Description
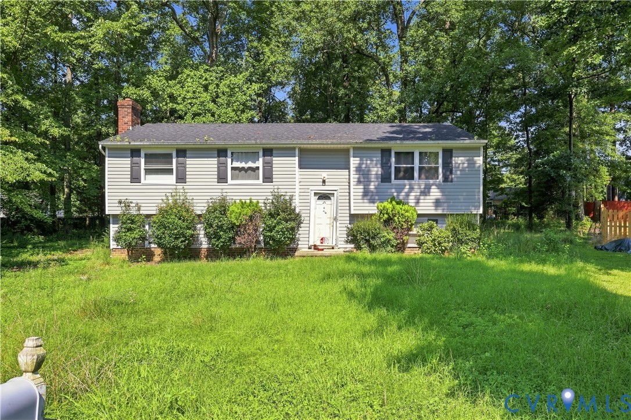
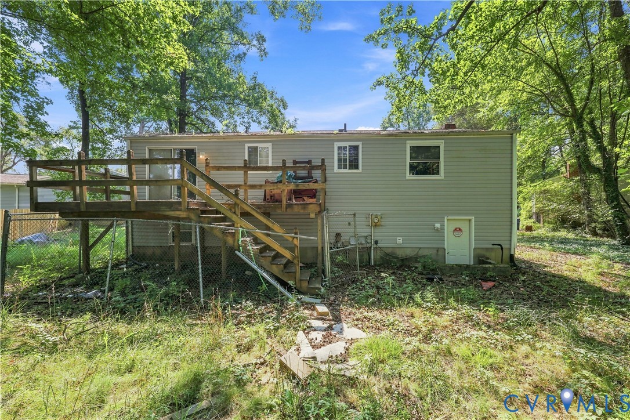
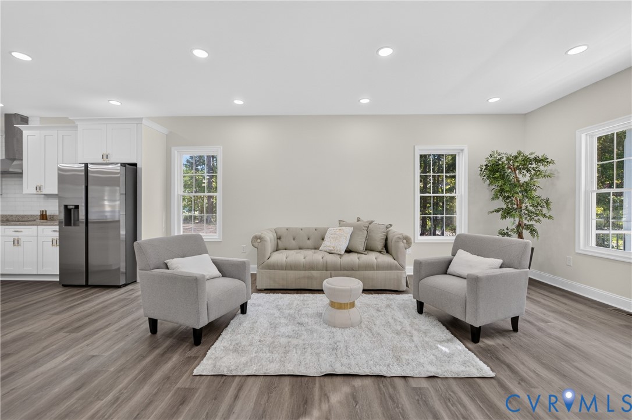
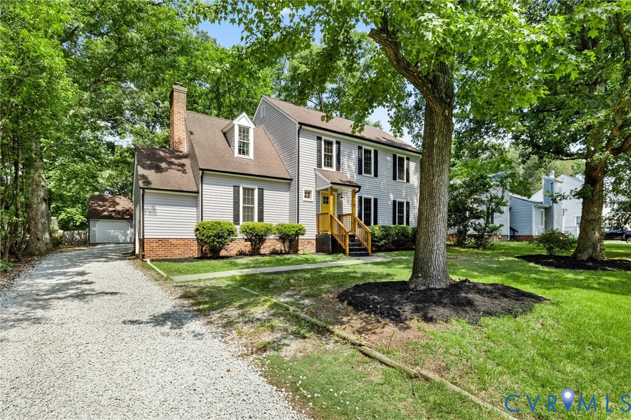
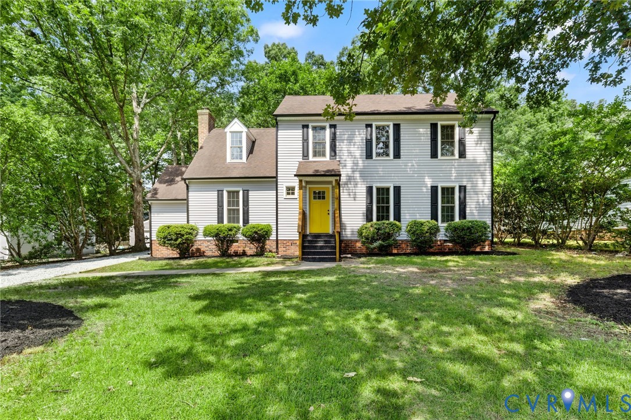
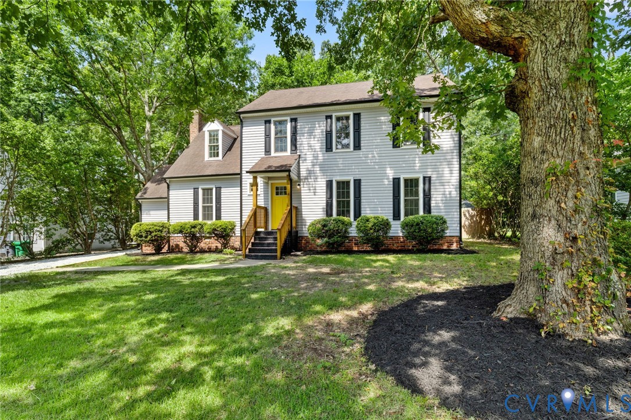
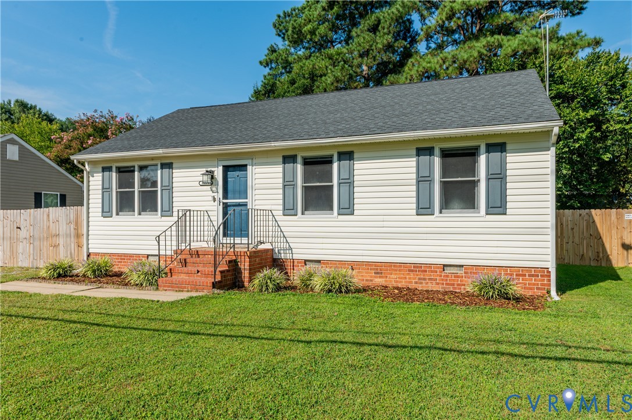
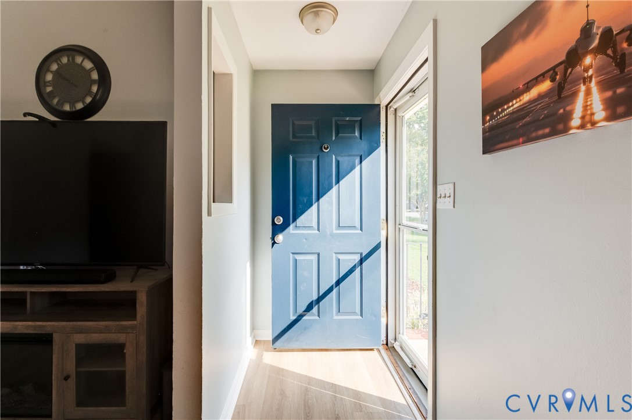
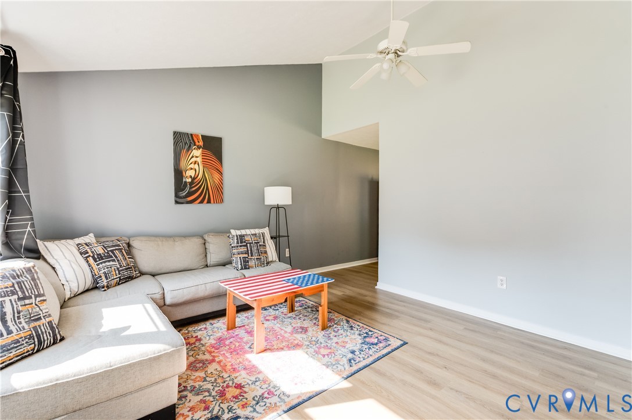
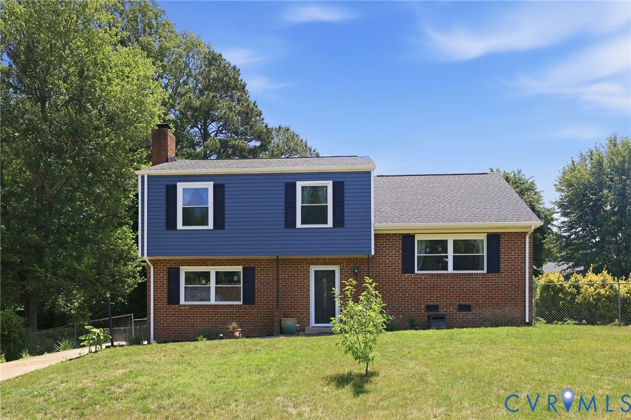
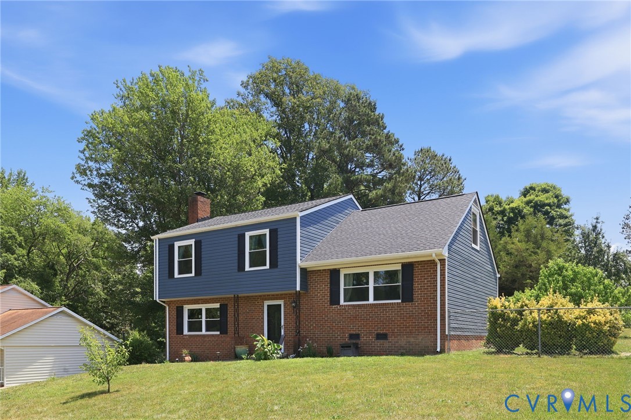
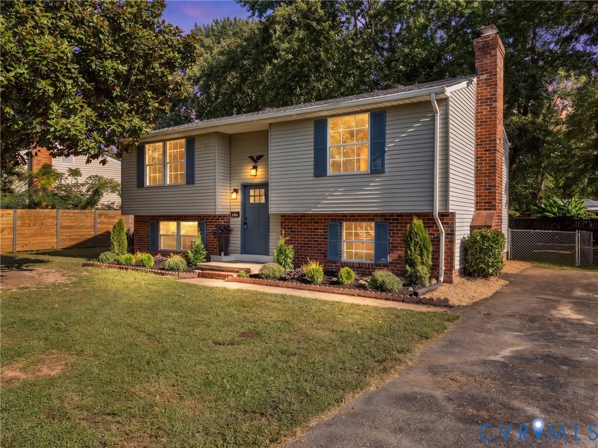
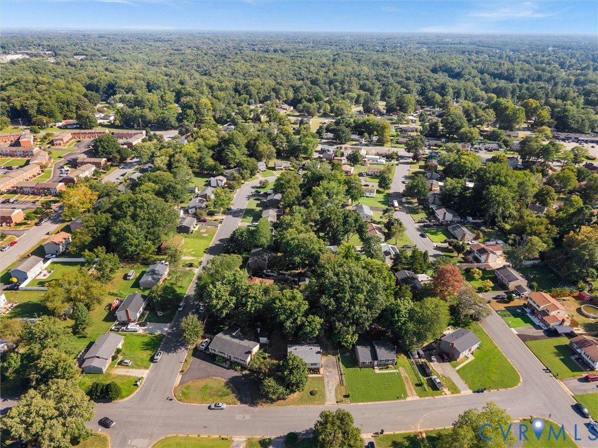
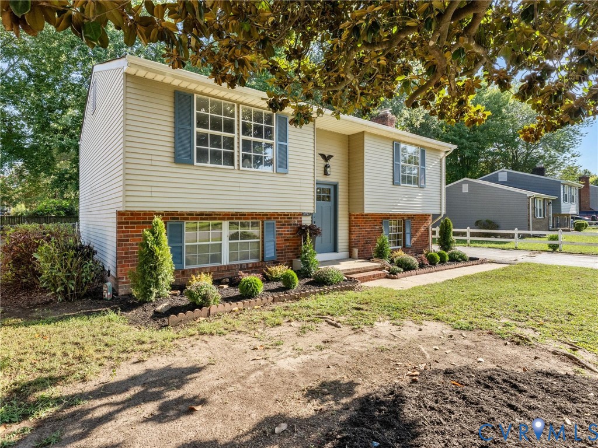
Welcome to 5907 Stella Rd! This beautifully updated 4 bed, 2 bath home features a newer 30-year dimensional shingle roof, vinyl windows, a professionally landscaped yard, and fresh mulch. Entry through the brand-new craftsman-style front door leads into the foyer to find new LVP flooring extending throughout the entire home. Heading upstairs first, you are greeted by an open-concept main level. The spacious living room features a decorative lighted ceiling fan and freshly painted walls. Adjacent to the living space is the light-filled dining area with decorative lighting. The kitchen boasts a center island, soft-close dovetail two-tone wood cabinetry, quartz countertops, tile backsplash, new fixtures and lighting, and a SS Samsung appliance package. Down the hall, you'll find a linen closet with built-ins, a spacious primary bedroom with a double door closet and lighted ceiling fan, and a second bedroom with a double door closet and lighted ceiling fan. Completing this level is a full hall bathroom featuring new tile floors, a new vanity with quartz counters, modern mirror lighting and fixtures, a new toilet, and a tub with custom tile surround reaching all the way to the ceiling. Heading downstairs you’ll find an expansive second living space. This lower-level family room features fresh paint, recessed lighting, a lighted ceiling fan, and a cozy wood-burning fireplace with a brick surround and custom wood mantel. Right off this space is a dedicated utility/laundry room with new LVP and fresh paint, offering walkout access to the spacious, fully fenced backyard. Down the hall are two additional spacious bedrooms, both with fresh paint, lighted ceiling fans, and double-door closets. Serving the lower level is a second full bathroom beautifully outfitted with hexagon tile flooring, a new vanity, new toilet, new gold fixtures, updated plumbing and lighting, and a walk-in shower with floor-to-ceiling tile surround. Convenient location minutes from Hull St. and Chippenham Pkwy!
All features
Interior details
Bedrooms & Bathrooms
- Bedrooms: 4
- Bathrooms: 2
- Full bathrooms: 2
Heating & Cooling
- Heating: Electric, Heat Pump
- Cooling: Electric
Other Interior
- Flooring: Vinyl
- Appliances: Dishwasher, Electric Cooking, Electric Water Heater, Microwave, Oven, Refrigerator, Smooth Cooktop, Stove, Water Heater
- Features: Ceiling Fans, Dining Area, Eat In Kitchen, Fireplace, Granite Counters, High Speed Internet, Kitchen Island, Recessed Lighting, Wired For Data
- Fireplaces: 1
Exterior details
Exterior
- Paved Driveway
Construction details
Type & Style
- Home type: Single Family
- Architectural style: Split Foyer
- Stories: 2
Materials
- Construction: Aluminum Siding, Brick, Drywall, Frame
- Roof: Shingle
- Foundation: Slab
Listed by: James Nay (804) 594-6750, River City Elite Properties - Real Broker
MLS#: 2624563
Listings displayed by Propified through Rand Properties Brokerage.
To report an issue or dispute listing information, contact Rand Properties Brokerage.
All or a portion of the Listing Content is provided by the Central Virginia Regional MLS, LLC, from a copyrighted compilation of Listings. All CVR MLS Listing Content provided is deemed reliable but is not guaranteed accurate. The compilation of Listings and each individual Listing are ©2026 Central Virginia Regional MLS, LLC. All rights reserved.
Similar properties