Description
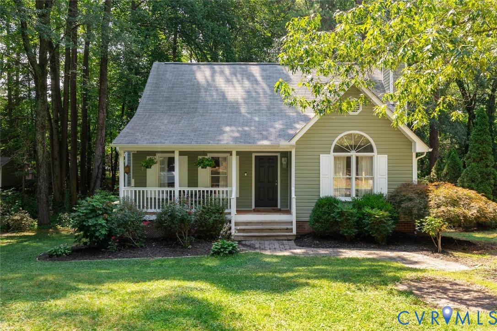
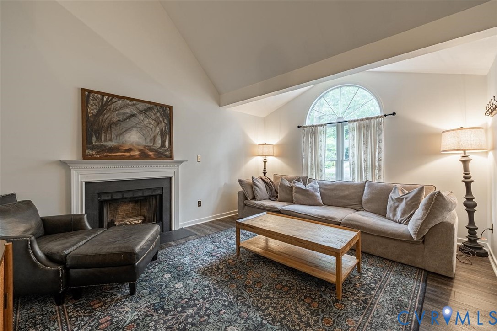
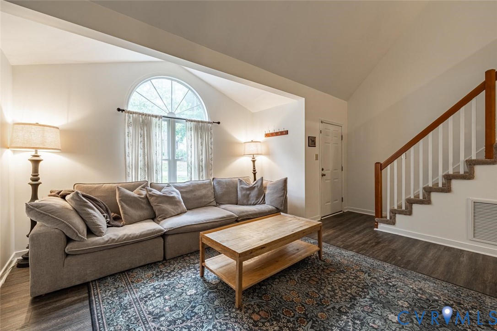
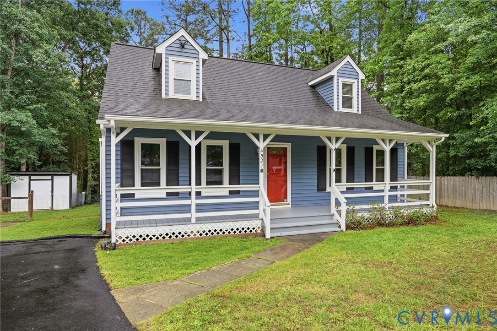
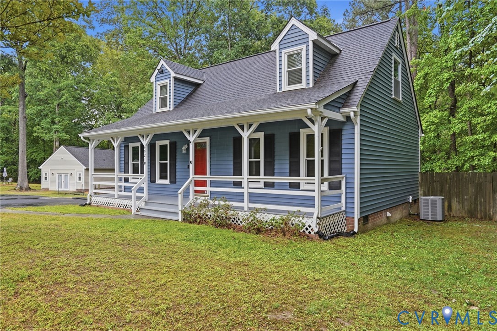
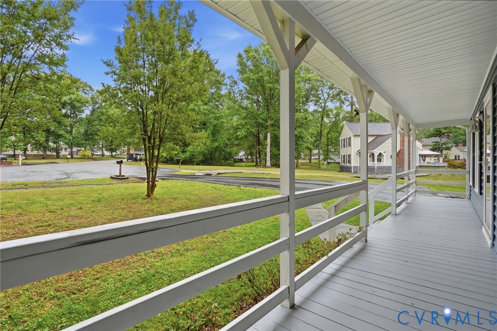
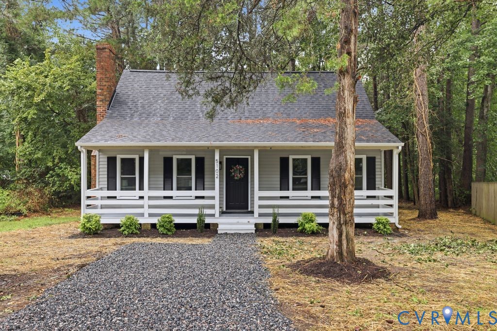
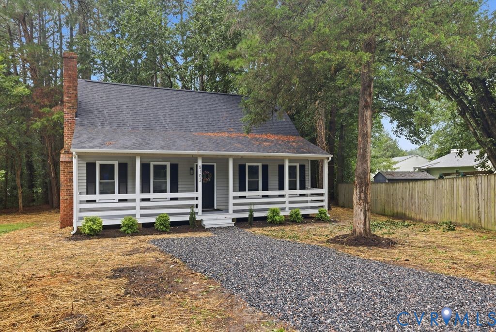
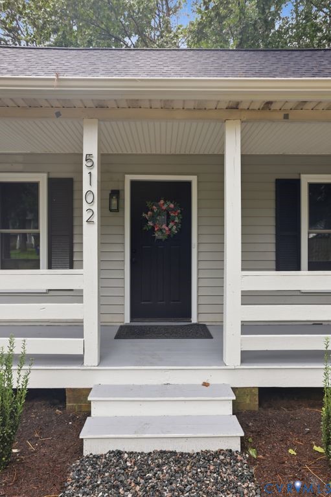
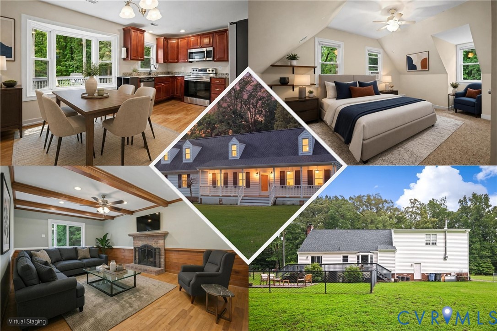
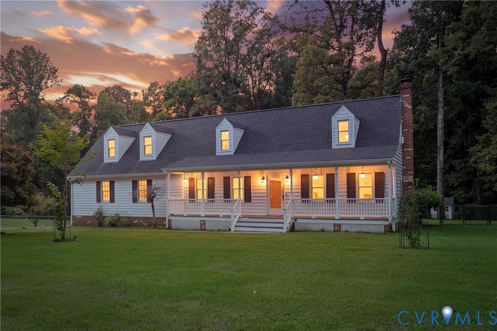
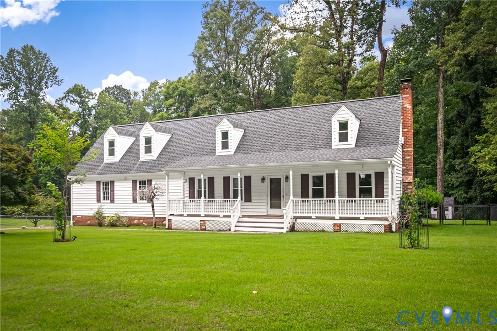
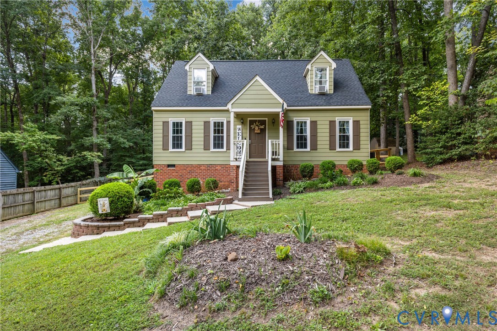
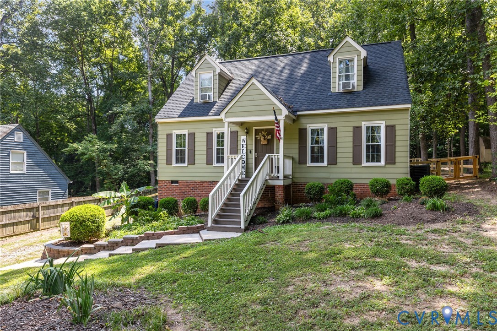
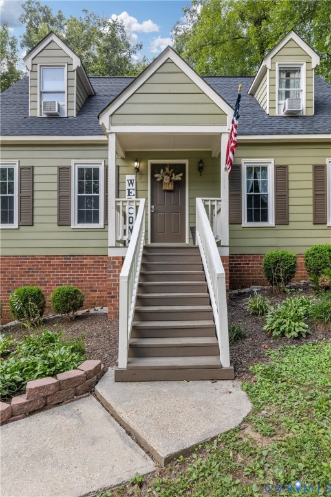
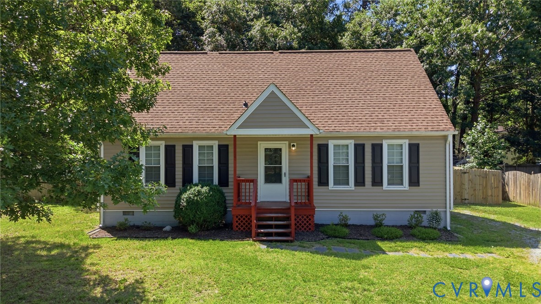
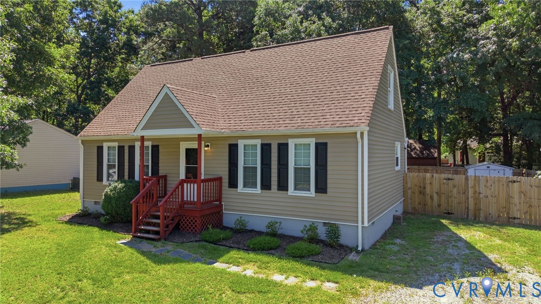
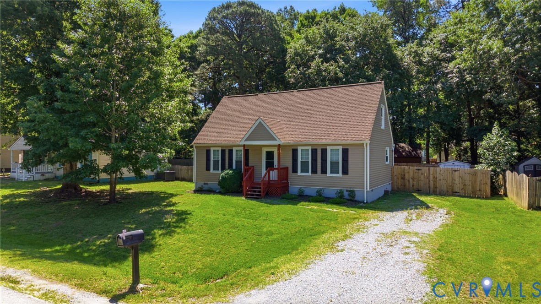
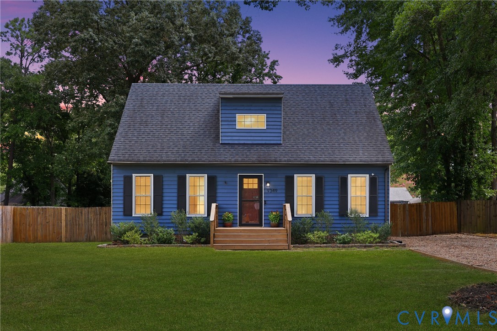
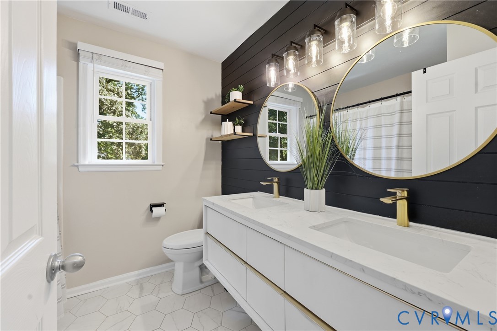
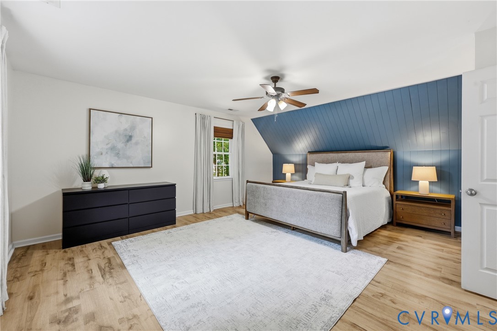
A home with character, thoughtful updates, and spaces designed to be enjoyed inside and out. This 4-bedroom, 2-bath Cape offers a flexible layout with two bedrooms and a full bath on each level, giving you options for guests, a home office, or everyday living. Step inside to a bright, welcoming interior with LVP and ceramic tile throughout—no carpet—along with board and batten, beadboard, updated lighting, and trim details that give the home personality. The renovated kitchen is the centerpiece, featuring quartzite countertops, soft-close cabinetry, stainless steel appliances, and a spacious island with room to gather, prep, and pull up a seat. Both bathrooms have been beautifully updated, including a double vanity upstairs, and built-in laundry shelving adds practical storage where you need it. The outdoor spaces are just as inviting. A covered rear porch creates a cozy spot for morning coffee or an evening on the porch swing, while the expanded deck offers plenty of room for grilling and entertaining. The fully fenced backyard includes raised garden beds and space for pets, play, or simply enjoying the outdoors. A detached shed with power provides substantial additional storage and flexible workspace. Salem Woods Lake and the neighborhood playground are within walking distance, with Chester’s shopping, dining, parks, sports, and everyday conveniences just minutes away. Harry G. Daniel Park, Ironbridge Sports Park, and the Chesterfield County Fairgrounds are nearby, and Route 288 and I-95 are less than five minutes from home. With the roof, HVAC, and water heater replaced in 2018 and an encapsulated crawl space, many of the big-ticket improvements have already been taken care of. Updated, comfortable, and full of charm, this is a home ready for its next chapter.
All features
Interior details
Bedrooms & Bathrooms
- Bedrooms: 4
- Bathrooms: 2
- Full bathrooms: 2
Heating & Cooling
- Heating: Electric, Forced Air
- Cooling: Central Air
Other Interior
- Flooring: Ceramic Tile, Vinyl
- Appliances: Dishwasher, Exhaust Fan, Electric Cooking, Electric Water Heater, Disposal, Ice Maker, Microwave, Oven, Refrigerator, Smooth Cooktop, Water Heater
- Features: Bedroom On Main Level, Ceiling Fans, Double Vanity, Eat In Kitchen, En Suite Bathroom, Full Bath On Main Level, Granite Counters, High Speed Internet, Kitchen Island, Pantry, Recessed Lighting, Wired For Data
Exterior details
Exterior
- Deck, Lighting, Storage, Shed, Unpaved Driveway
- Windows: Storm Windows, Thermal Windows
Construction details
Type & Style
- Home type: Single Family
- Architectural style: Cape Cod, Two Story
- Stories: 1
Materials
- Construction: Cedar, Drywall, Frame
- Roof: Asphalt
Listed by: Crystal Fitzgerald (855) 450-0442, Real Broker LLC
MLS#: 2624500
Listings displayed by Propified through Rand Properties Brokerage.
To report an issue or dispute listing information, contact Rand Properties Brokerage.
All or a portion of the Listing Content is provided by the Central Virginia Regional MLS, LLC, from a copyrighted compilation of Listings. All CVR MLS Listing Content provided is deemed reliable but is not guaranteed accurate. The compilation of Listings and each individual Listing are ©2026 Central Virginia Regional MLS, LLC. All rights reserved.
Similar properties