Description
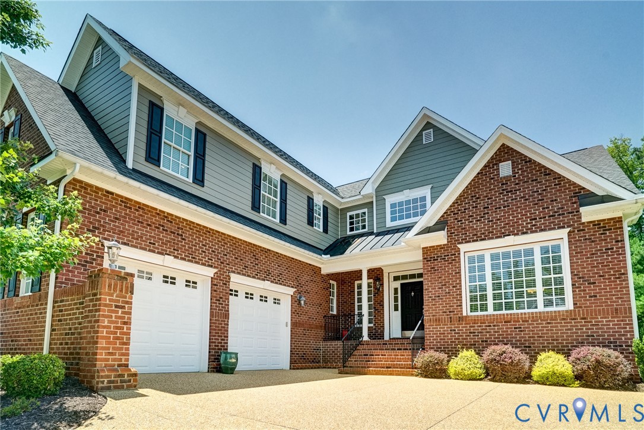
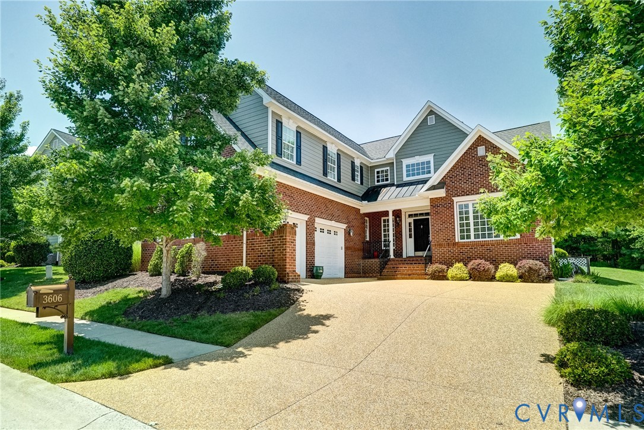
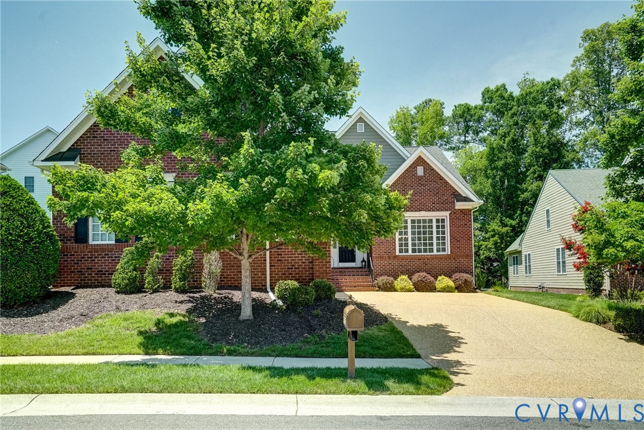
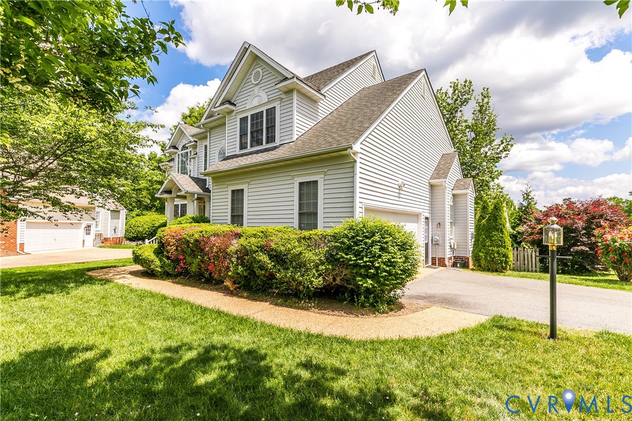
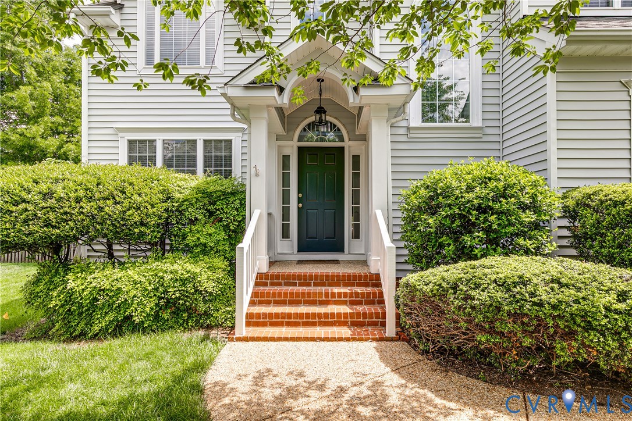
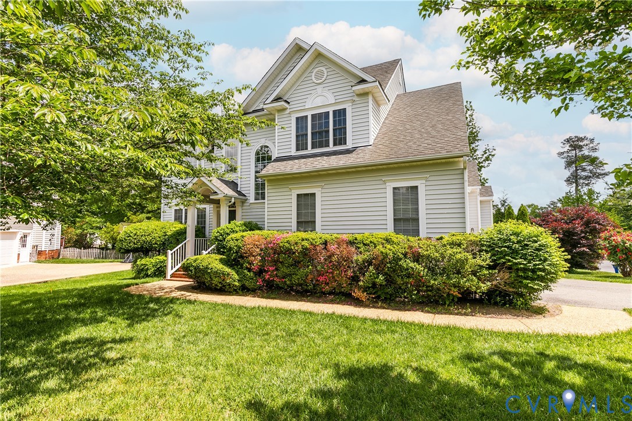
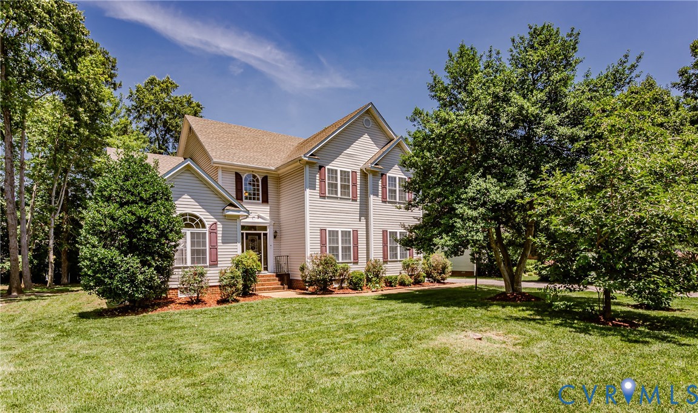
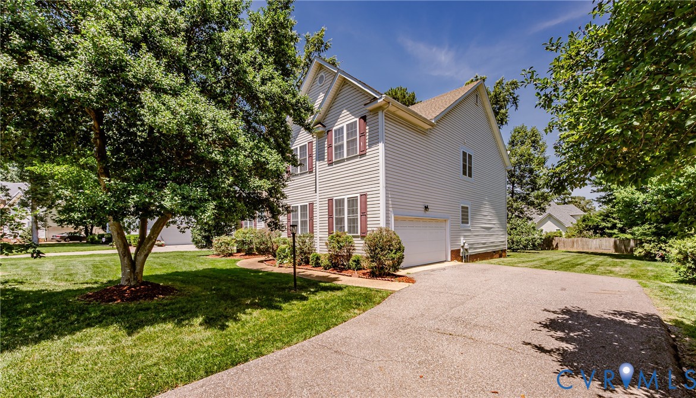
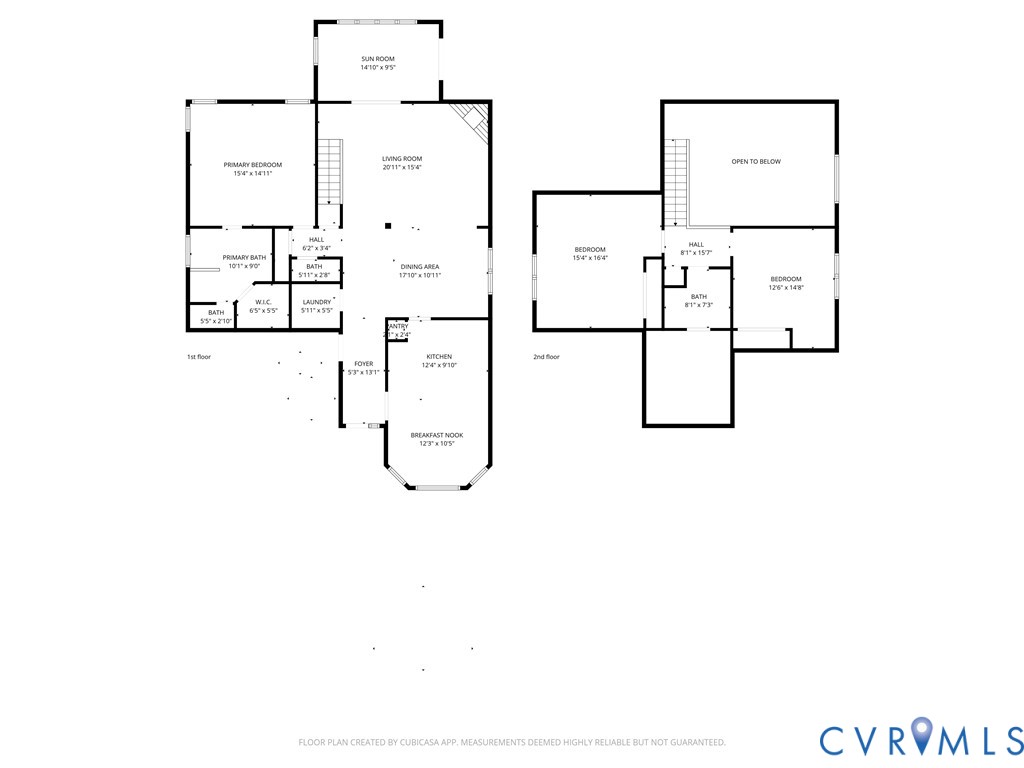
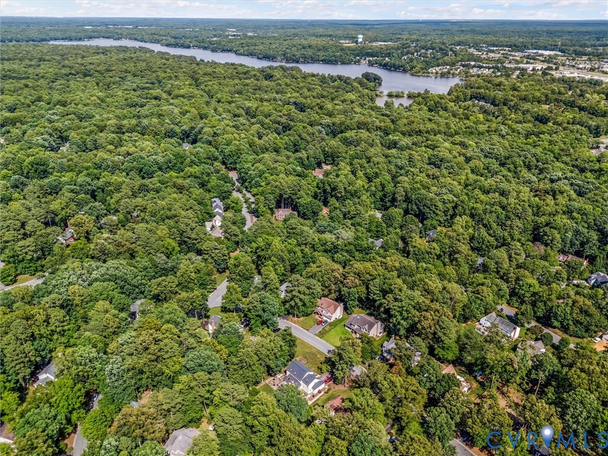
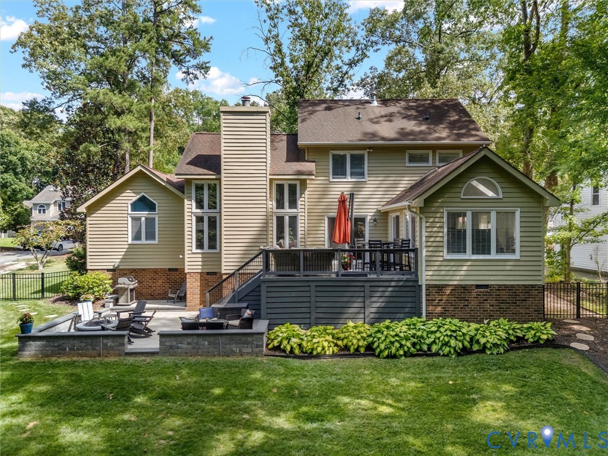
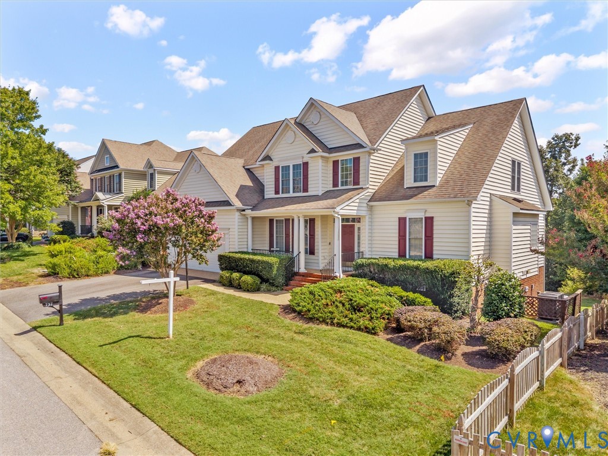
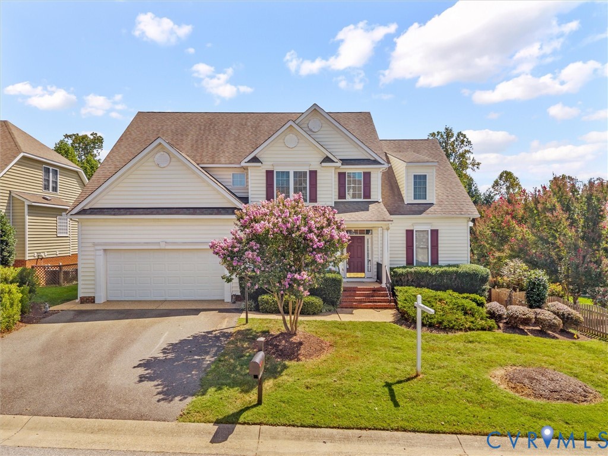
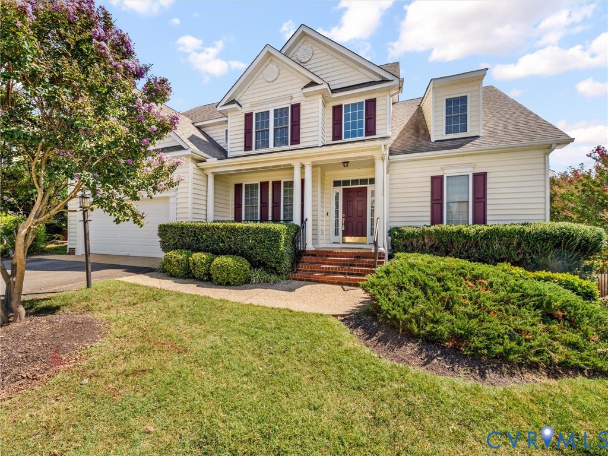
Welcome to 737 Colony Forest Drive, a beautifully maintained 4,477-square-foot home in the highly desirable Charter Colony community! Set on a .294-acre lot, this spacious and versatile residence offers 5 bedrooms, 4 full bathrooms, and 1 half bathroom, including the rare advantage of two primary bedrooms, each with its own ensuite bathroom. One of the primary suites is conveniently located on the first level, offering an ideal option for those seeking one-level living, while the second primary suite provides a private retreat on the upper level. The thoughtfully designed floor plan offers generous living spaces and exceptional flexibility for today's lifestyle. A sizable finished basement adds even more versatility and includes a bedroom and full bathroom, making it ideal for guests, extended family, a recreation area, home office, or private retreat. A 2-car garage provides convenient parking and additional storage, while the home's excellent maintenance and pride of ownership are evident throughout. Beyond the home, enjoy the exceptional lifestyle offered by Charter Colony, which currently features three clubhouses, two sparkling pools, and an array of outdoor amenities, including playgrounds and pickleball courts. Conveniently located in the heart of Midlothian with easy access to shopping, dining, parks, schools, and major roadways, 737 Colony Forest Drive offers an exceptional combination of space, flexibility, condition, and community amenities.
All features
Interior details
Bedrooms & Bathrooms
- Bedrooms: 5
- Bathrooms: 5
- Full bathrooms: 4
- Half bathrooms: 1
Heating & Cooling
- Heating: Natural Gas, Zoned
- Cooling: Central Air, Zoned
Other Interior
- Flooring: Partially Carpeted, Tile, Wood
- Appliances: Dishwasher, Disposal, Gas Water Heater, Microwave, Oven, Stove
- Features: Bedroom On Main Level, En Suite Bathroom, Full Bath On Main Level
- Fireplaces: 1
Exterior details
Exterior
- Deck, Sprinkler Irrigation, Porch, Paved Driveway
Parking
- Garage spaces: 2.0
Construction details
Type & Style
- Home type: Single Family
- Architectural style: Two Story
- Stories: 2
Materials
- Construction: Brick, Drywall, Frame, Vinyl Siding
- Roof: Composition
Listed by: Bryan Chalk (804) 747-7653, Napier REALTORS ERA
MLS#: 2624622
Listings displayed by Propified through Rand Properties Brokerage.
To report an issue or dispute listing information, contact Rand Properties Brokerage.
All or a portion of the Listing Content is provided by the Central Virginia Regional MLS, LLC, from a copyrighted compilation of Listings. All CVR MLS Listing Content provided is deemed reliable but is not guaranteed accurate. The compilation of Listings and each individual Listing are ©2026 Central Virginia Regional MLS, LLC. All rights reserved.
Similar properties