Description
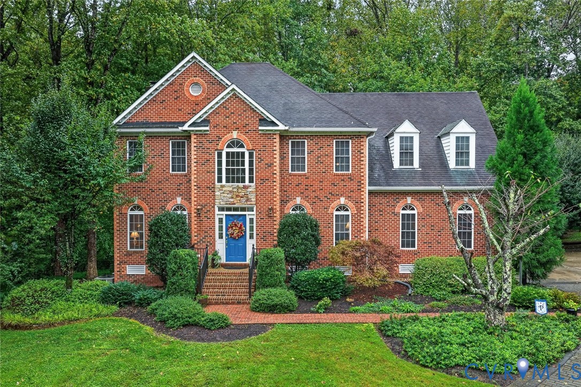
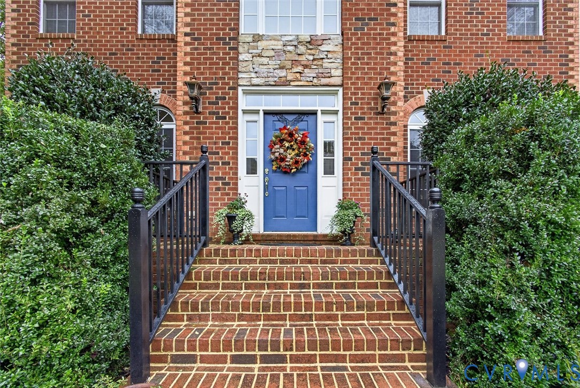
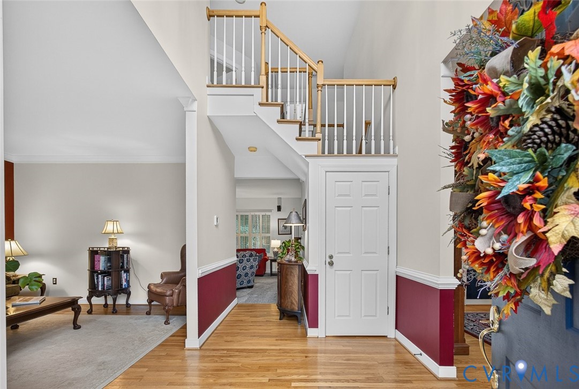
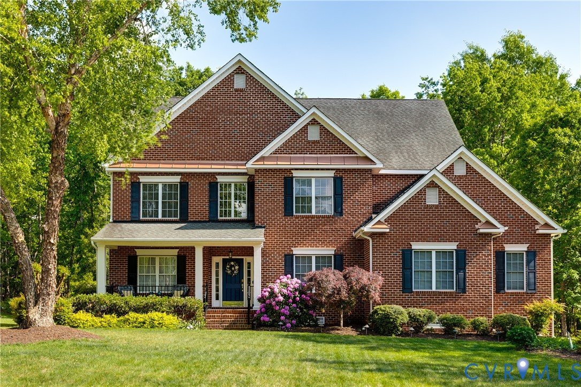
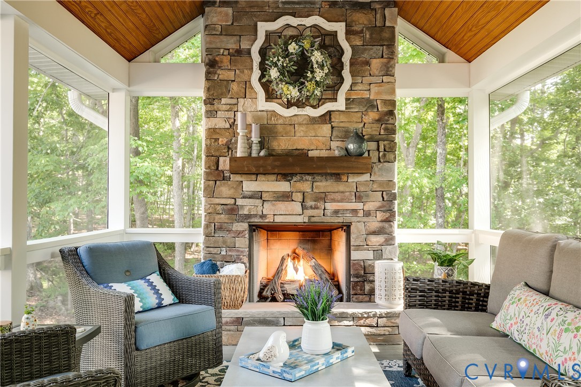
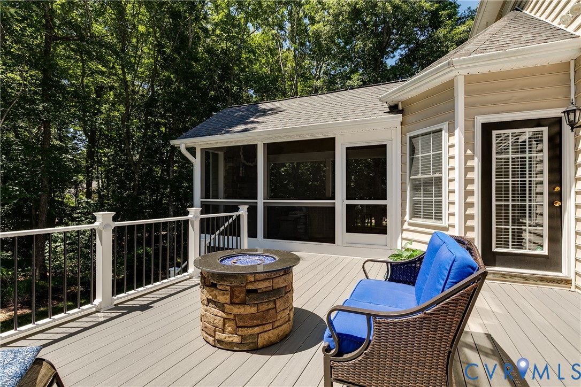
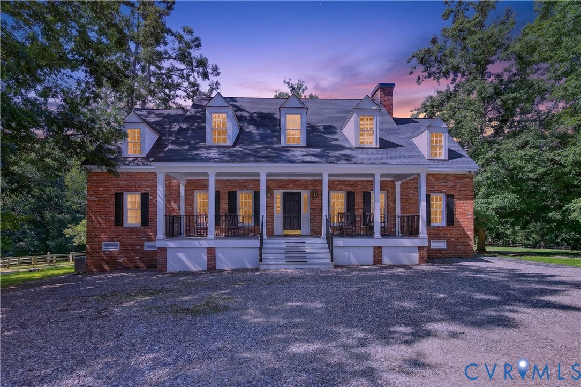
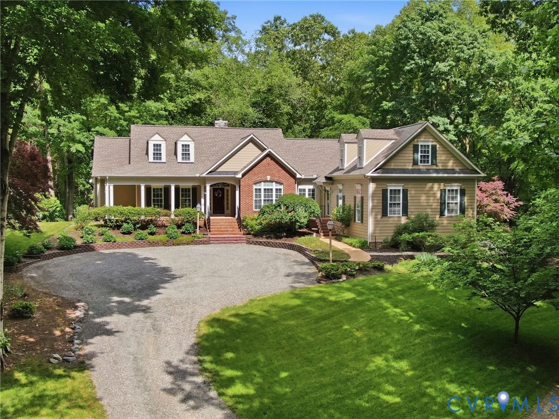
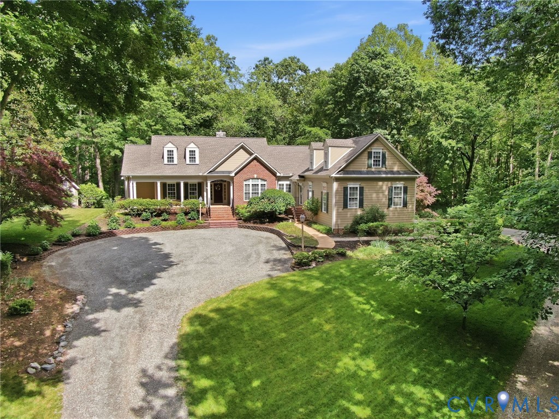
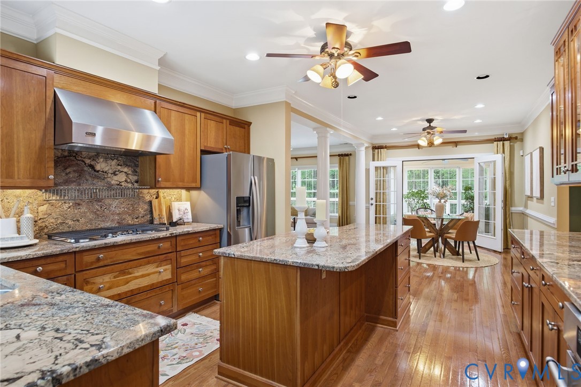
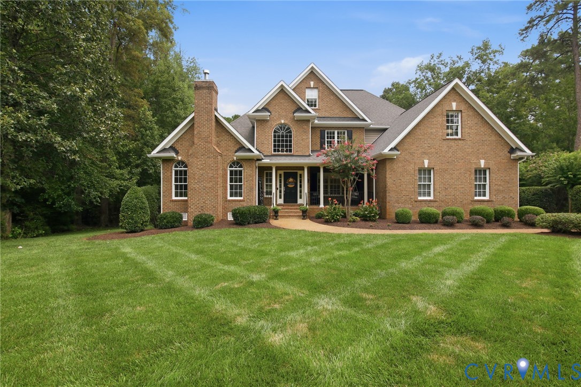
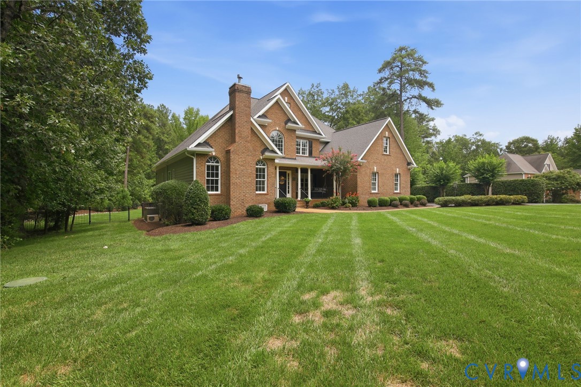
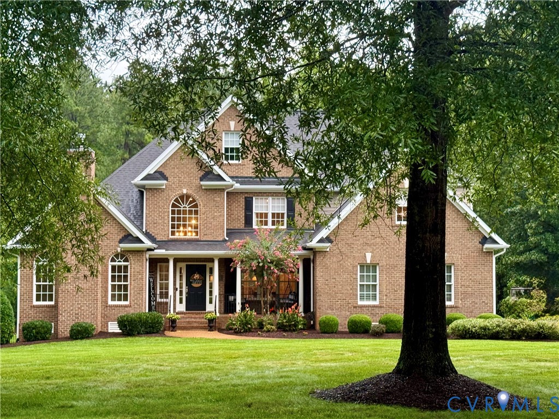
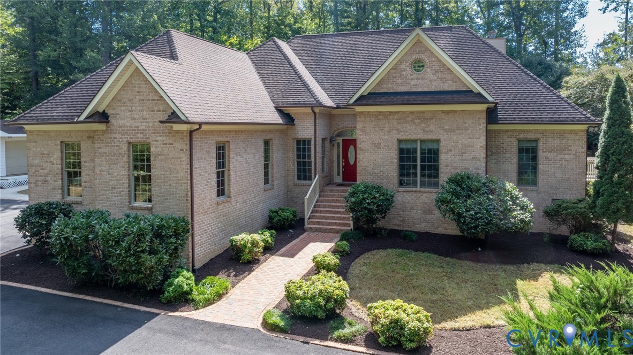
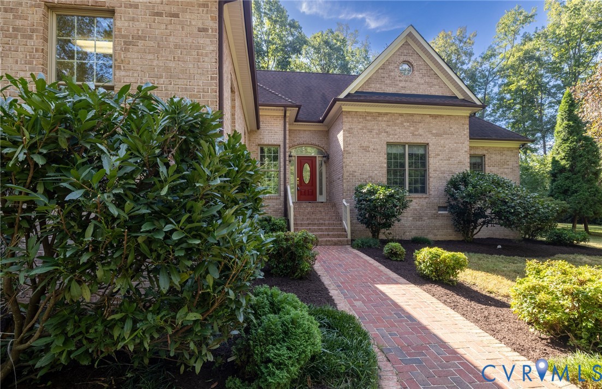
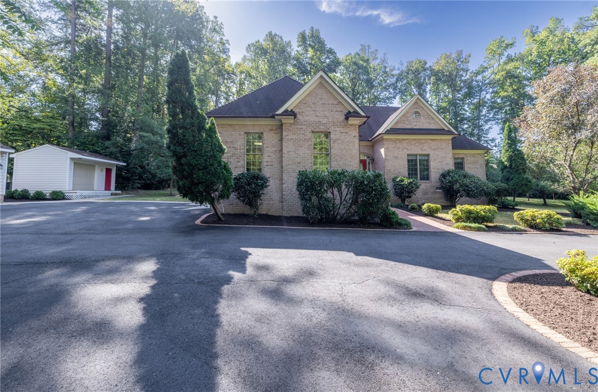
Well-maintained one-level home offering a brick front, concrete siding, an open floor plan and a convenient location. The main living areas feature soaring ceilings and an abundance of natural light. The updated eat-in kitchen includes quartz countertops, newer appliances and ample cabinet space. Just off the kitchen and living room is a vaulted morning room with a gas fireplace and access to the rear deck. The spacious primary suite features a sitting area with gas fireplace, direct access to the deck, a large walk-in closet with organizers and a ceramic tile bath with separate shower and corner jetted tub. Two additional bedrooms share a Jack-and-Jill bath, with one bedroom featuring built-in bookcases and a Murphy bed—ideal for use as a bedroom, home office or flex space. Additional features include a paved driveway, attached two-car garage with an enormous walk-up attic providing excellent storage, plus an 26'x38'oversized detached three-car garage offering plenty of room for cars, hobbies, a workshop or additional storage. There is also a space for RV parking to the right of the driveway. Convenient to Route 288, Short Pump shopping and dining, and several area country clubs. A comfortable, well-designed home offering true one-level living, generous storage and a versatile floor plan
All features
Interior details
Bedrooms & Bathrooms
- Bedrooms: 3
- Bathrooms: 3
- Full bathrooms: 2
- Half bathrooms: 1
Heating & Cooling
- Heating: Electric, Forced Air, Heat Pump
- Cooling: Central Air
Other Interior
- Flooring: Laminate, Partially Carpeted, Tile
- Appliances: Electric Water Heater
- Features: Bookcases, Built In Features, Bay Window, Cathedral Ceilings, Separate Formal Dining Room, Eat In Kitchen, Granite Counters, High Ceilings, Jetted Tub, Kitchen Island, Bath In Primary Bedroom, Main Level Primary
- Fireplaces: 2
Exterior details
Exterior
- Deck, Paved Driveway
Parking
- Garage spaces: 4.0
Construction details
Type & Style
- Home type: Single Family
- Architectural style: Ranch, Transitional
- Stories: 1
Materials
- Construction: Brick, Drywall, Frame, Hardiplank Type
- Roof: Composition
Listed by: Kevin Allocca (804) 754-1835, Neumann & Dunn Real Estate
MLS#: 2624761
Listings displayed by Propified through Rand Properties Brokerage.
To report an issue or dispute listing information, contact Rand Properties Brokerage.
All or a portion of the Listing Content is provided by the Central Virginia Regional MLS, LLC, from a copyrighted compilation of Listings. All CVR MLS Listing Content provided is deemed reliable but is not guaranteed accurate. The compilation of Listings and each individual Listing are ©2026 Central Virginia Regional MLS, LLC. All rights reserved.
Similar properties