Description
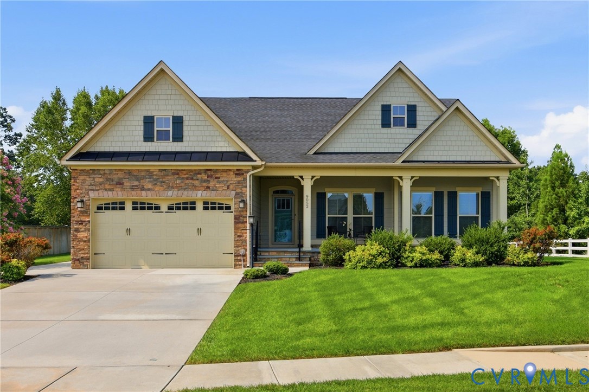
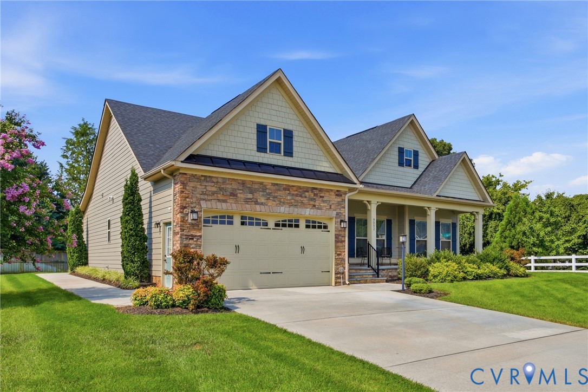
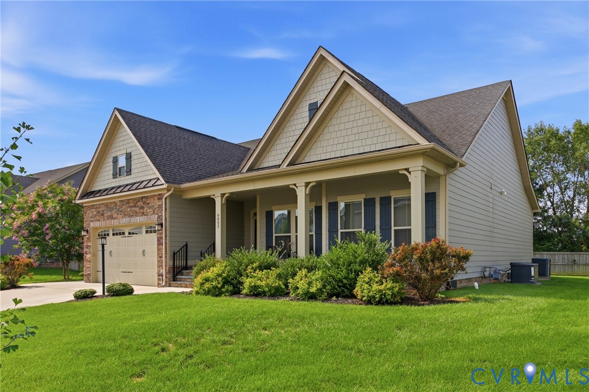
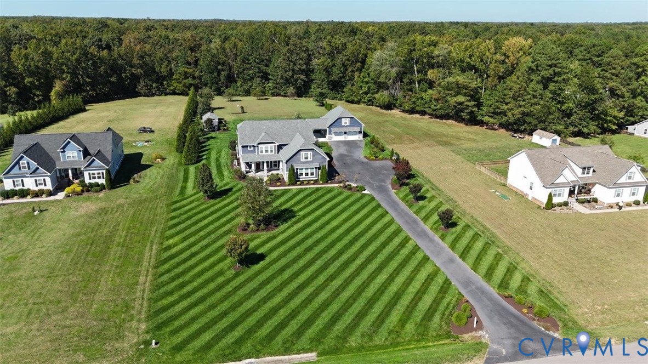
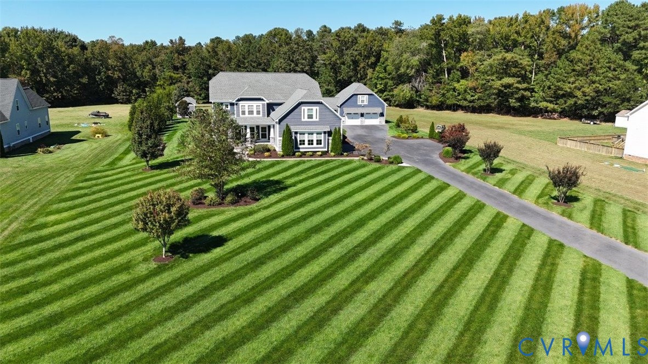
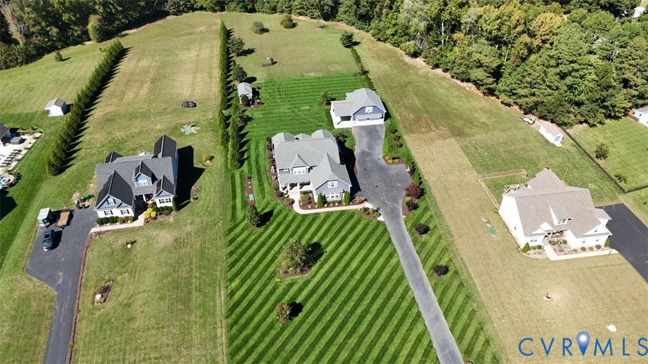
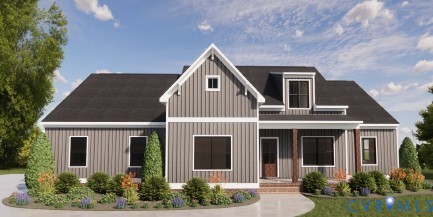
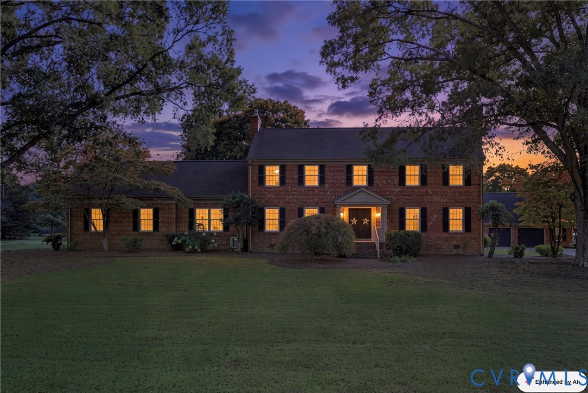
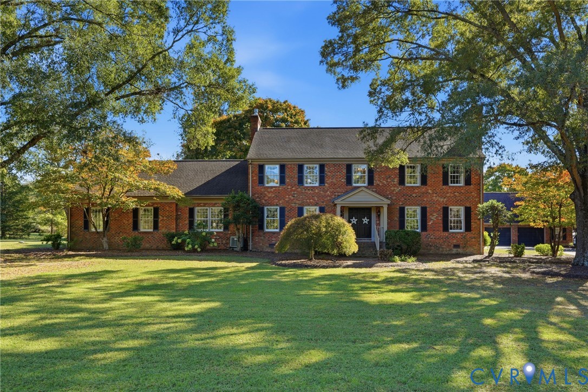
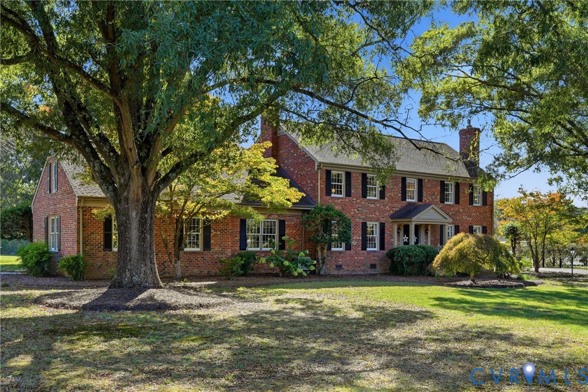
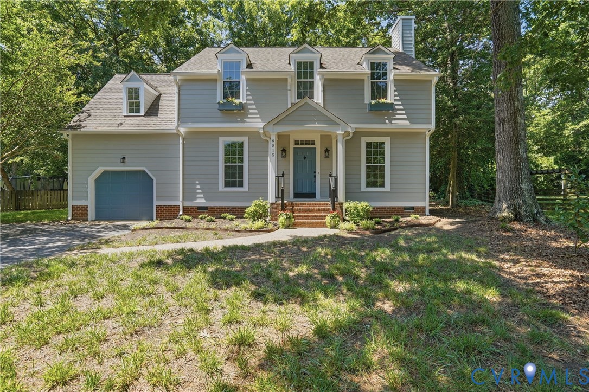
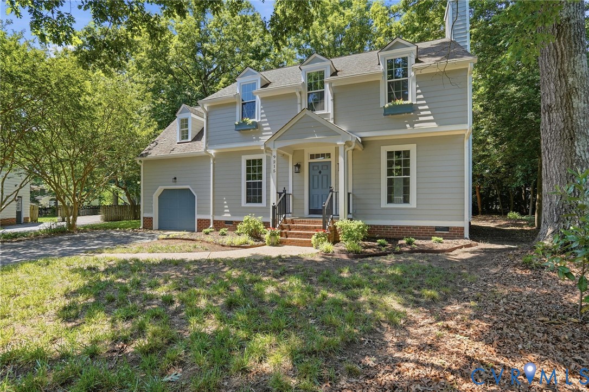
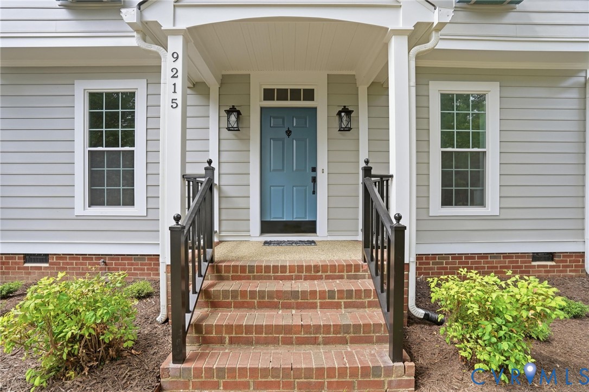
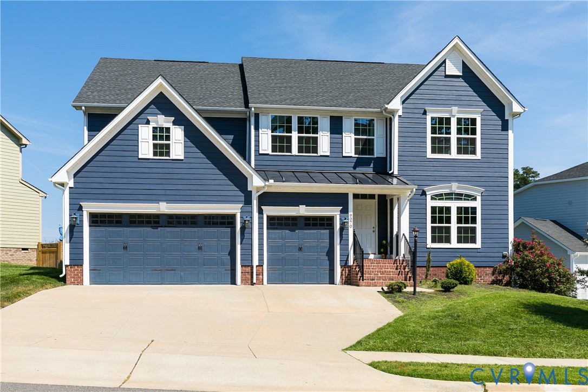
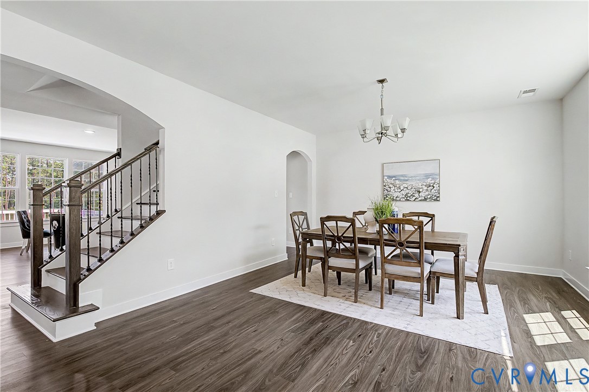
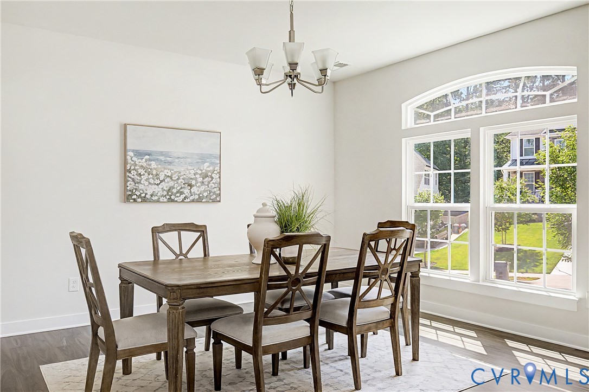
Beautiful and spacious five-bedroom, four-bathroom home in the desirable Garrison Manor community! Featuring an open and comfortable floor plan, this home offers generous living space and thoughtful features throughout. The main level welcomes you with a bright and spacious living area, formal dining room, and a well-appointed kitchen featuring a large center island, stainless steel appliances, and abundant cabinet space. The adjoining morning room provides additional space for dining or relaxing. A first-floor bedroom and full bathroom offer flexibility for guests or a home office, while a convenient mudroom provides direct access from the three-car attached garage. Upstairs, the oversized primary suite serves as a private retreat with two walk-in closets and a spa-like bathroom featuring dual vanities, and a tiled walk-in shower. A second bedroom includes its own private bathroom, while two additional bedrooms share a Jack-and-Jill bathroom. A versatile bonus room can be used as an office, playroom, media room, or additional living area. Additional highlights include hardwood flooring, abundant storage, a three-car garage, and a large rear deck ideal for relaxing or entertaining. Garrison Manor offers community amenities including walking trails, a playground, and a scenic pond. Conveniently located near shopping, dining, schools, and major roadways, this impressive home combines space, comfort, and convenience.
All features
Interior details
Bedrooms & Bathrooms
- Bedrooms: 5
- Bathrooms: 4
- Full bathrooms: 4
Heating & Cooling
- Heating: Forced Air, Natural Gas, Zoned
- Cooling: Central Air, Zoned
Other Interior
- Flooring: Ceramic Tile, Laminate, Partially Carpeted, Vinyl
- Appliances: Built In Oven, Double Oven, Dishwasher, Exhaust Fan, Freezer, Gas Cooking, Disposal, Microwave, Refrigerator, Tankless Water Heater, Water Purifier, Washer
- Features: Bedroom On Main Level, Breakfast Area, Ceiling Fans, Double Vanity, En Suite Bathroom, Full Bath On Main Level, Granite Counters, High Ceilings, Kitchen Island, Pantry, Recessed Lighting, Walk In Closets
Exterior details
Exterior
- Irrigation Sprinklers, Lighting
- Windows: Screens, Thermal Windows
Parking
- Garage spaces: 3.0
Construction details
Type & Style
- Home type: Single Family
- Architectural style: Two Story
- Stories: 2
Materials
- Construction: Drywall, Frame, Hardiplank Type, Wood Siding
- Roof: Shingle
Listed by: Sophia Wang (804) 282-5901, Keller Williams Realty
MLS#: 2623726
Listings displayed by Propified through Rand Properties Brokerage.
To report an issue or dispute listing information, contact Rand Properties Brokerage.
All or a portion of the Listing Content is provided by the Central Virginia Regional MLS, LLC, from a copyrighted compilation of Listings. All CVR MLS Listing Content provided is deemed reliable but is not guaranteed accurate. The compilation of Listings and each individual Listing are ©2026 Central Virginia Regional MLS, LLC. All rights reserved.
Similar properties