Description
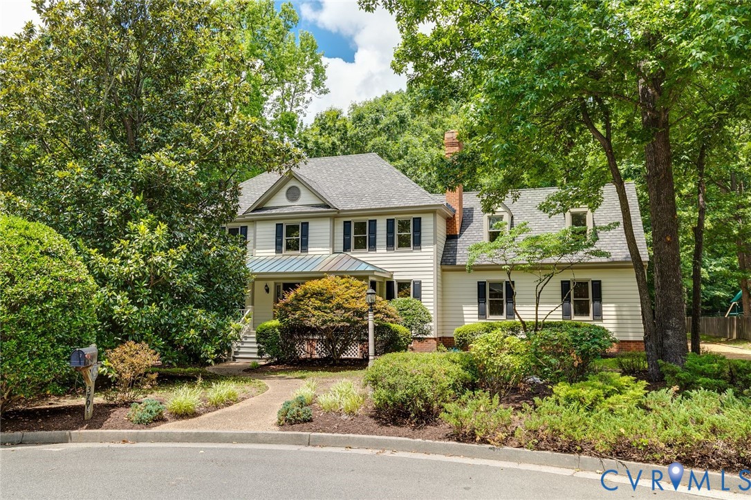
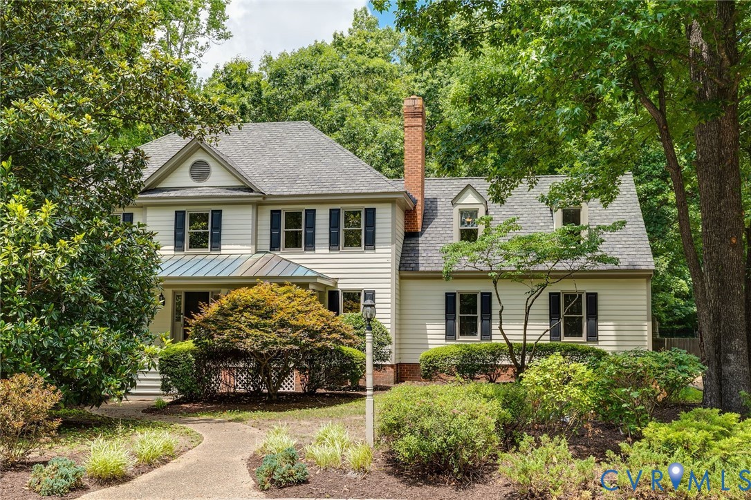
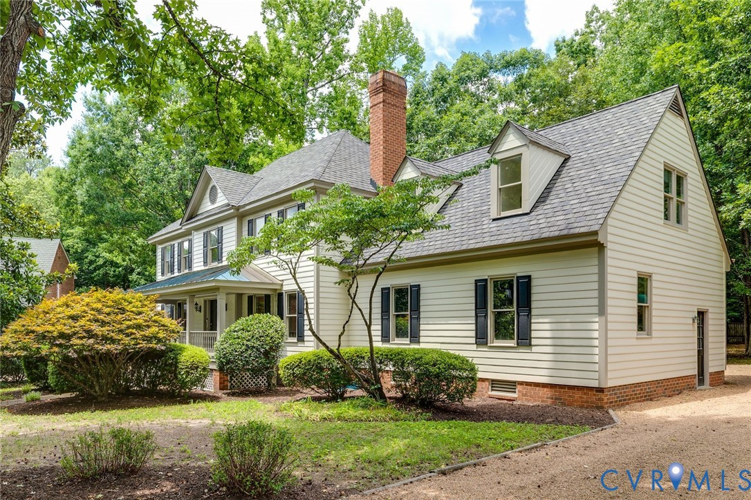
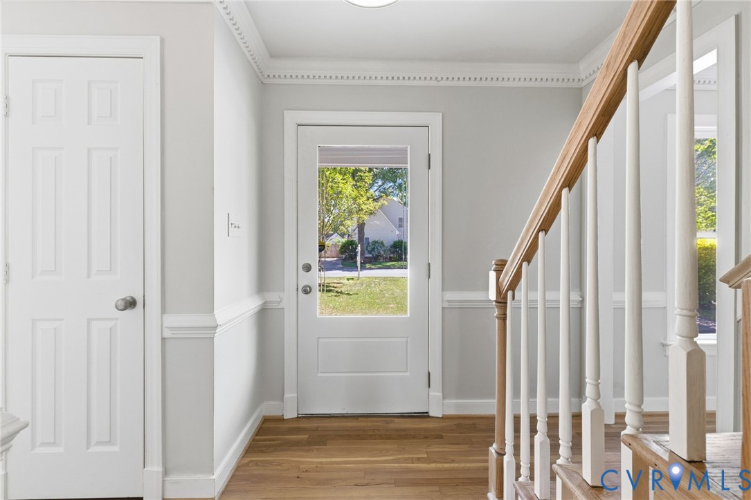
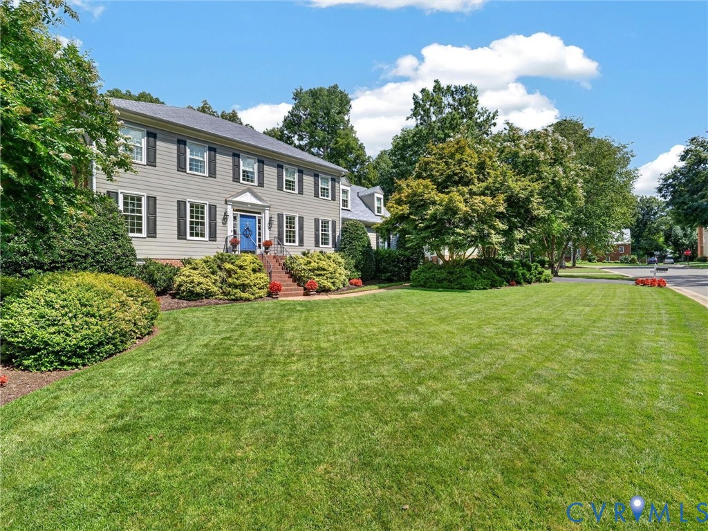
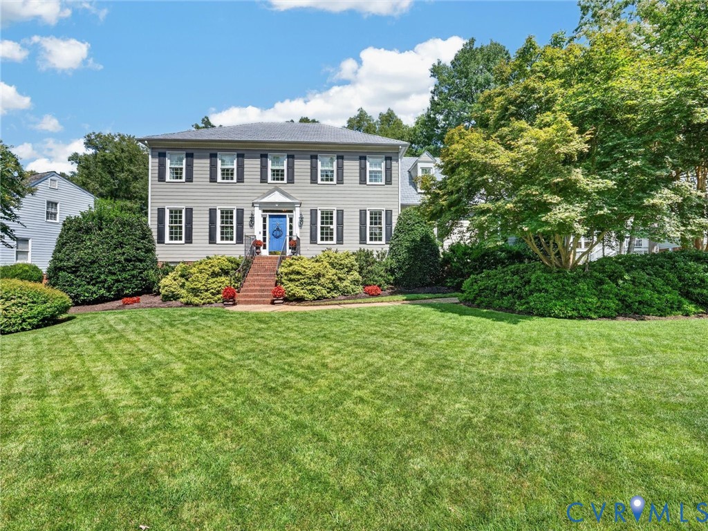
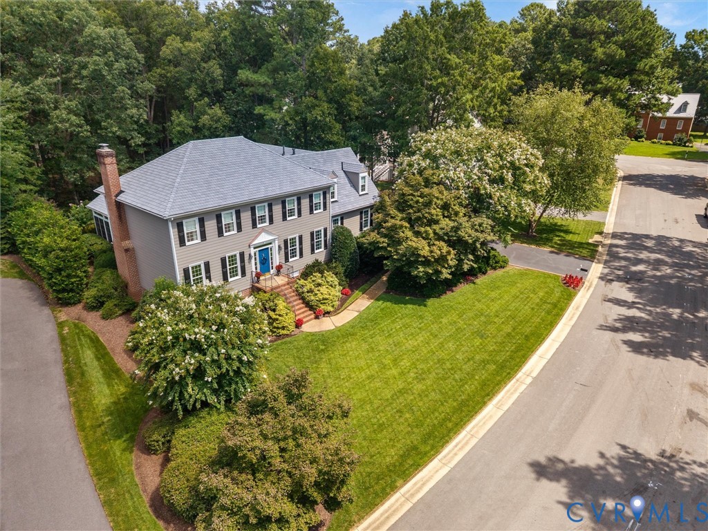
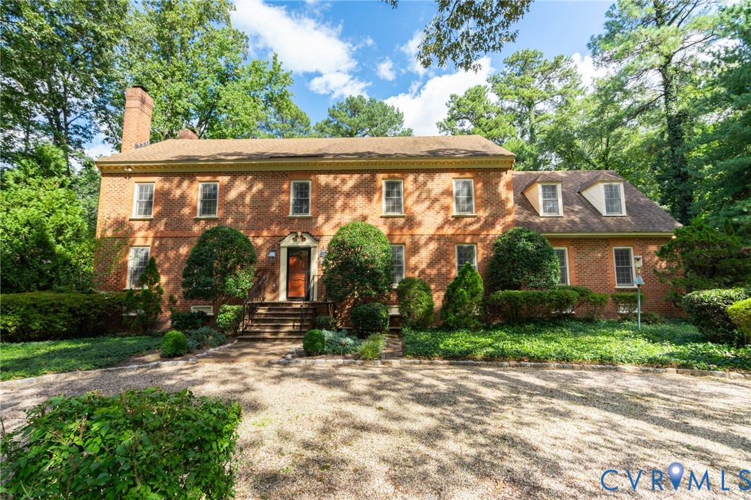
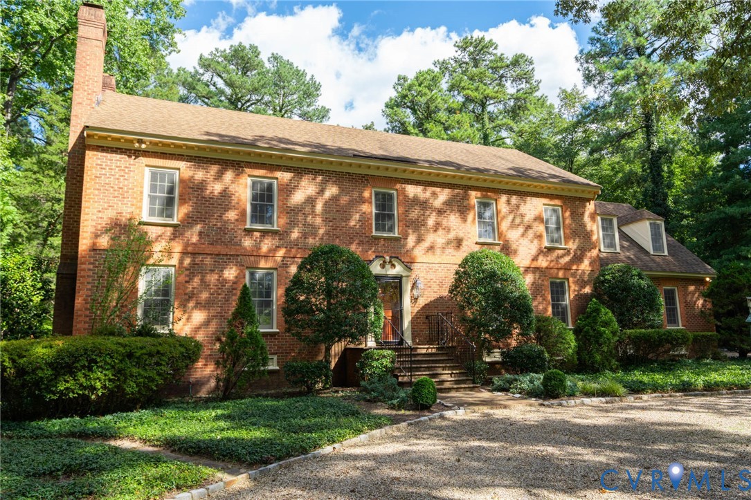
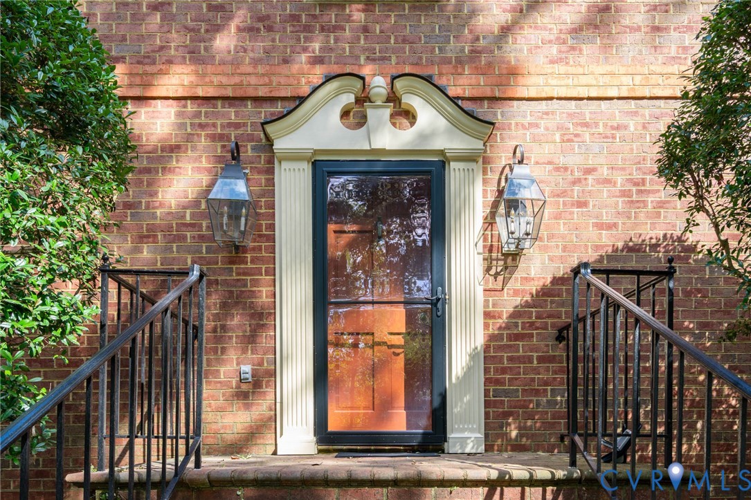
Timeless elegance meets an unbeatable Henrico County location in this stately Williamsburg-inspired all-brick Colonial. Situated on a private .66-acre lot in the heart of Mooreland West, this home offers a prestigious address just moments from River Road, providing easy access to downtown Richmond, premier shopping, and local parks. The property also boasts incredible proximity to Collegiate School, making daily commutes a breeze. From the moment you pull into the circular driveway with its classic cobblestone edging, the craftsmanship is evident. Step inside to an impressive foyer featuring a switchback staircase, ornate moldings, and gleaming hardwood floors that flow throughout the home. The main level is designed for both grand entertaining and comfortable daily living, offering formal living and dining rooms alongside a spacious family room anchored by a wood-burning fireplace and a convenient wet bar. The large eat-in kitchen serves as the heart of the home, complete with a center island and a secondary rear staircase for easy navigation. For those who love the outdoors, the year-round Florida Room provides a tranquil retreat with views of the fenced rear garden and patio. Upstairs, you’ll find a thoughtful layout featuring two ensuite bedrooms, including a sprawling primary suite with dual walk-in closets and vanities. Two additional bedrooms share a well-appointed hall bath, and the second-floor laundry adds a layer of modern convenience. Storage and utility are effortless with a massive walk-up attic and an oversized two-car rear-entry garage. With 4,082 square feet of classic architecture and solid bones, this is a rare opportunity to secure a significant footprint in a prime neighborhood. Bring your designer for this fresh palate awaiting your personal touch—it’s the perfect canvas to create your dream home in one of Richmond’s most sought-after corridors.
All features
Interior details
Bedrooms & Bathrooms
- Bedrooms: 4
- Bathrooms: 4
- Full bathrooms: 3
- Half bathrooms: 1
Heating & Cooling
- Heating: Forced Air, Natural Gas, Zoned
- Cooling: Central Air, Zoned
Other Interior
- Flooring: Ceramic Tile, Vinyl, Wood
- Appliances: Dishwasher, Disposal, Gas Water Heater, Oven, Refrigerator
- Features: Bookcases, Built In Features, Ceiling Fans, Separate Formal Dining Room, Double Vanity, Eat In Kitchen, French Doors Atrium Doors, Fireplace, Kitchen Island, Bath In Primary Bedroom, Pantry, Recessed Lighting, Solid Surface Counters, Skylights, Walk In Closets
- Fireplaces: 2
Exterior details
Exterior
- Unpaved Driveway
- Windows: Screens, Skylights
Parking
- Garage spaces: 2.0
Construction details
Type & Style
- Home type: Single Family
- Architectural style: Colonial, Two Story
- Stories: 2
Materials
- Construction: Brick, Drywall
Listed by: Blake Poore (804) 567-9250, Compass
MLS#: 2624647
Listings displayed by Propified through Rand Properties Brokerage.
To report an issue or dispute listing information, contact Rand Properties Brokerage.
All or a portion of the Listing Content is provided by the Central Virginia Regional MLS, LLC, from a copyrighted compilation of Listings. All CVR MLS Listing Content provided is deemed reliable but is not guaranteed accurate. The compilation of Listings and each individual Listing are ©2026 Central Virginia Regional MLS, LLC. All rights reserved.
Similar properties