Description
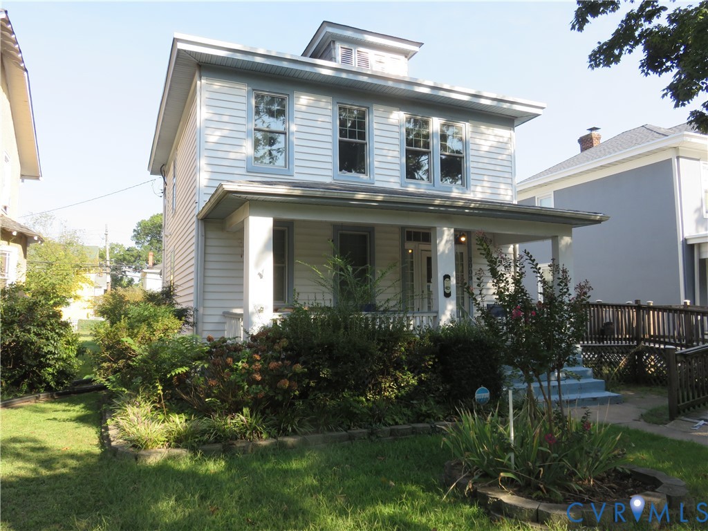
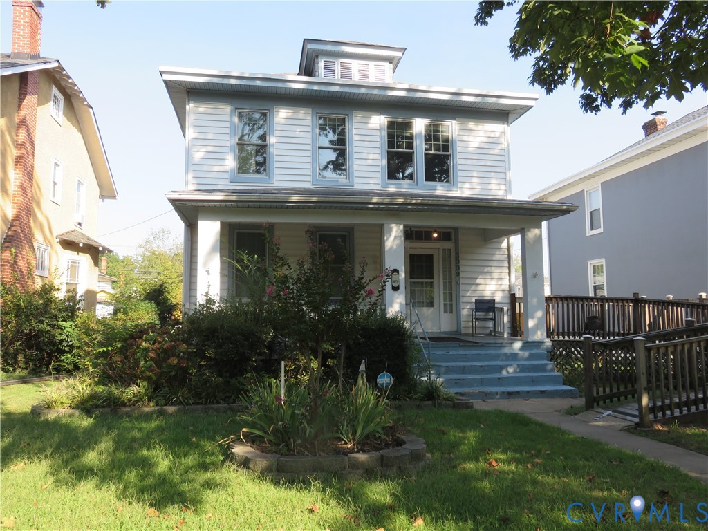
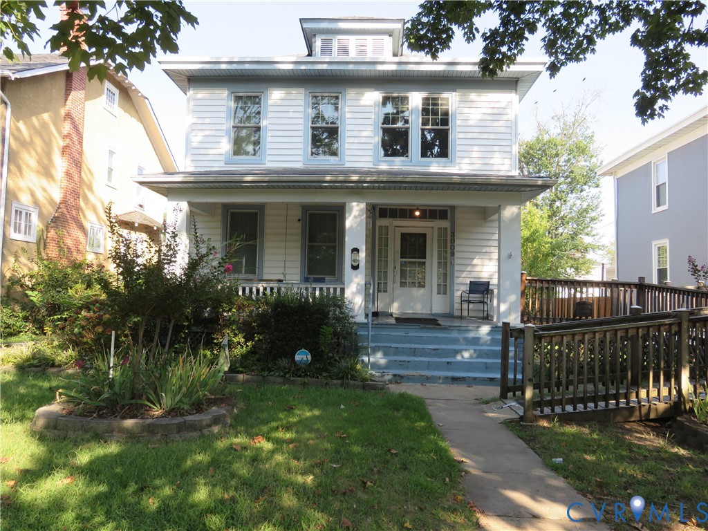
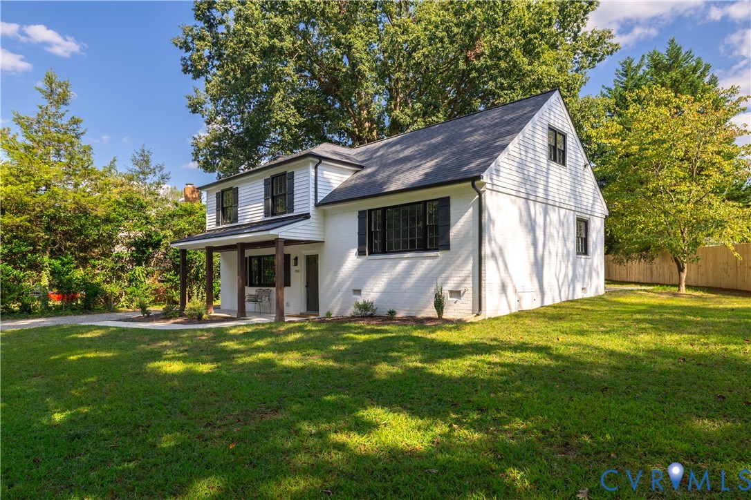
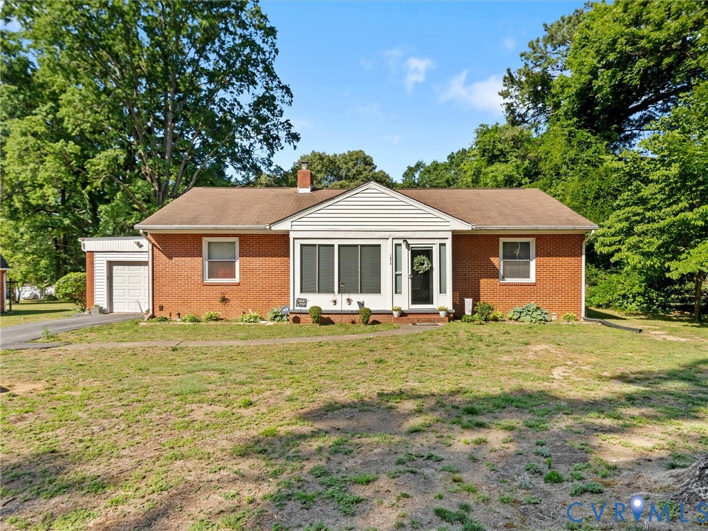
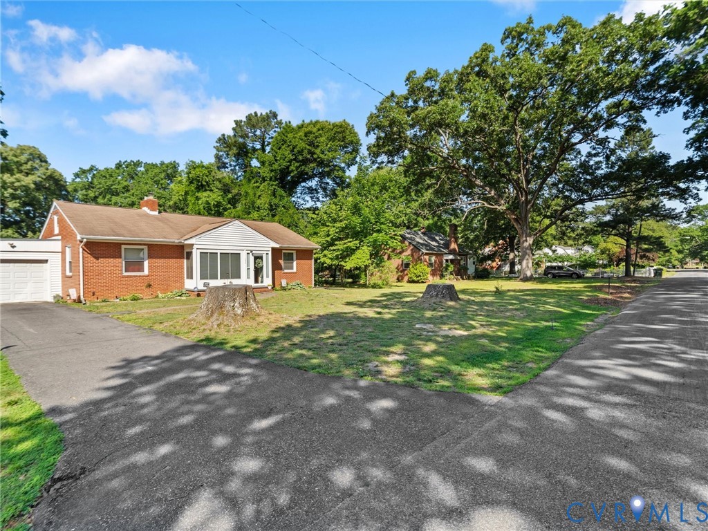
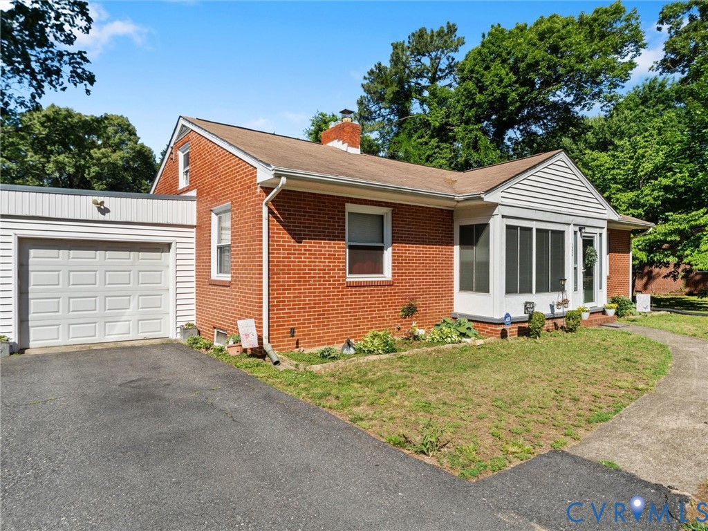
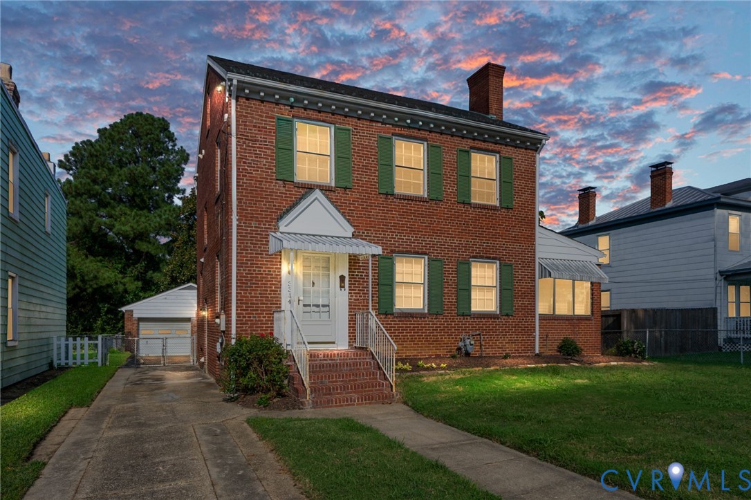
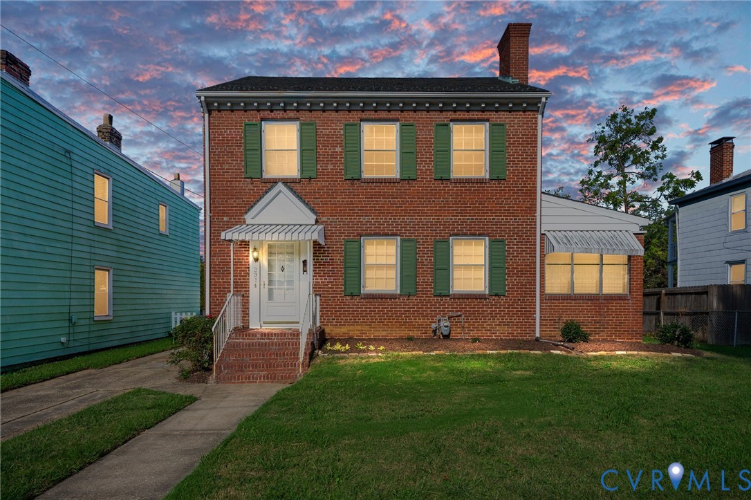
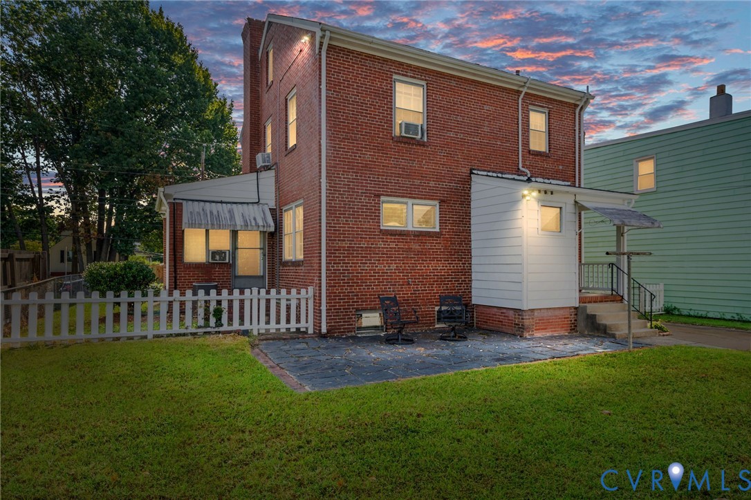
Vintage character meets incredible potential in this 3-bedroom, 2.5-bath home offering approximately 3,136 sq ft across 4 levels! Whether you embrace its wonderfully retro personality, add some DIY sweat equity, or reimagine the spaces entirely, there's plenty here to inspire. On the main level, recently removed carpeting reveals beautiful original hardwood floors protected for years. The cozy living room features a wood-burning fireplace (conveys as-is), while the light-filled dining room showcases French doors, antique glass knobs, and a chandelier. The kitchen brings a delightful dose of nostalgia with its vintage turquoise stove and offers access to a full bath with vintage pink tile. You also have the backdoor to your flat BBQ-ready backyard, where a magnificent magnolia tree is perfect for climbing or curling up against a branch with a good book. A small sunporch adds flexible office or storage space. Upstairs, vintage pink carpet continues to protect the original hardwoods beneath. Three generously sized bedrooms offer abundant natural light and ample storage, while the full bath features fabulous vintage pink tile. Attic stairs lead to an entire upper level filled with possibilities—imagine a future bedroom, study, rec room, movie room, or art studio! The basement offers additional flexible space, laundry, and a half bath. An 2-car garage with DRIVEWAY garage door, and ALLEY garage door access provides room for a vehicle (or 2) plus lawn equipment, while the driveway accommodates multiple cars, and there is access directly from the driveway to the basement/kitchen. Original slate roof, windows, hardwood floors, and vintage details add to the home's unmistakable character. Preserve its nostalgic charm or bring your own vision and create your next masterpiece!
All features
Interior details
Bedrooms & Bathrooms
- Bedrooms: 3
- Bathrooms: 3
- Full bathrooms: 2
- Half bathrooms: 1
Heating & Cooling
- Heating: Natural Gas, Steam
- Cooling: Central Air
Other Interior
- Flooring: Carpet, Tile, Wood
- Appliances: Dryer, Electric Cooking, Electric Water Heater, Microwave, Oven, Refrigerator, Stove, Washer
- Features: Bookcases, Built In Features, Dining Area, French Doors Atrium Doors, Fireplace, High Speed Internet, Wired For Data
- Fireplaces: 1
Exterior details
Exterior
- Paved Driveway
- Windows: Storm Windows
Parking
- Garage spaces: 2.0
Construction details
Type & Style
- Home type: Single Family
- Architectural style: Bungalow, Cottage
- Stories: 2
Materials
- Construction: Brick, Block, Plaster
- Roof: Slate
Listed by: Missie Ailor Dusett (888) 455-6040, Fathom Realty Virginia
MLS#: 2624531
Listings displayed by Propified through Rand Properties Brokerage.
To report an issue or dispute listing information, contact Rand Properties Brokerage.
All or a portion of the Listing Content is provided by the Central Virginia Regional MLS, LLC, from a copyrighted compilation of Listings. All CVR MLS Listing Content provided is deemed reliable but is not guaranteed accurate. The compilation of Listings and each individual Listing are ©2026 Central Virginia Regional MLS, LLC. All rights reserved.
Similar properties