Description
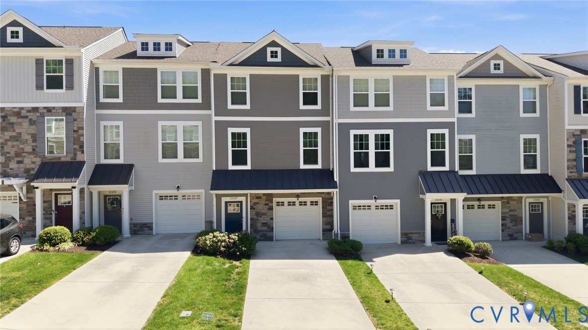
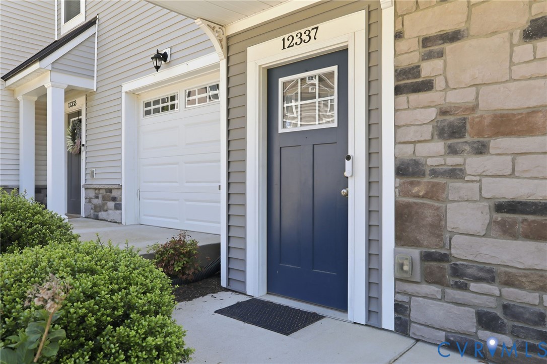
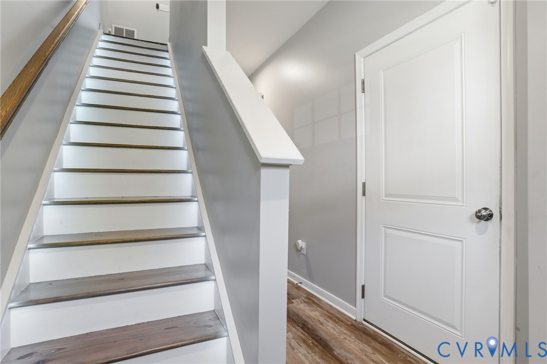
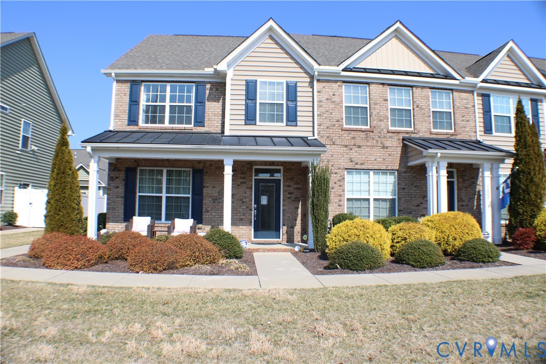
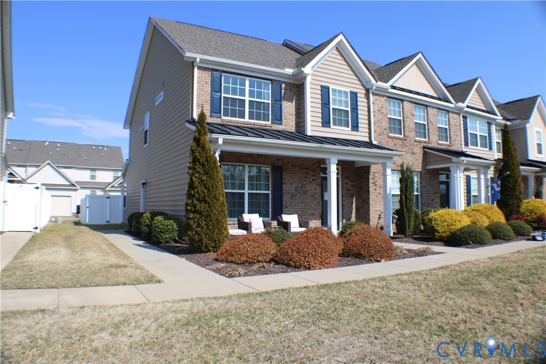
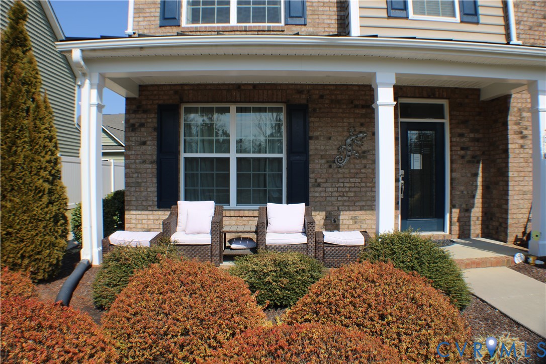
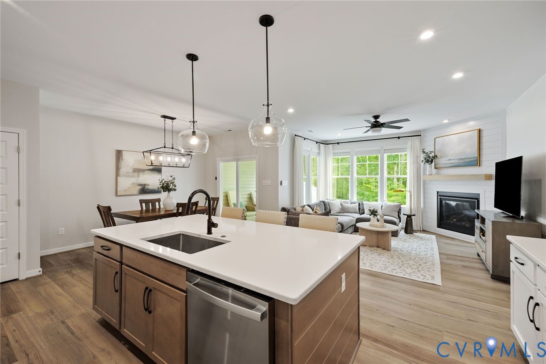
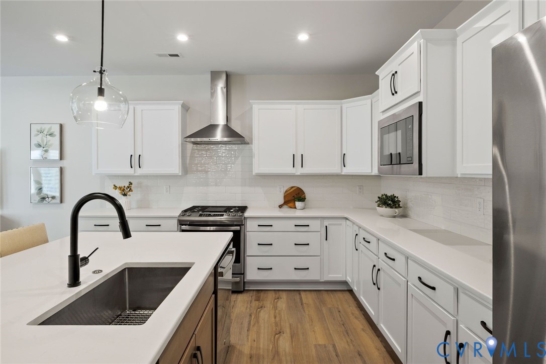
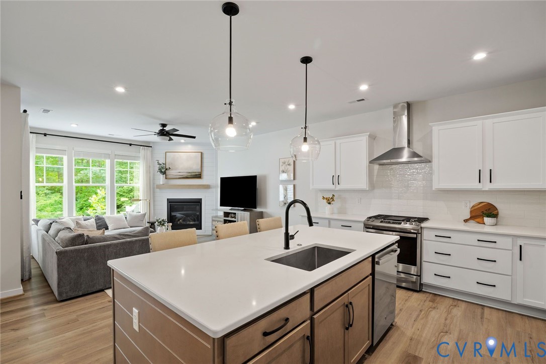
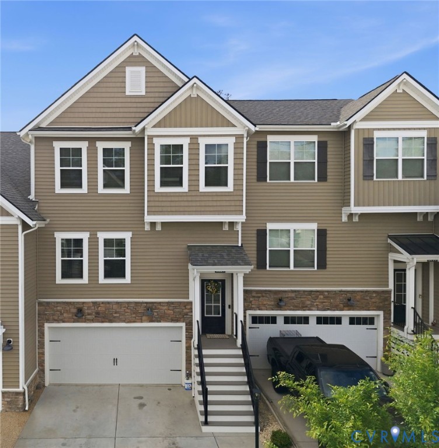
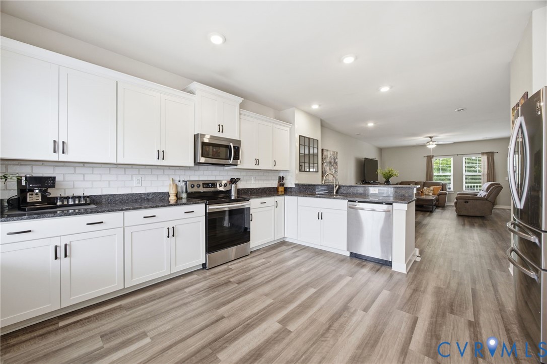
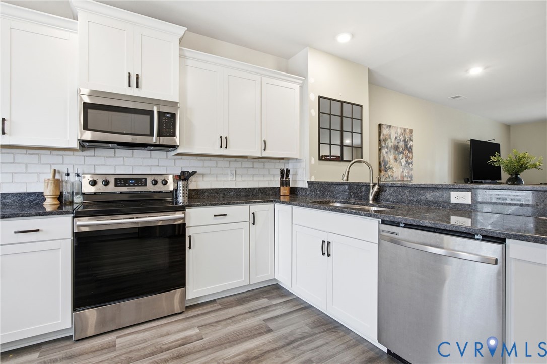
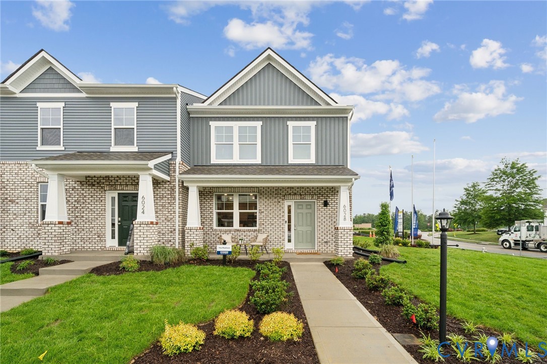
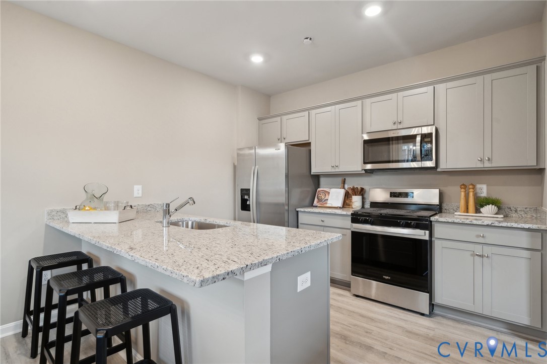
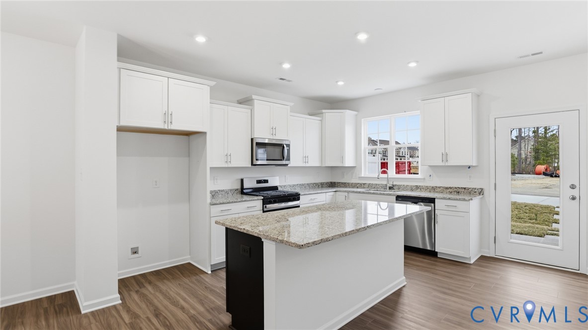
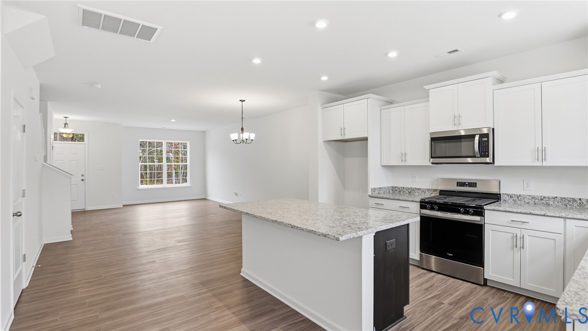
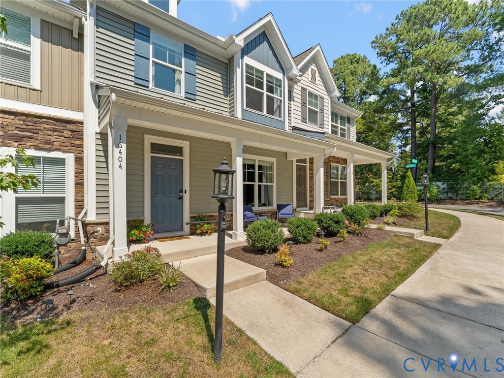
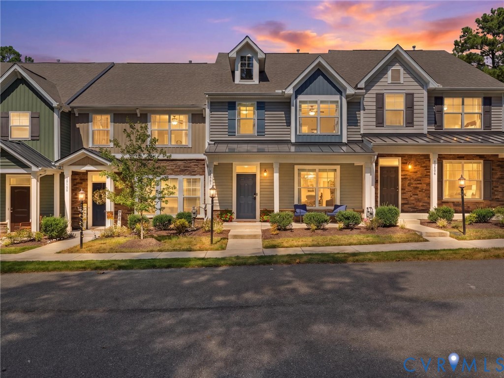
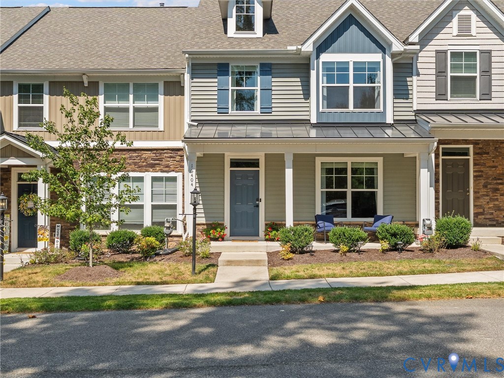
This beautifully maintained Eastwood Kensington townhome shows even better than brand new, with so many thoughtful additions in just 4 years. Located on a quiet wooded street in the Wynwood section of Foxcreek, this 3 bedroom, 2.5 bathroom, 1688 sq ft beauty will wow you before you walk in the door. Covered front porch is perfect for your morning coffee or evening wind down. Inside find your open and bright main floor with large living room, chef's kitchen with quartz countertops, huge island, soft close draws and cabinets, gas cooking, and stainless steel appliances. Under and over cabinet lighting for extra ambiance. Dining room boast wainscoting and room for all for the holidays! Convenient storage on main level including walk in pantry, additional storage closet with shelving and beautiful barn door, and space for micro office, reading nook, or gym equipment. Luxury vinyl flooring throughout whole main level. Upstairs enjoy a true primary suite with large bedroom, walk in closet, and en suite bathroom with gorgeous walk-in shower and dual vanities. 2nd floor also includes two generously sized bedrooms and full bath with tub shower, along with conveniently located laundry. Outside oasis will make you forget you're in a townhouse! With vinyl privacy fence, 18x16 stamped concrete patio, and 12x14 gazebo with screens and curtains, you will enjoy entertaining, gardening, and letting the kids and pets run around! All this with yard completely maintained by HOA including weekly lawn mowing, mulching, irrigation, and bush trimming, so you just get to sit back and enjoy! Short walk to neighborhood splash pad and playground, and close to neighborhood indoor and outdoor pools, tennis courts, and gym! Minutes from top ranked Cosby HS, Deep Creek Middle, Deep Creek Elem, and just a short drive to all new dining and shopping, YMCA, Hull St, 288, and just 30 mins to downtown, Capital One, and Short Pump. Come fall in love in Foxcreek and call this one yours!
All features
Interior details
Bedrooms & Bathrooms
- Bedrooms: 3
- Bathrooms: 3
- Full bathrooms: 2
- Half bathrooms: 1
Heating & Cooling
- Heating: Natural Gas, Zoned
- Cooling: Central Air
Other Interior
- Flooring: Partially Carpeted, Vinyl
- Appliances: Tankless Water Heater
Exterior details
Exterior
- Porch
Construction details
Type & Style
- Home type: Townhouse
- Architectural style: Row House, Two Story
- Stories: 2
Materials
- Construction: Block, Frame, Vinyl Siding
Listed by: Megan Wilt (804) 639-9001, BHG Base Camp
MLS#: 2624746
Listings displayed by Propified through Rand Properties Brokerage.
To report an issue or dispute listing information, contact Rand Properties Brokerage.
All or a portion of the Listing Content is provided by the Central Virginia Regional MLS, LLC, from a copyrighted compilation of Listings. All CVR MLS Listing Content provided is deemed reliable but is not guaranteed accurate. The compilation of Listings and each individual Listing are ©2026 Central Virginia Regional MLS, LLC. All rights reserved.
Similar properties