Description
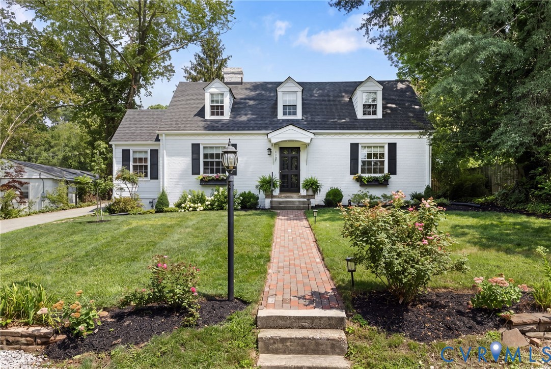
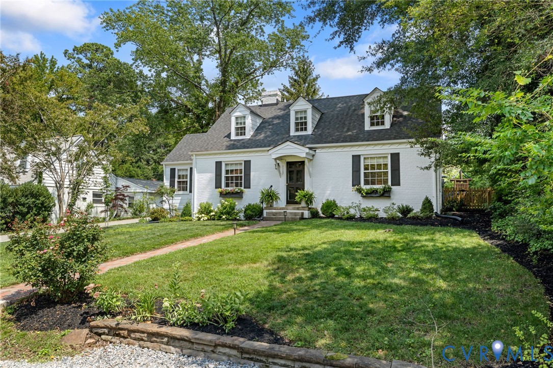
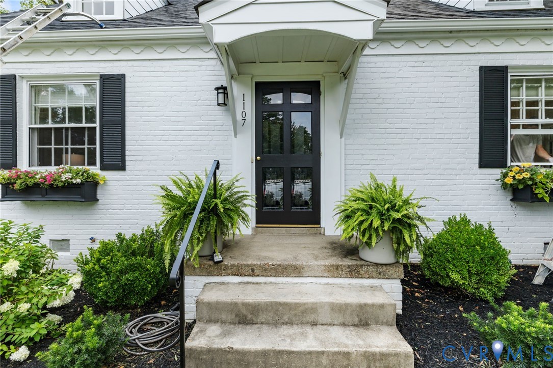
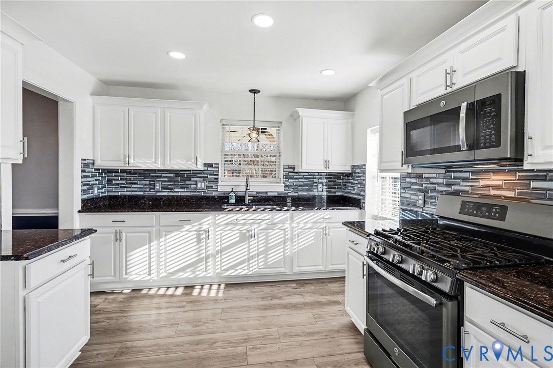
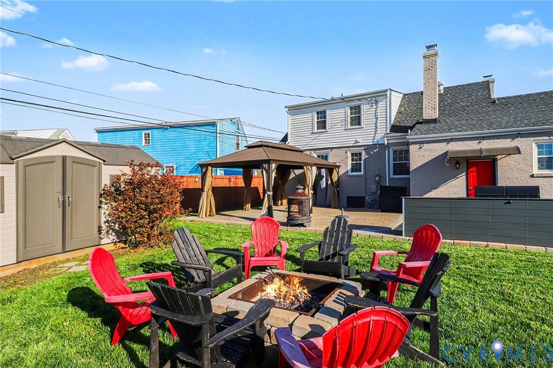
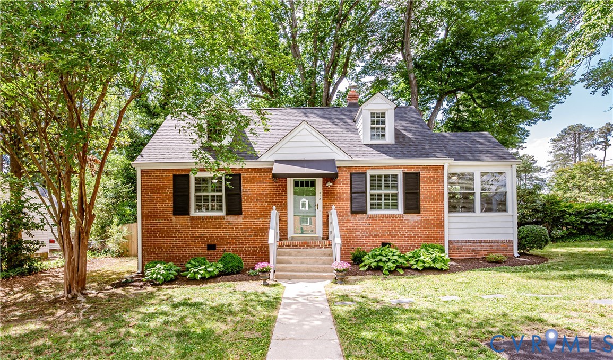
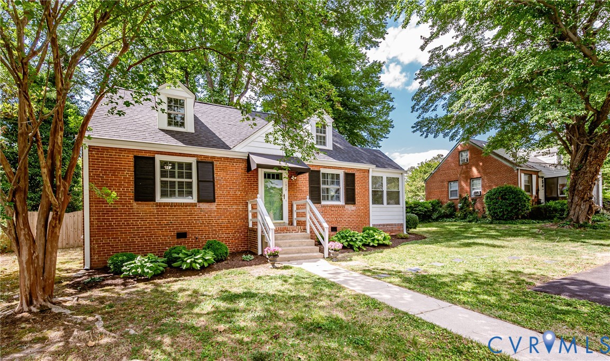
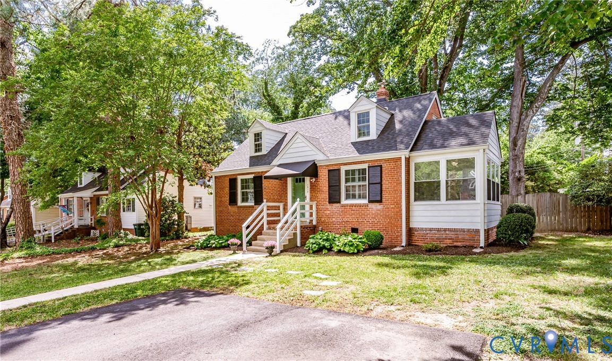
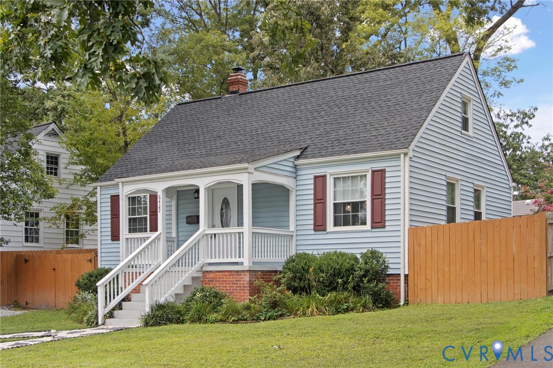
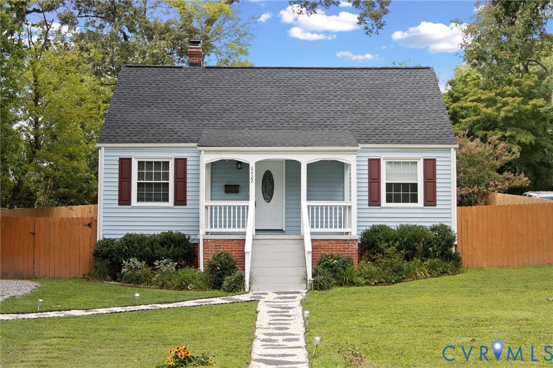
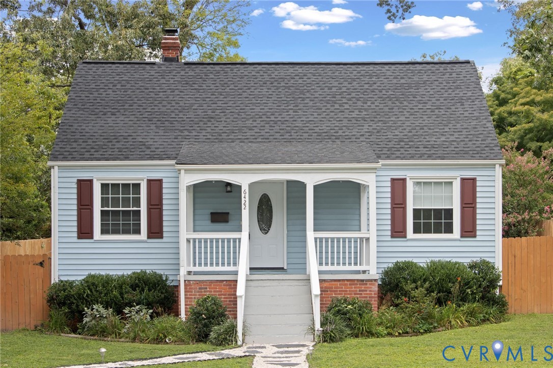
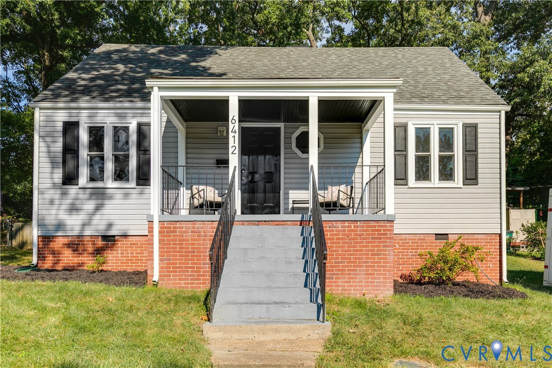
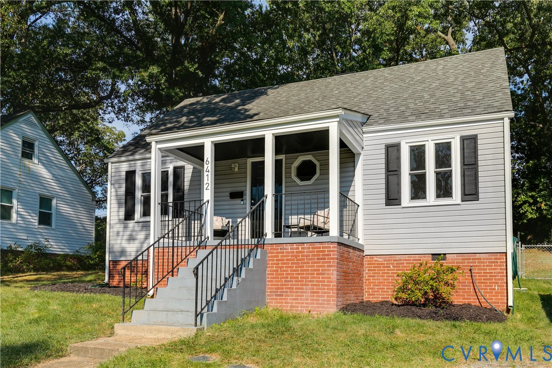
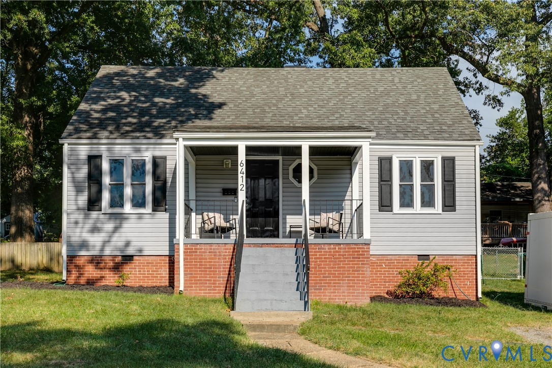
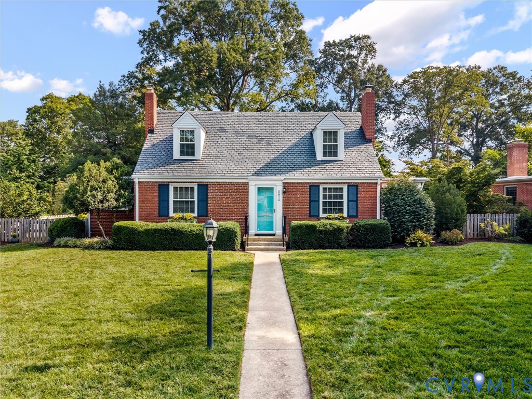
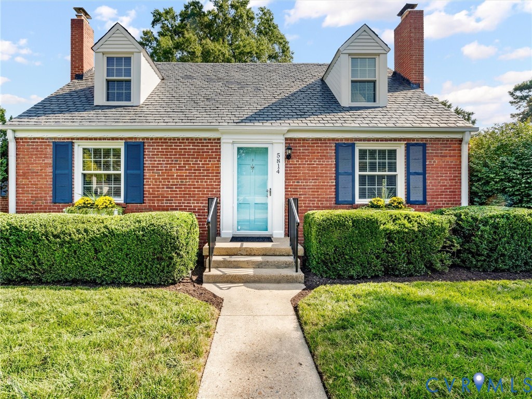
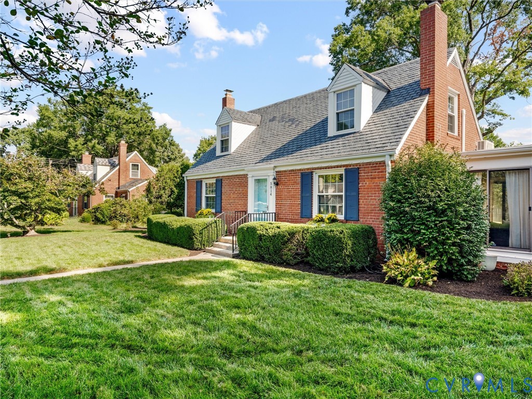
Don't miss this charming brick and slate cape code nestled off Libbie Avenue in the sought after Westwood Area. Enjoy the convenience of a city lifestyle with the benefits of county taxes! This well-love home is offered for only the 4th time since 1947. Features include 4 bedrooms with 2 bedrooms on the first level, ideal for first floor living, guests, or an office. Beautiful wood floors flow throughout most of the home. The light-filled family room opens to a glassed porch. Additionally, the family room opens to the dining room and kitchen, making everyday living and entertaining easy. Feature of the kitchen include butcher brook-type countertops, wooden cabinetry, stainless appliances, a deep stainless sink, a window, electric cooking, refrigerator and peninsula with pendant lighting , all making the kitchen complete. Bedroom 2 has built-ins, closet and provides access to the utility room. A full bath services both main level bedrooms. The well-sized primary bedroom is located on the 2nd level with closet and storage. A 2nd full hall bath services the upstairs bedrooms. Upgrades include a fully fenced rear yard, a gorgeous wide-open stamped concrete patio, a new shed, replacement windows, new storm doors, new front railing. There is an additional seating area in the rear yard. The yard is spectacular! The proximity to the vibrant Libbie/Grove Corridor offers dining, shopping, grocery shopping and more. Residents have the option to join The Westwood Club for tennis, swimming, dining, and social gatherings. Easy access to roads makes commuting a breeze. Offer should state that chimney, flue and fireplace convey as is with no known defects.
All features
Interior details
Bedrooms & Bathrooms
- Bedrooms: 4
- Bathrooms: 2
- Full bathrooms: 2
Heating & Cooling
- Heating: Baseboard, Electric, Other, Zoned
- Cooling: Zoned
Other Interior
- Flooring: Ceramic Tile, Vinyl, Wood
- Appliances: Built In Oven, Dishwasher, Exhaust Fan, Electric Water Heater, Disposal, Ice Maker, Microwave, Refrigerator, Smooth Cooktop
- Features: Bedroom On Main Level
- Fireplaces: 1
Construction details
Type & Style
- Home type: Single Family
- Architectural style: Two Story
- Stories: 1
Materials
- Construction: Brick, Block, Other, Plaster
- Roof: Slate
Listed by: Sallie Rhett (804) 288-2100, Shaheen Ruth Martin & Fonville
MLS#: 2623140
Listings displayed by Propified through Rand Properties Brokerage.
To report an issue or dispute listing information, contact Rand Properties Brokerage.
All or a portion of the Listing Content is provided by the Central Virginia Regional MLS, LLC, from a copyrighted compilation of Listings. All CVR MLS Listing Content provided is deemed reliable but is not guaranteed accurate. The compilation of Listings and each individual Listing are ©2026 Central Virginia Regional MLS, LLC. All rights reserved.
Similar properties