Description
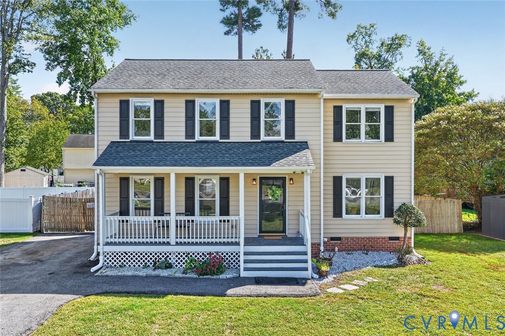
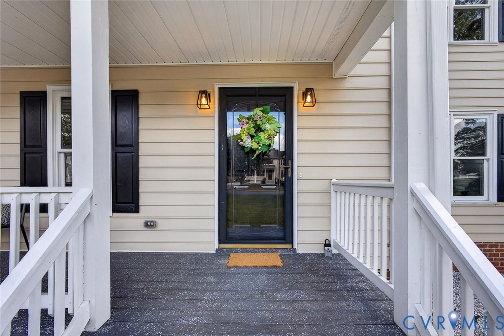
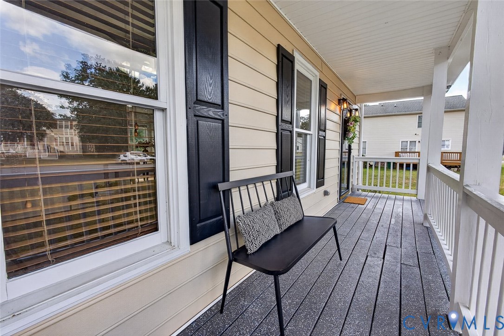
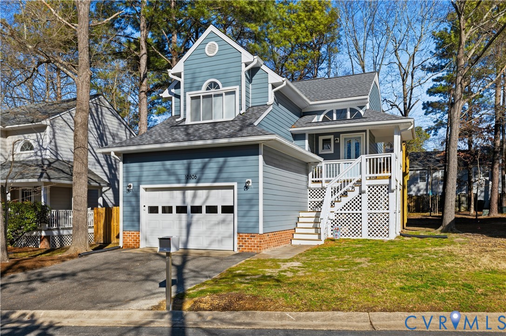
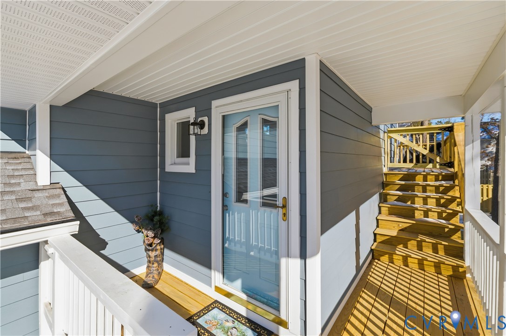
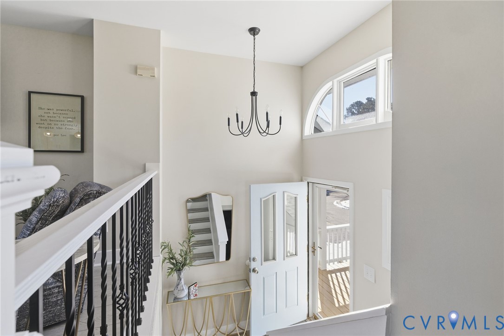
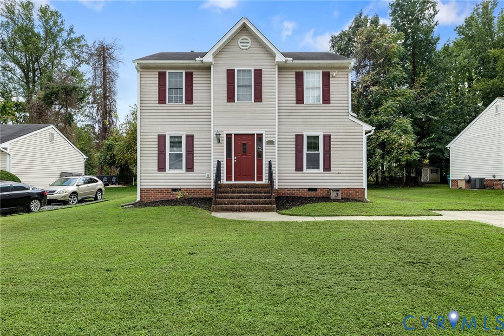
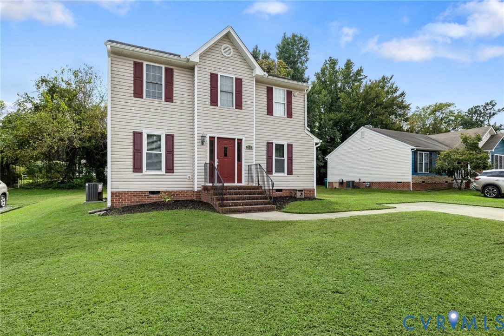
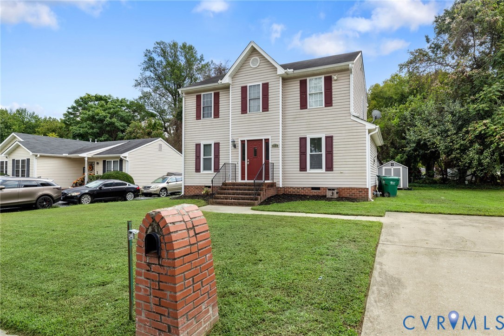
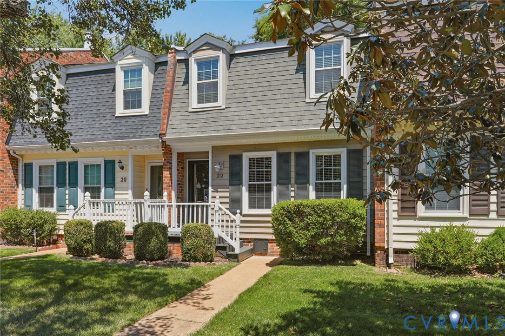
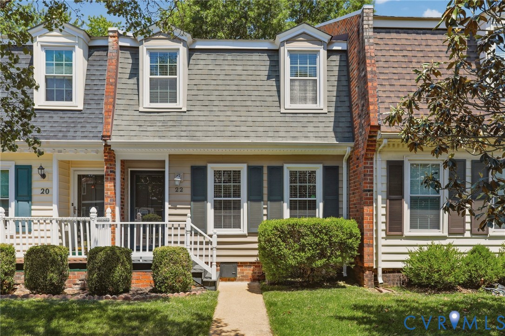
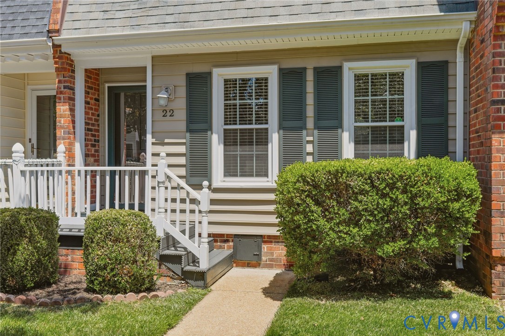
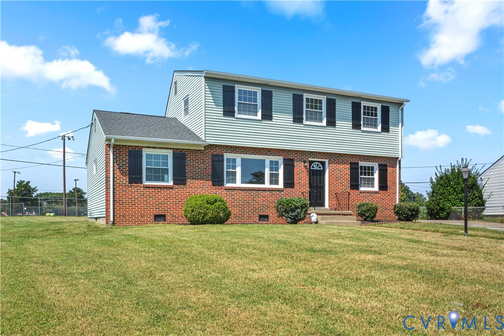
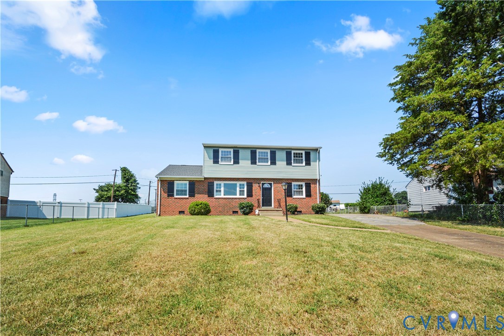
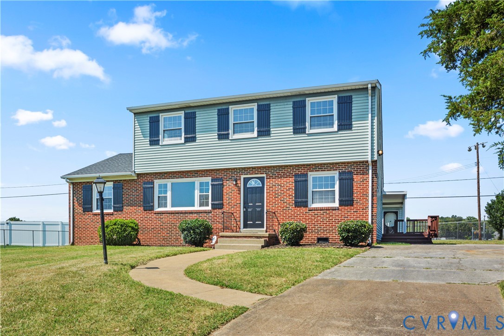
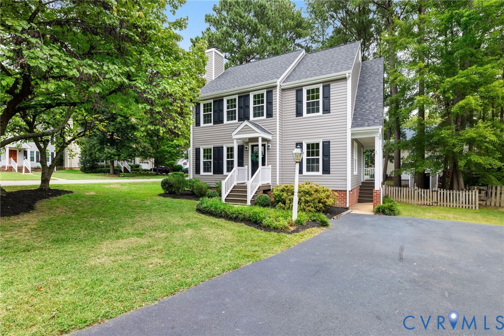
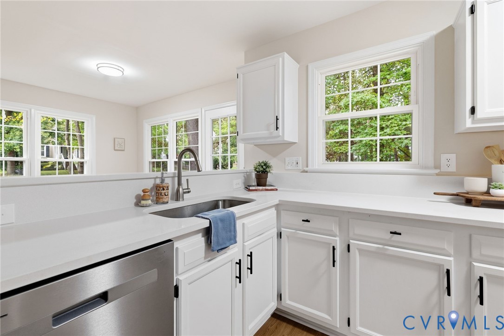
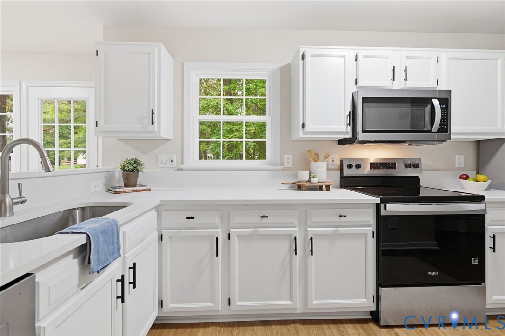
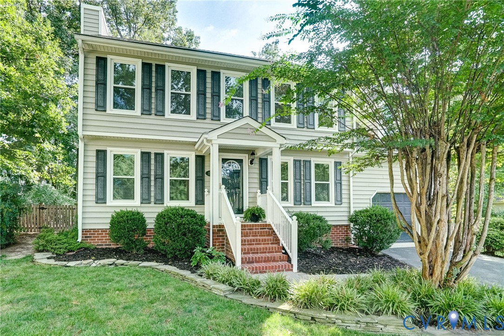
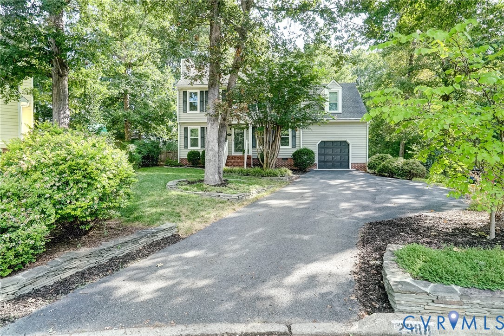
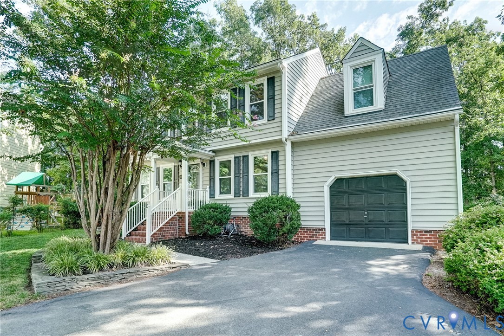
Welcome to this inviting 3-bedroom, 2.5-bath home tucked away on a cul-de-sac in desirable West End Henrico. The light-filled living room features new carpet, recessed lighting, a gas fireplace, and a new sliding glass door that opens to the large, private backyard. Hardwood floors enhance the freshly painted dining room, which flows easily into the kitchen with Corian countertops, stainless steel appliances, and a sunny eat-in area beneath vaulted ceilings overlooking the fenced in backyard. A nearby laundry room provides convenient access to the garage. Upstairs is freshly painted!! Spacious Primary suite has a private en suite bath and walk in closet. Two additional generously sized bedrooms and a full hall bath are also on the 2nd level. An impressive 13-by-18-foot walk-in room offers exceptional storage or the opportunity to finish the space for even more living area or an office or 4th bedroom. Outside, enjoy low-maintenance vinyl siding, newer windows, 1 car attached garage and a large, level, fenced lot, over one-half acre—ideal for relaxing, entertaining, gardening, or play. Irrigation system is in front and back. All of this is conveniently located near the shopping and dining amenities that make Henrico’s West End so appealing. Easy acces to Tuckahoe Little League Park too!
All features
Interior details
Bedrooms & Bathrooms
- Bedrooms: 3
- Bathrooms: 3
- Full bathrooms: 2
- Half bathrooms: 1
Heating & Cooling
- Heating: Forced Air, Natural Gas
- Cooling: Central Air, Electric
Other Interior
- Flooring: Linoleum, Partially Carpeted, Wood
- Appliances: Dryer, Dishwasher, Electric Cooking, Disposal, Gas Water Heater, Refrigerator, Stove, Washer
- Features: Ceiling Fans, Cathedral Ceilings, Eat In Kitchen, Fireplace, Bath In Primary Bedroom, Pantry, Solid Surface Counters, Walk In Closets
- Fireplaces: 1
Exterior details
Exterior
- Deck, Irrigation Sprinklers, Paved Driveway
Parking
- Garage spaces: 1.0
Construction details
Type & Style
- Home type: Single Family
- Architectural style: Contemporary, Colonial, Two Story
- Stories: 2
Materials
- Construction: Brick, Block, Vinyl Siding
- Roof: Composition
Listed by: Susan Rucker (804) 288-8888, Long & Foster REALTORS
MLS#: 2623639
Listings displayed by Propified through Rand Properties Brokerage.
To report an issue or dispute listing information, contact Rand Properties Brokerage.
All or a portion of the Listing Content is provided by the Central Virginia Regional MLS, LLC, from a copyrighted compilation of Listings. All CVR MLS Listing Content provided is deemed reliable but is not guaranteed accurate. The compilation of Listings and each individual Listing are ©2026 Central Virginia Regional MLS, LLC. All rights reserved.
Similar properties