Description
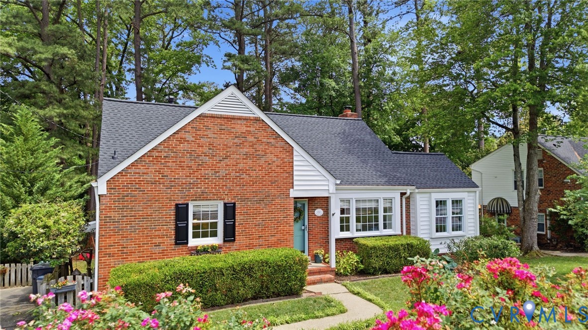
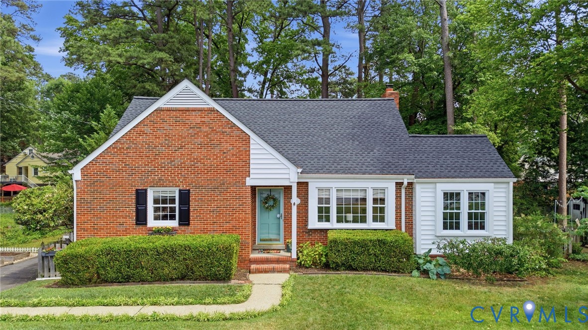
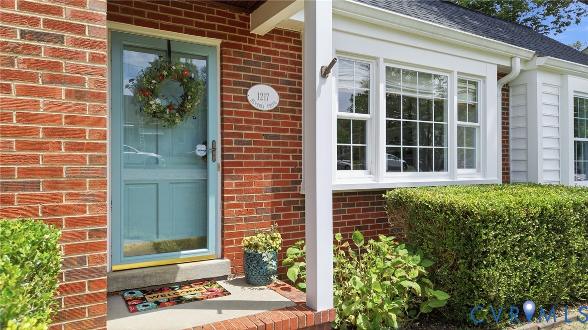
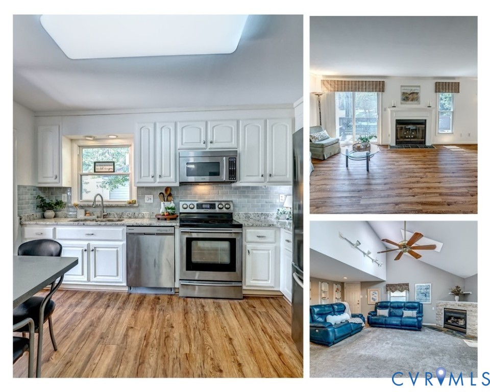
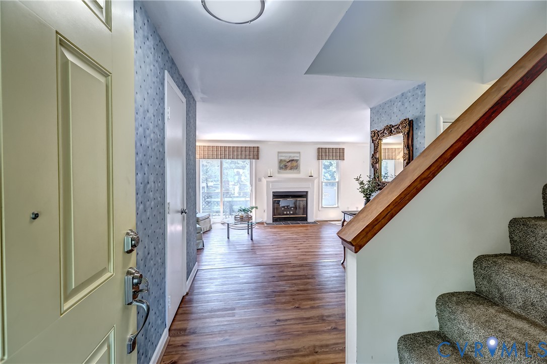
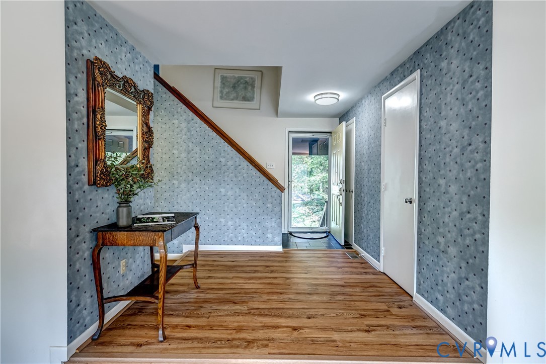
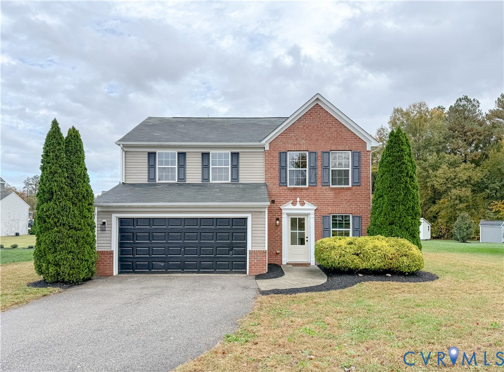
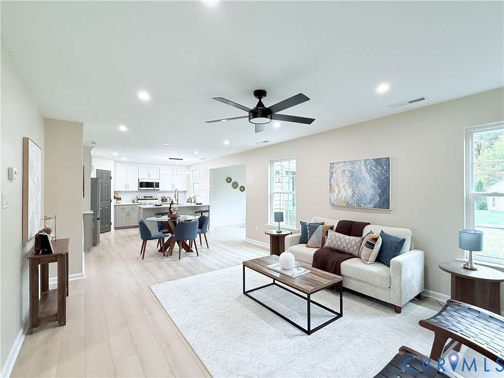
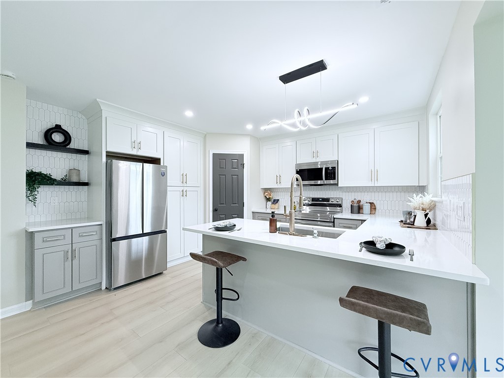
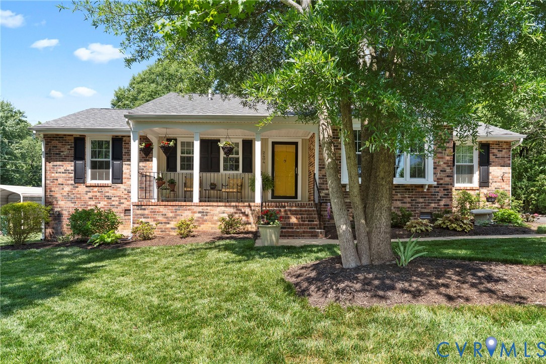
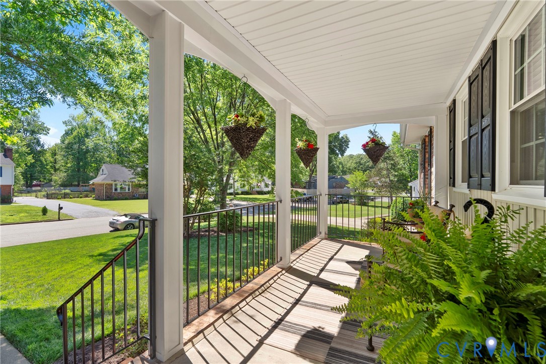
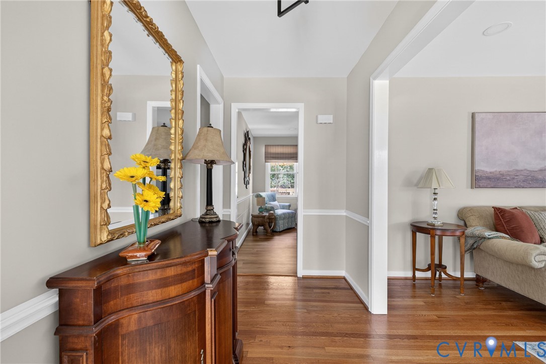
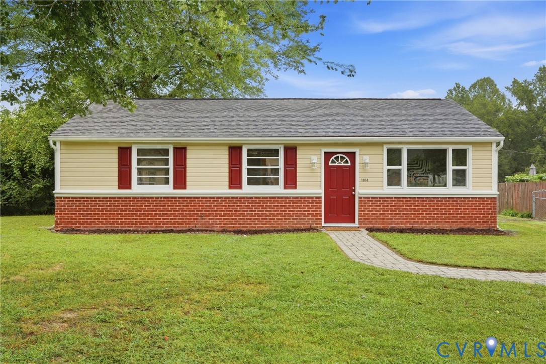
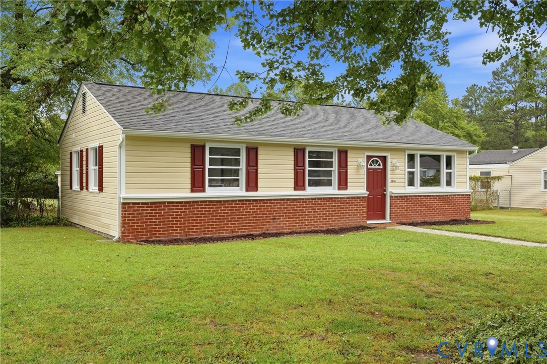
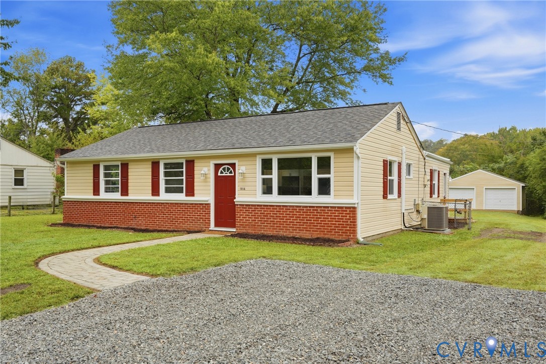
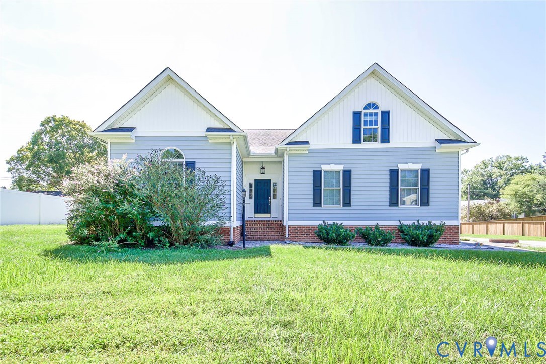
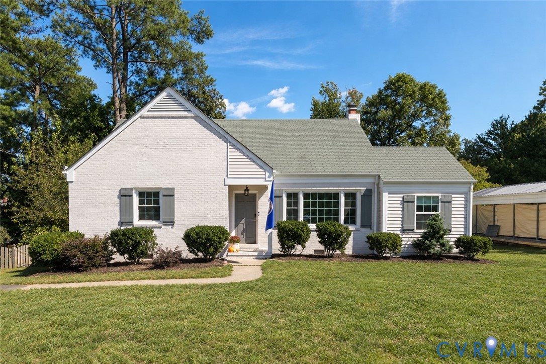
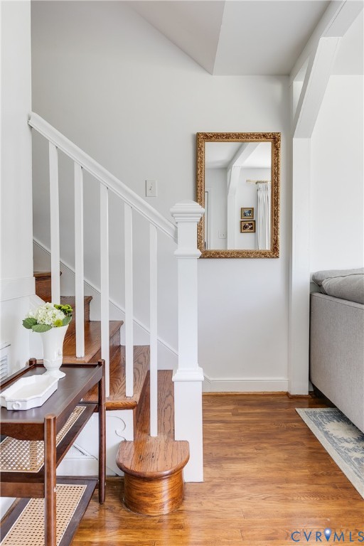
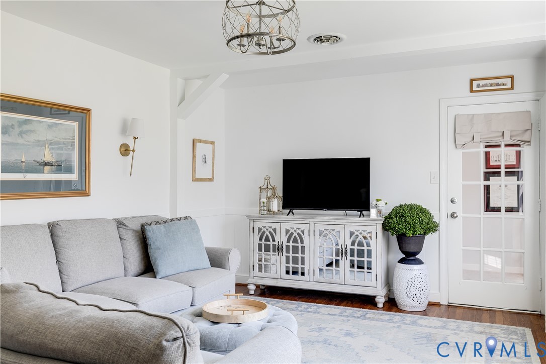
Welcome to 1213 Beverly Drive, a thoughtfully updated three-level home in Beverly Hills, ideally situated in the sought after Tuckahoe area. Set on a nearly quarter-acre lot, this 3-bedroom, 2-full-bath home offers 1,636 square feet of flexible living space, classic character, and meaningful improvements inside and out. Hardwood floors extend through much of the home. The bright living room connects to a flexible office or recreation room and flows into the eat-in kitchen, featuring quartz countertops, stainless steel appliances, and a subway tile backsplash. A few steps down, the spacious family room is anchored by a brick fireplace and provides an inviting setting for relaxing or entertaining. The lower level also includes the laundry room and an updated full bathroom. Upstairs are three comfortable bedrooms and a full bathroom with a refinished tub completed in 2024. The walk-up attic, expanded with additional storage flooring in 2025, provides exceptional storage. The property has been substantially enhanced with the professional removal of 15 trees and stumps in 2024, new fence across the backyard in 2025, a new driveway in 2024, a new patio in 2025, extensive landscaping in 2025, and a new exterior electrical outlet in 2025. The patio and refreshed yard create a welcoming setting for outdoor dining, gatherings, or quiet evenings at home. Additional improvements include HVAC replacement in 2019, a vapor barrier installed in 2020, replacement windows in 2021, new attic insulation, updated plumbing, and electric-vehicle charging capability. Convenient to The Village Shopping Center, the University of Richmond, restaurants, shopping, and major routes, this move-in-ready West End home combines flexible living, generous storage, and exceptional convenience.
All features
Interior details
Bedrooms & Bathrooms
- Bedrooms: 3
- Bathrooms: 2
- Full bathrooms: 2
Heating & Cooling
- Heating: Electric, Heat Pump
- Cooling: Central Air, Electric
Other Interior
- Flooring: Carpet, Tile, Wood
- Appliances: Dryer, Dishwasher, Disposal, Microwave, Oven, Refrigerator, Water Heater, Washer
- Features: Bookcases, Built In Features, Ceiling Fans, Eat In Kitchen, Fireplace, Granite Counters, Recessed Lighting
- Fireplaces: 1
Exterior details
Exterior
- Paved Driveway
Construction details
Type & Style
- Home type: Single Family
- Architectural style: Tri Level
- Stories: 3
Materials
- Construction: Brick, Frame, Vinyl Siding
- Roof: Asphalt
Listed by: Brianne Spotts (804) 358-4273, Spotts & Carneal, Inc.
MLS#: 2624519
Listings displayed by Propified through Rand Properties Brokerage.
To report an issue or dispute listing information, contact Rand Properties Brokerage.
All or a portion of the Listing Content is provided by the Central Virginia Regional MLS, LLC, from a copyrighted compilation of Listings. All CVR MLS Listing Content provided is deemed reliable but is not guaranteed accurate. The compilation of Listings and each individual Listing are ©2026 Central Virginia Regional MLS, LLC. All rights reserved.
Similar properties