Description
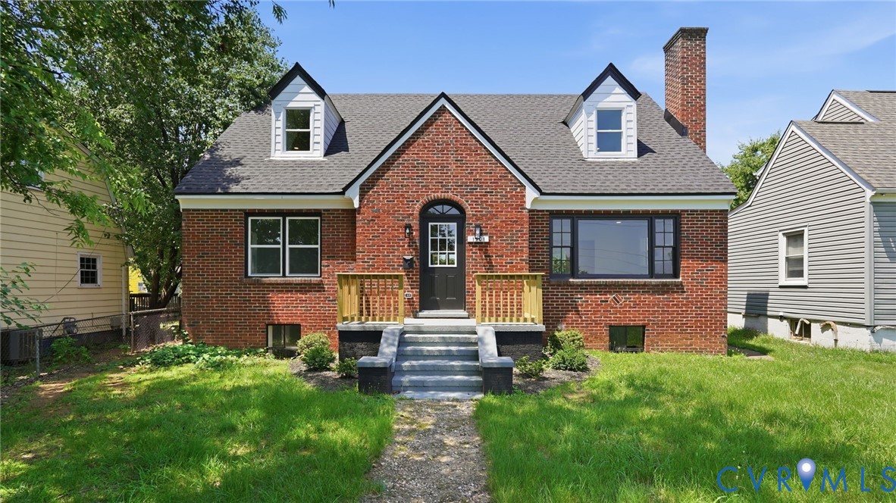
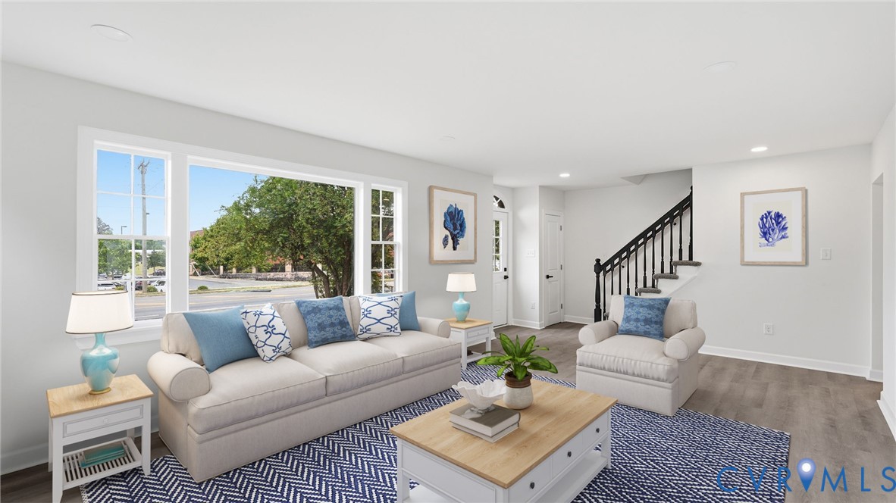
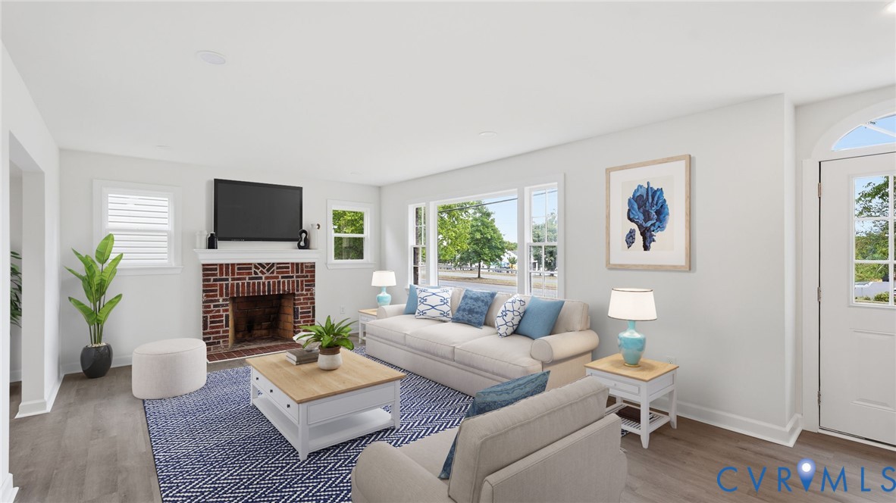
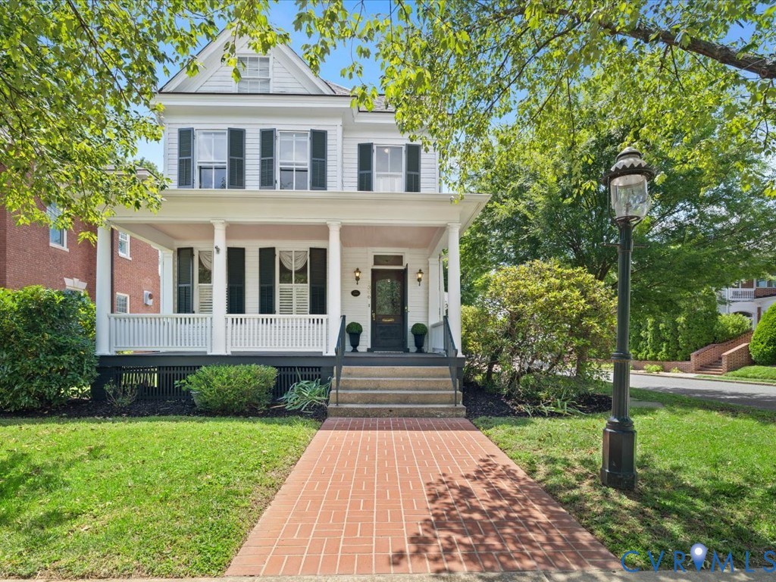
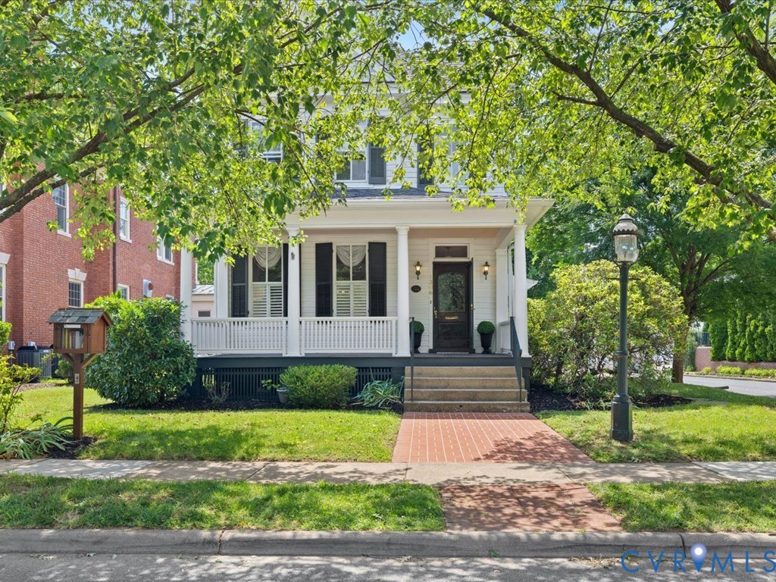
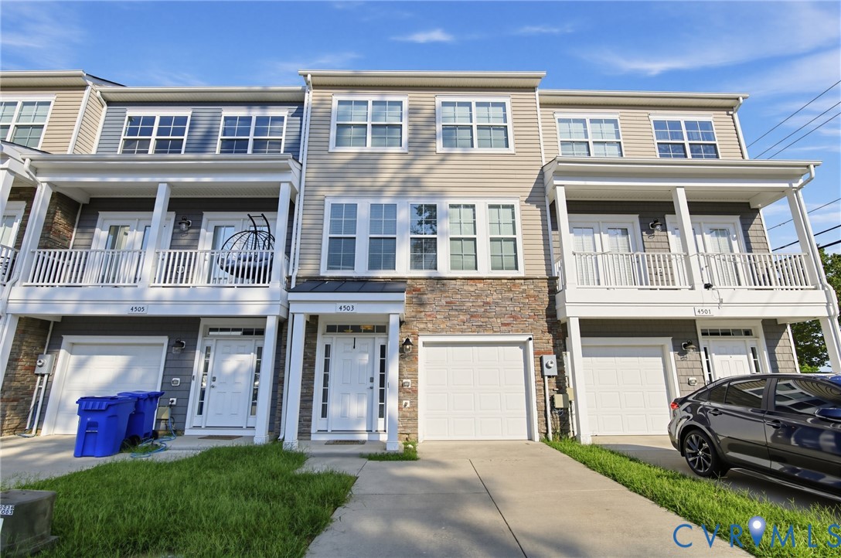
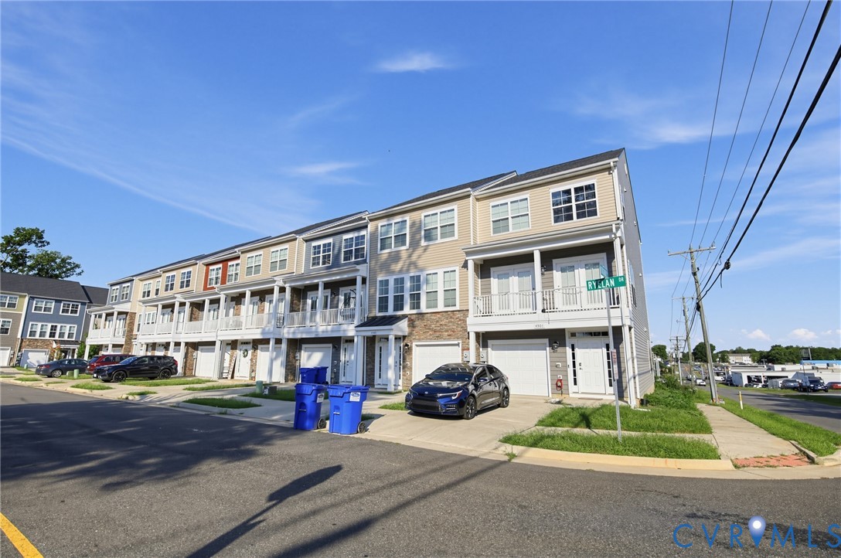
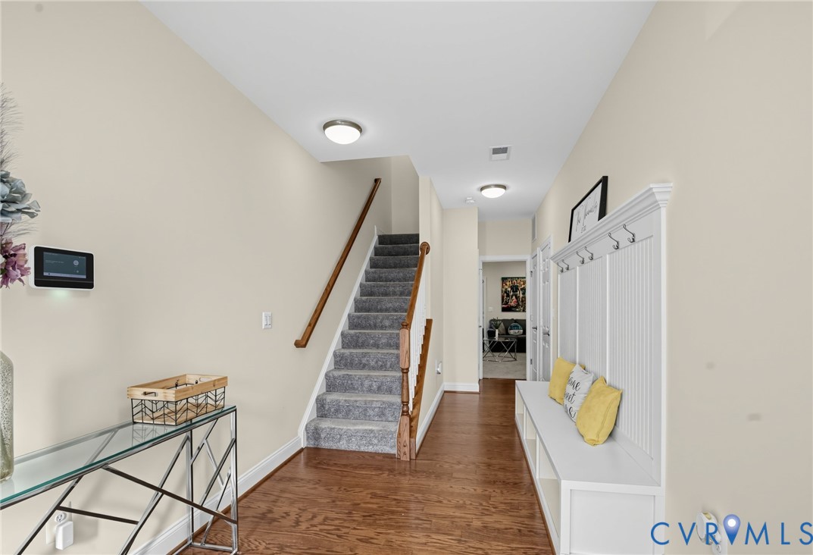
Welcome home to this beautifully appointed three level townhome offering approximately 2,300 square feet of thoughtfully designed living space and abundant storage throughout. The entry level features a private bedroom with a full bathroom and a custom closet professionally designed by The Closet Factory, ideal for overnight guests, a home office, or multigenerational living. You’ll also find a convenient drop zone with a built-in hall tree, providing functional storage for coats, shoes, bags, and everyday essentials. The second level is designed for comfortable everyday living and entertaining. Large windows fill the spacious family room with natural light, while the open layout flows easily into the kitchen and dining areas. The kitchen features granite countertops, ample cabinetry, and a butler’s pantry with additional storage. The generously sized dining area is perfect for hosting family and friends, while a flex space near the butler’s pantry is ideal for a home office, reading nook, or sitting area. Just outside, the low-maintenance composite deck offers a wonderful space to relax, dine outdoors, or entertain. The third level features a spacious primary suite with a private en-suite bathroom and custom closet professionally designed by The Closet Factory. Two additional bedrooms, another full bathroom, and a conveniently located laundry room complete the upper level. Offering four bedrooms, three full bathrooms, one half bathroom, approximately 2,300 square feet, custom closet systems, flexible living areas, and plenty of storage, this move-in-ready townhome combines comfort, functionality, and style across all three levels. The prime location offers easy access to I-95 North and South and Route 1, making it an excellent choice for commuters with convenient access to surrounding areas, shopping, dining, and everyday necessities. This home is already equipped with a garage-installed charger, offering convenient at-home charging from day one. All that’s missing is you!
All features
Interior details
Bedrooms & Bathrooms
- Bedrooms: 4
- Bathrooms: 4
- Full bathrooms: 3
- Half bathrooms: 1
Heating & Cooling
- Heating: Heat Pump, Natural Gas
- Cooling: Central Air
Other Interior
- Flooring: Carpet, Tile, Wood
- Appliances: Dishwasher, Gas Cooking, Disposal, Microwave, Tankless Water Heater
- Features: Bedroom On Main Level, En Suite Bathroom, Full Bath On Main Level, Bath In Primary Bedroom
Exterior details
Exterior
- Paved Driveway
Parking
- Garage spaces: 1.0
Construction details
Type & Style
- Home type: Townhouse
- Architectural style: Row House
- Stories: 3
Materials
- Construction: Drywall, Frame, Vinyl Siding
- Roof: Shingle
Listed by: Ebony Addo (888) 455-6040, Fathom Realty Virginia
MLS#: 2625069
Listings displayed by Propified through Rand Properties Brokerage.
To report an issue or dispute listing information, contact Rand Properties Brokerage.
All or a portion of the Listing Content is provided by the Central Virginia Regional MLS, LLC, from a copyrighted compilation of Listings. All CVR MLS Listing Content provided is deemed reliable but is not guaranteed accurate. The compilation of Listings and each individual Listing are ©2026 Central Virginia Regional MLS, LLC. All rights reserved.
Similar properties