Description
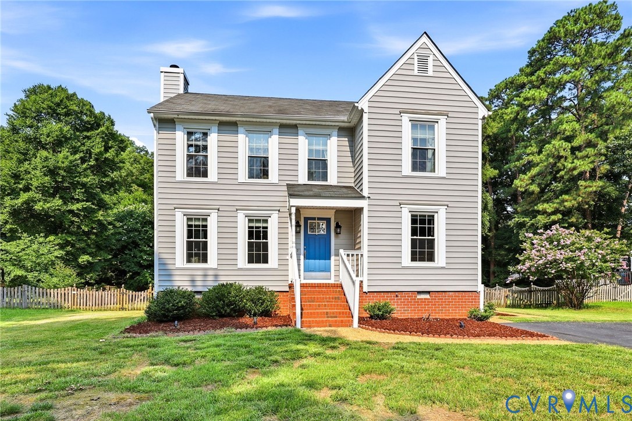
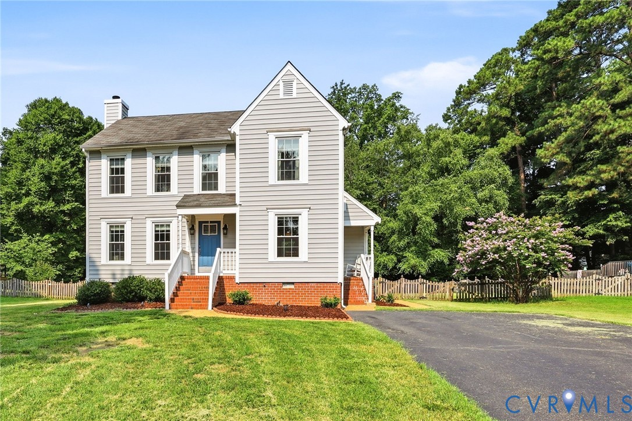
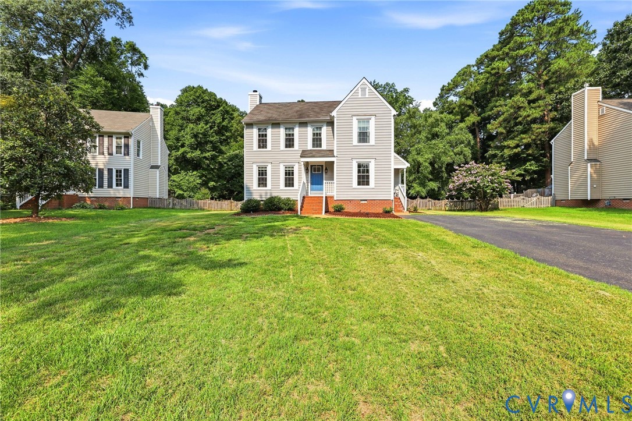
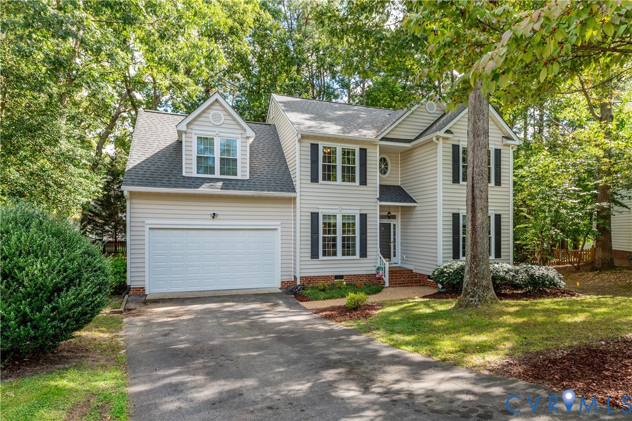
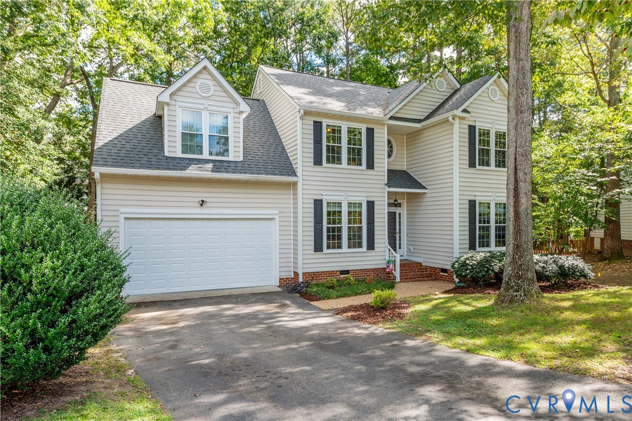
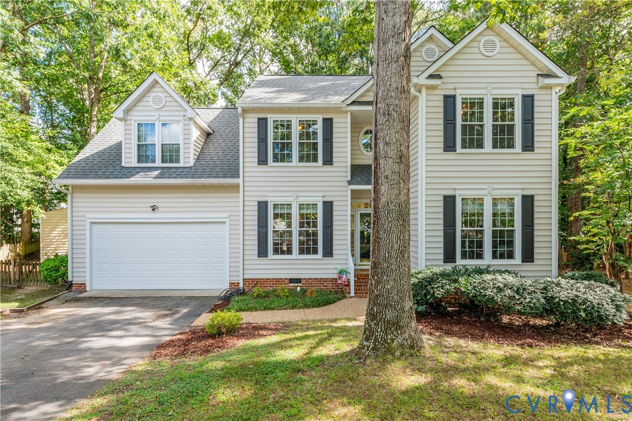
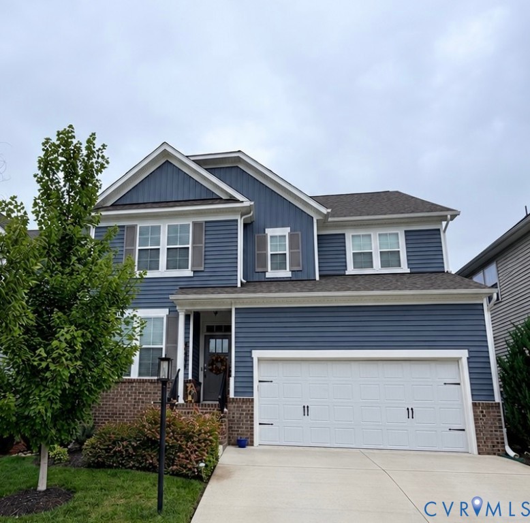
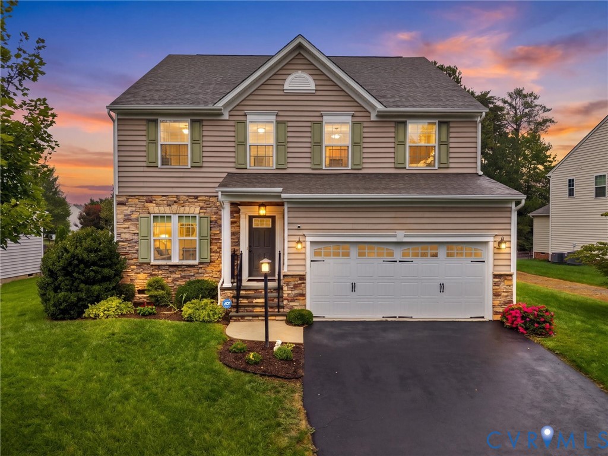
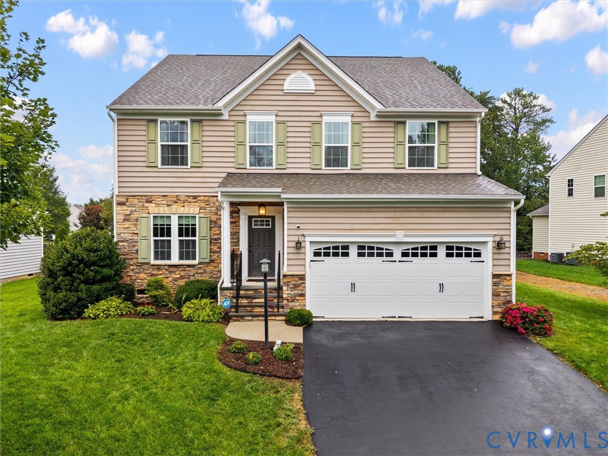
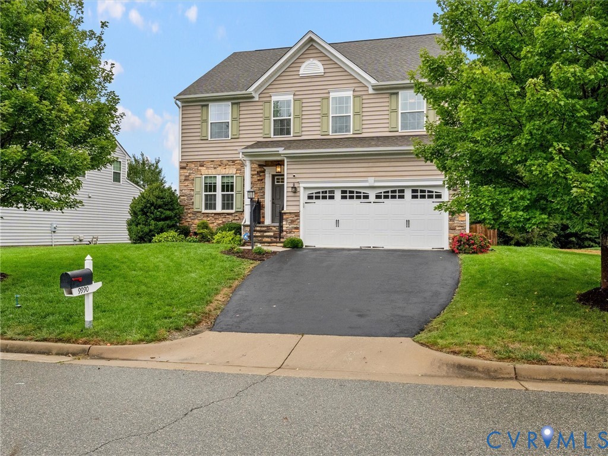
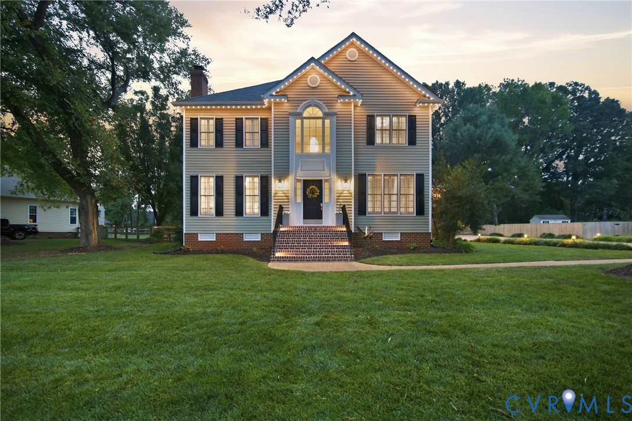
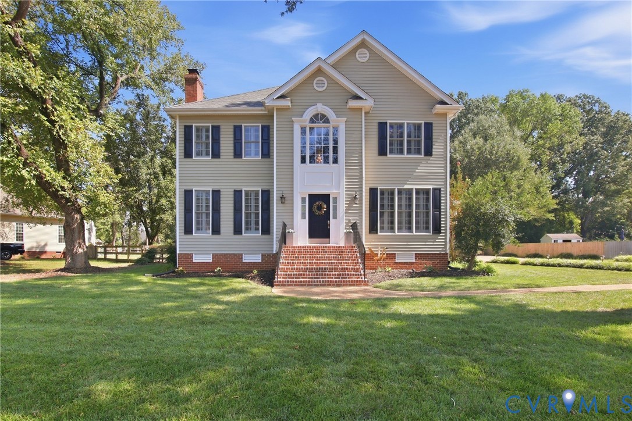
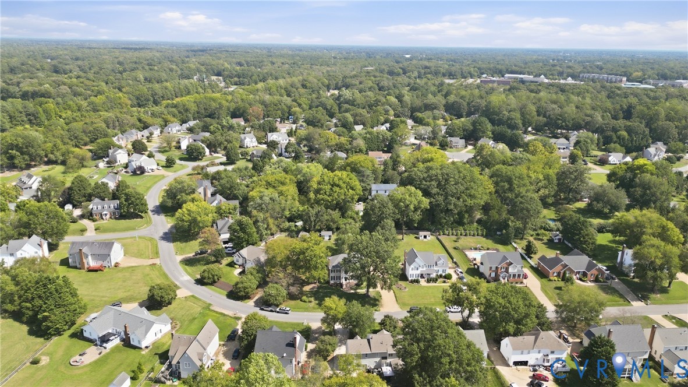
Welcome to 8415 Summer Walk Pkwy, offering 4 bedrooms, 3 full bathrooms, and 2,529 square feet on a spacious .48-acre lot. Thoughtfully updated and well cared for, this home combines comfortable living spaces, functional upgrades, and an excellent Mechanicsville location. Inside, 9-foot ceilings, hardwood floors, recessed lighting, and a natural gas fireplace create a bright and inviting atmosphere. The kitchen features granite countertops and generous workspace, while custom California Closets in every bedroom provide exceptional organization and storage. One of the home’s standout conveniences is its two separate laundry rooms—one upstairs with two washer/dryer combinations and another on the main level. Recent improvements include an encapsulated crawl space, tankless water heater, updated outlets and switches throughout, exterior trim lighting, a security system, and extensive tree work. The dimensional roof and HVAC systems are approximately four years old, providing additional peace of mind. Outside, the nearly half-acre lot offers plenty of room to enjoy, with a beautiful willow tree creating a distinctive focal point in the backyard. The neighborhood also features a fishing pond, adding another opportunity to enjoy the outdoors close to home. An attached two-car garage, public water and sewer, and two-zone HVAC complete the package. Conveniently located in Hanover County with easy access to shopping, dining, recreation, and major routes, 8415 Summer Walk Pkwy offers an appealing combination of space, updates, neighborhood amenities, and location.
All features
Interior details
Bedrooms & Bathrooms
- Bedrooms: 4
- Bathrooms: 3
- Full bathrooms: 2
- Half bathrooms: 1
Heating & Cooling
- Heating: Electric, Heat Pump, Zoned
- Cooling: Central Air, Zoned
Other Interior
- Flooring: Partially Carpeted, Tile, Wood
- Appliances: Dryer, Dishwasher, Disposal, Microwave, Oven, Refrigerator, Stove, Tankless Water Heater, Washer
- Features: Breakfast Area, Bay Window, Tray Ceilings, Ceiling Fans, Dining Area, Separate Formal Dining Room, Double Vanity, Eat In Kitchen, French Doors Atrium Doors, Fireplace, Granite Counters, High Ceilings, Bath In Primary Bedroom, Recessed Lighting, Walk In Closets
- Fireplaces: 1
Exterior details
Exterior
- Deck, Out Buildings, Storage, Shed
Parking
- Garage spaces: 2.0
Construction details
Type & Style
- Home type: Single Family
- Architectural style: Colonial, Two Story
- Stories: 2
Materials
- Construction: Drywall, Frame, Vinyl Siding
- Roof: Composition, Shingle
Listed by: Jenny Maraghy (804) 567-9250, Compass
MLS#: 2625127
Listings displayed by Propified through Rand Properties Brokerage.
To report an issue or dispute listing information, contact Rand Properties Brokerage.
All or a portion of the Listing Content is provided by the Central Virginia Regional MLS, LLC, from a copyrighted compilation of Listings. All CVR MLS Listing Content provided is deemed reliable but is not guaranteed accurate. The compilation of Listings and each individual Listing are ©2026 Central Virginia Regional MLS, LLC. All rights reserved.
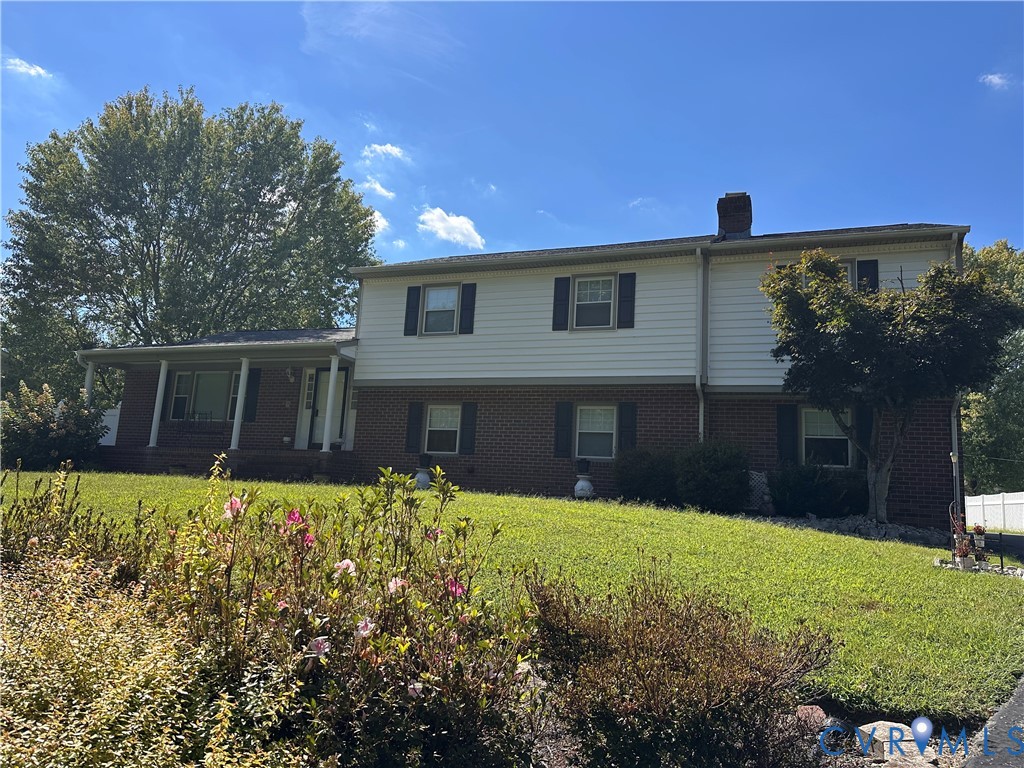
Similar properties