Description
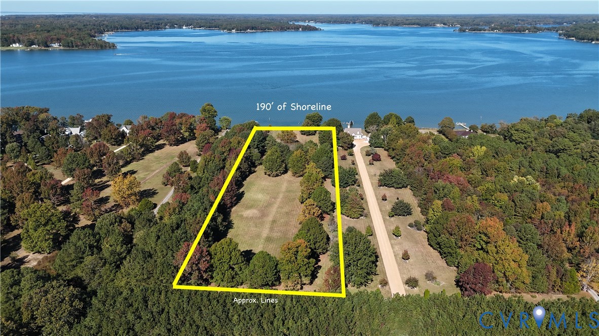
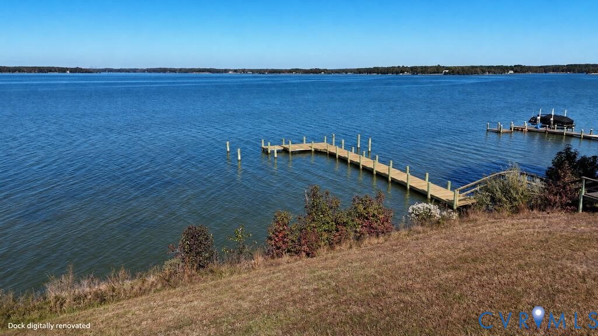
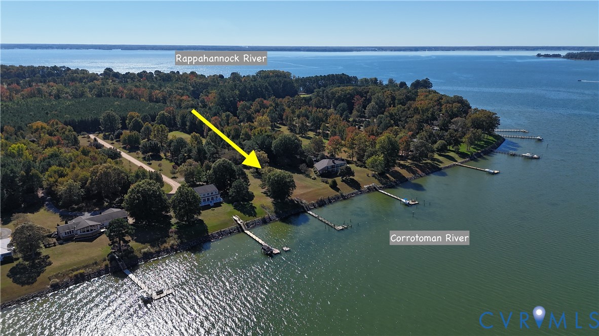
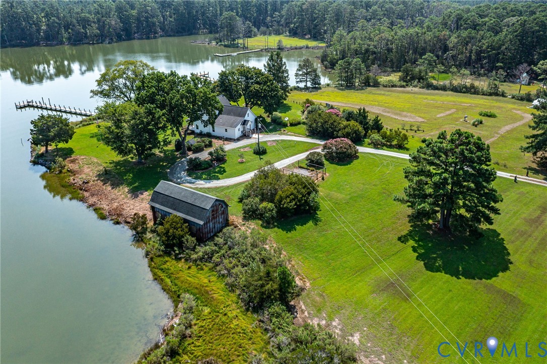
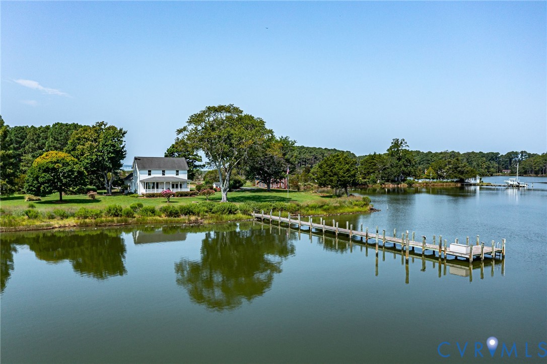
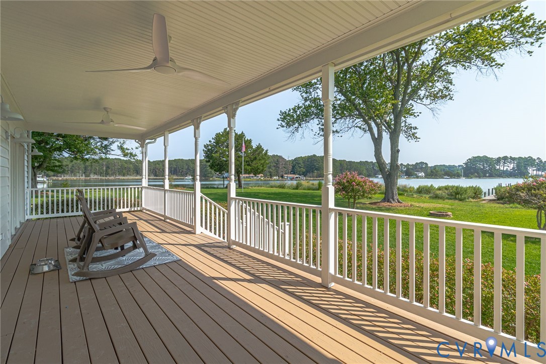
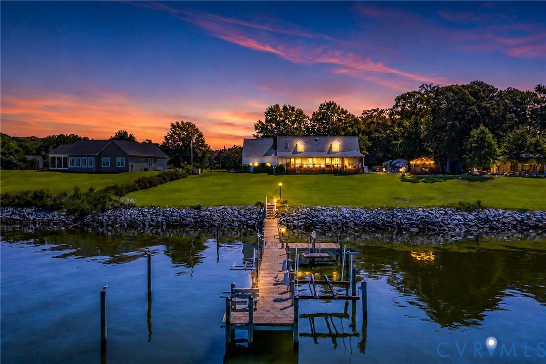
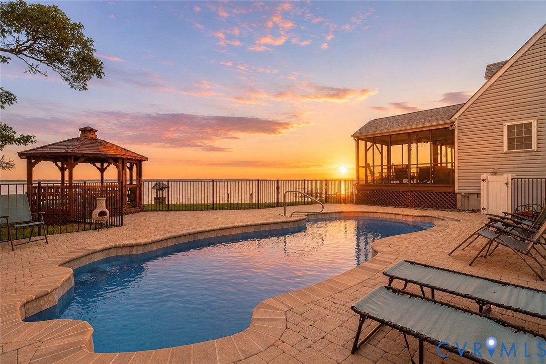
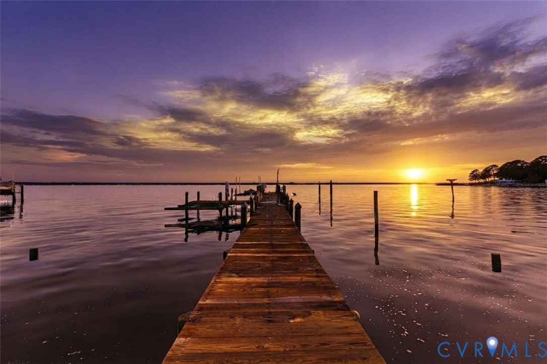
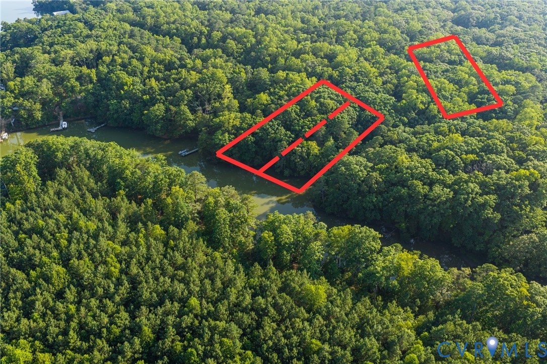
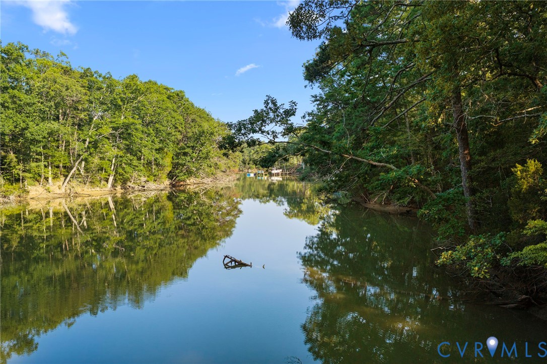
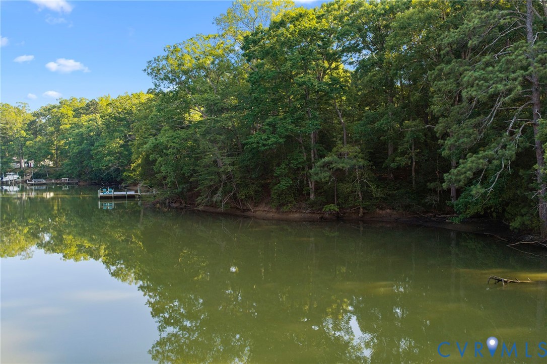
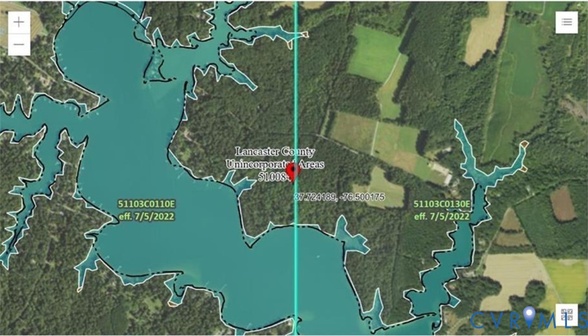
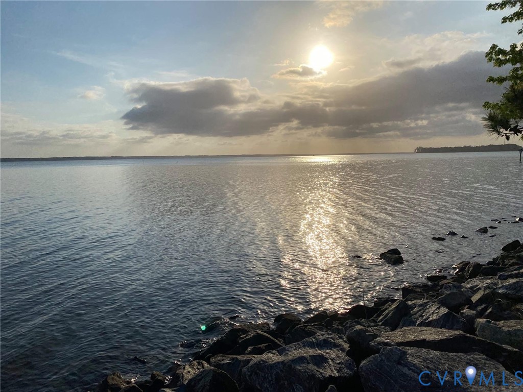
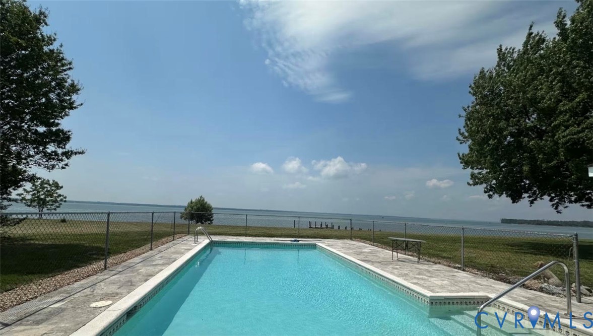
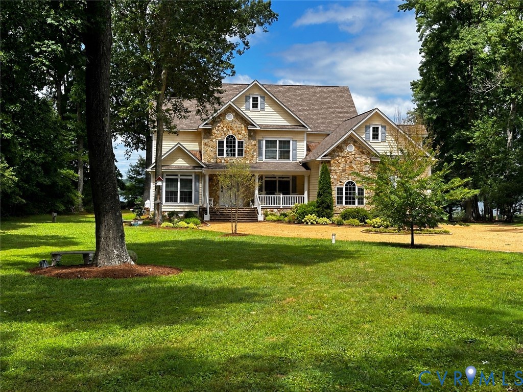
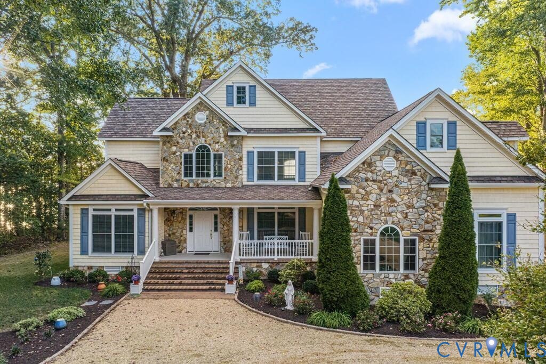
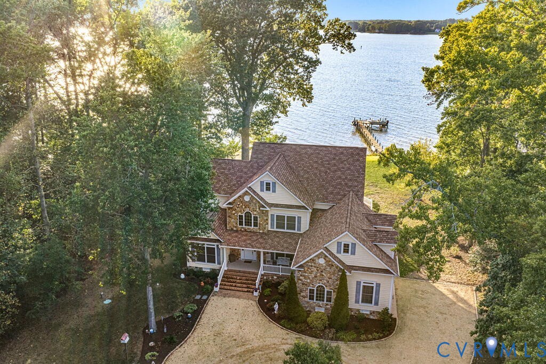
Private SAND BEACH, spectacular SUNSETS, wide Corrotoman RIVER VIEWS, and exceptional boating amenities set this waterfront home apart! Located just off the Rappahannock River in a charming waterfront community, the property offers 3’ MLW at the pier, boat and jet ski lifts, no flood zone, and a waterfront swim spa, perfect for exercise or relaxing while taking in the view. Covered and open PVC decking creates wonderful outdoor spaces for entertaining and enjoying the ever-changing waterfront scenery. Custom-built, this fabulous two-story home offers 4 bedrooms, 3.5 baths, and generous bonus spaces for guests, hobbies, or a home office. The dramatic Great Room features a two-story stone gas fireplace, soaring ceiling, built-in bookcases with display cabinetry, beautiful water views, and an open connection to the gourmet kitchen with an oversized center island and ample cabinet space. The first floor also includes a waterfront primary ensuite bedroom, a formal dining room, a family room, a laundry room, and an oversized attached two-car garage. Upstairs, a spacious landing captures superb river views and leads to three bedrooms, including an ensuite guest bedroom, a full guest bath, and a huge bonus room offering endless possibilities. Just outside Irvington, White Stone, and Kilmarnock, this location provides easy access to restaurants, shopping, marinas, golf, healthcare, and an active social lifestyle. This extraordinary waterfront offering brings together boating, relaxation, and beautiful sunsets in one very special place. (MORE PICTURES COMING THIS WEEK)
All features
Interior details
Bedrooms & Bathrooms
- Bedrooms: 4
- Bathrooms: 4
- Full bathrooms: 3
- Half bathrooms: 1
Heating & Cooling
- Heating: Electric, Heat Pump, Zoned
- Cooling: Heat Pump, Zoned
Other Interior
- Flooring: Carpet, Tile, Wood
- Appliances: Built In Oven, Dryer, Dishwasher, Electric Water Heater, Gas Cooking, Microwave, Refrigerator, Range Hood, Washer
- Features: Bedroom On Main Level, Tray Ceilings, Ceiling Fans, Cathedral Ceilings, Dining Area, Separate Formal Dining Room, Fireplace, Granite Counters, High Ceilings, Hot Tub Spa, Jetted Tub, Kitchen Island, Bath In Primary Bedroom, Pantry, Walk In Closets, Window Treatments
- Fireplaces: 1
Exterior details
Exterior
- Boat Lift, Deck, Dock, Hot Tub Spa
- Windows: Window Treatments
Parking
- Garage spaces: 2.0
Construction details
Type & Style
- Home type: Single Family
- Architectural style: Two Story, Transitional
- Stories: 2
Materials
- Construction: Drywall, Frame, Vinyl Siding
- Roof: Composition
Listed by: David Dew (804) 758-2430, Isabell K. Horsley R. E., Ltd.
MLS#: 2625087
Listings displayed by Propified through Rand Properties Brokerage.
To report an issue or dispute listing information, contact Rand Properties Brokerage.
All or a portion of the Listing Content is provided by the Central Virginia Regional MLS, LLC, from a copyrighted compilation of Listings. All CVR MLS Listing Content provided is deemed reliable but is not guaranteed accurate. The compilation of Listings and each individual Listing are ©2026 Central Virginia Regional MLS, LLC. All rights reserved.
Similar properties