Description
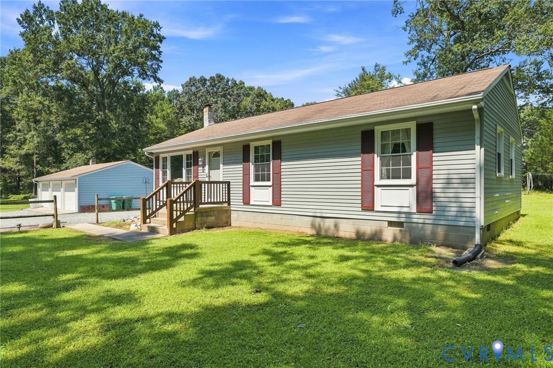
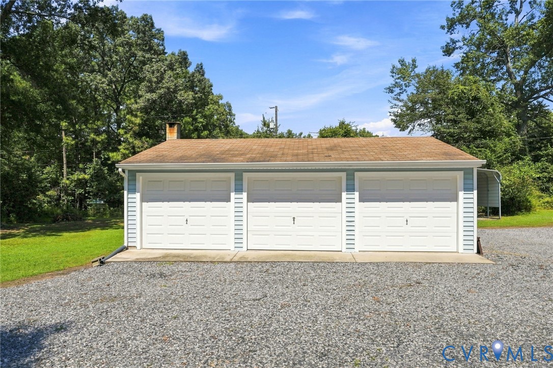
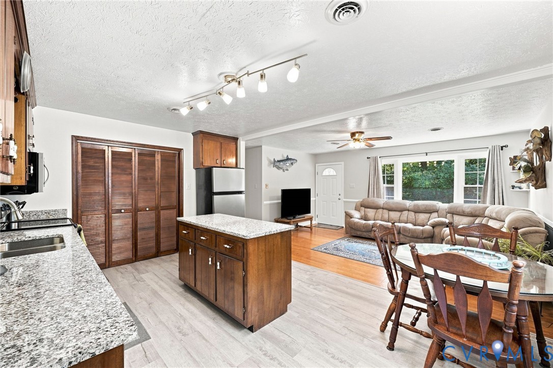
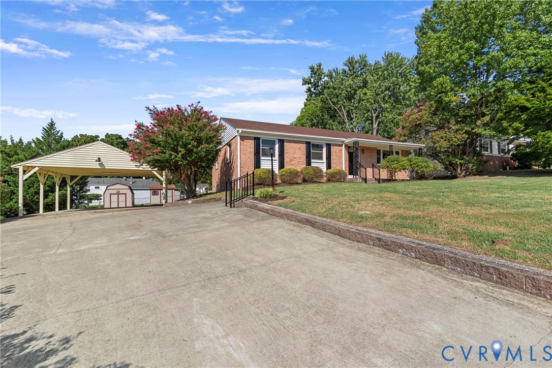
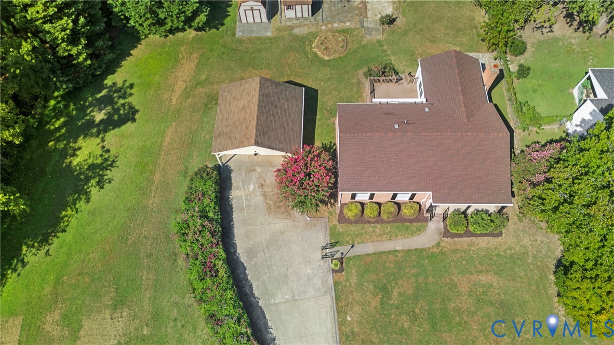
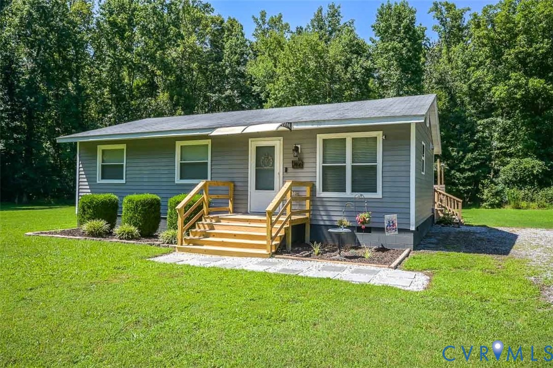
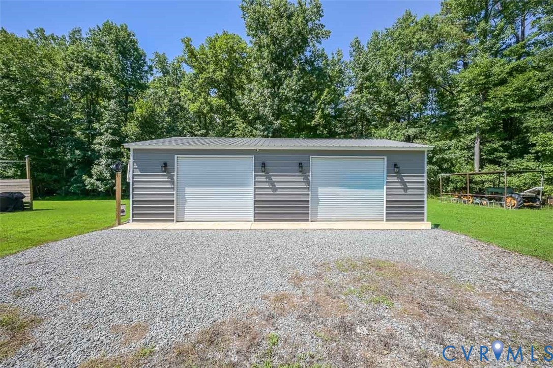
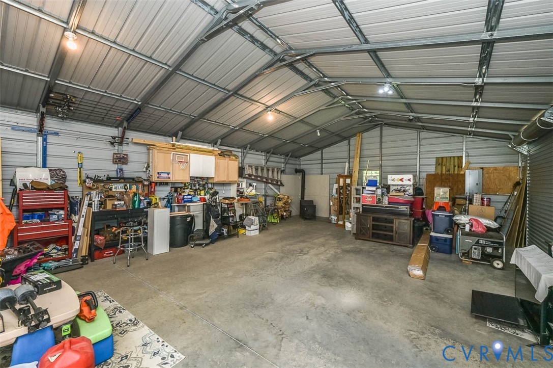
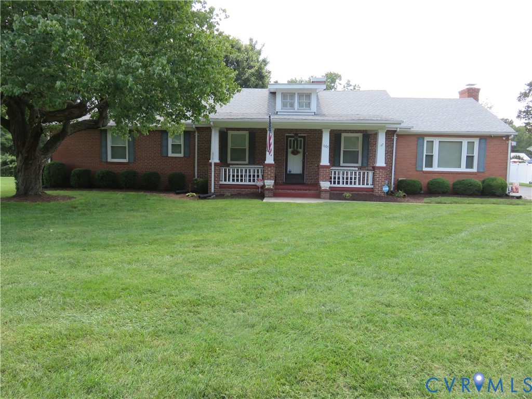
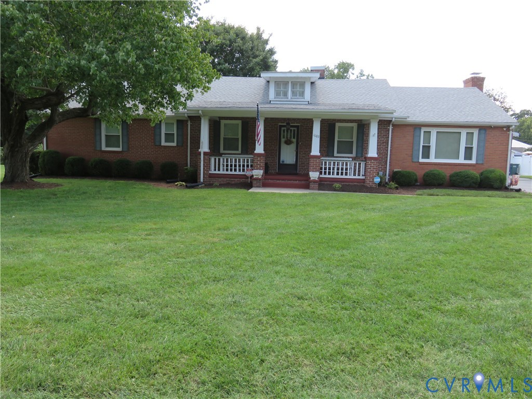
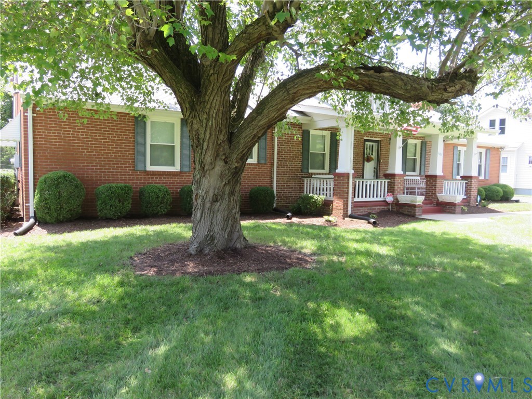
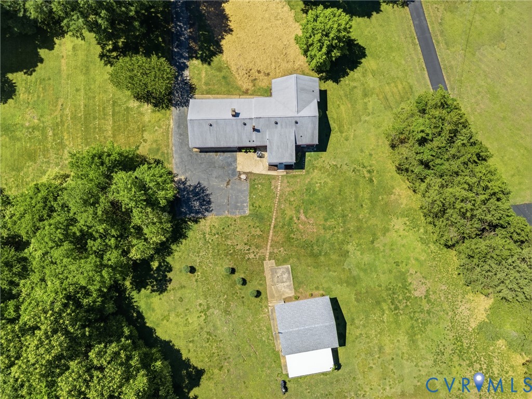
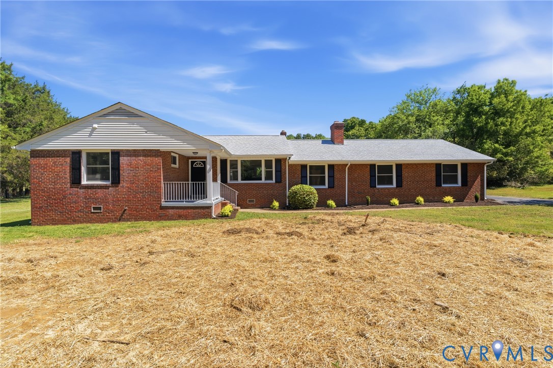
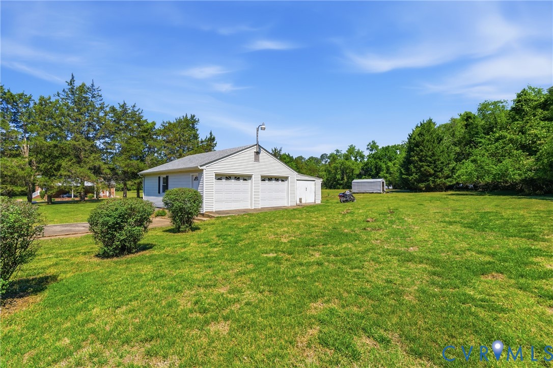
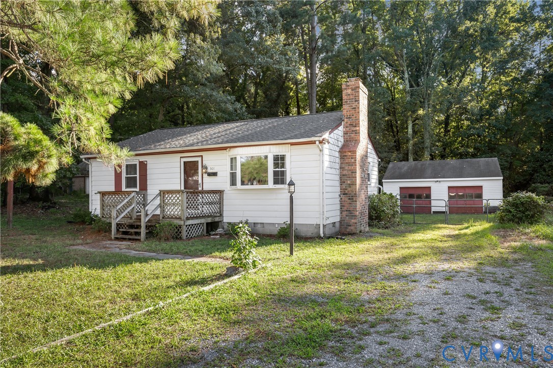
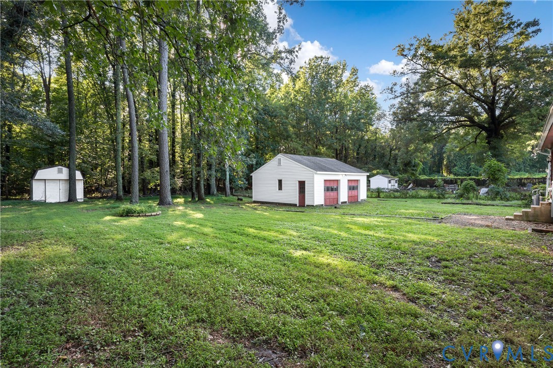
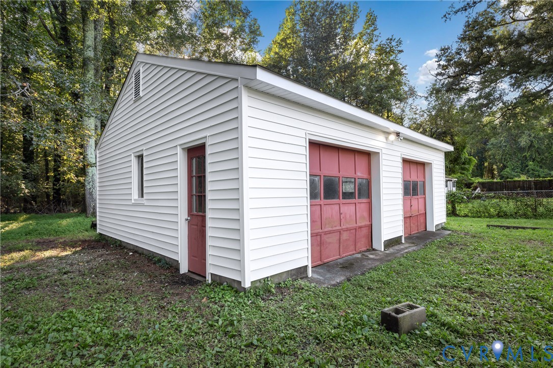
This 3-bedroom, 1-bath ranch offers 980 finished square feet with a straightforward layout & several practical features. The living room includes a bay window, ceiling fan & wood-burning fireplace. The kitchen has tile flooring, wood cabinetry, tile countertops with backsplash, stainless steel appliances, a 5-burner gas cooktop & a glass French door leading to the backyard. All three bedrooms have hardwood floors, overhead fan/light fixtures & single-door closets, with the primary bedroom offering a little more space. The full bath is located off the hallway & features a walk-in shower with tile surround. A laundry closet in the kitchen provides flexibility for either a stacked washer/dryer or side-by-side setup. Pull-down attic access is also located in the hallway. The backyard has fencing with gates on both sides, including an oversized gate providing vehicle access to the detached 2-car garage. The garage includes a workshop area with power & lighting, a wood-burning heater & a side pedestrian door. An additional storage shed provides space for lawn equipment. The backyard also features mature trees, raised garden boxes, a fire pit area, outdoor water spigots & power. Additional features include a new roof, detached 2-car garage, front deck & wood-burning fireplace. A simple home with a functional layout & useful garage and outdoor space.
All features
Interior details
Bedrooms & Bathrooms
- Bedrooms: 3
- Bathrooms: 1
- Full bathrooms: 1
Heating & Cooling
- Heating: Hot Water, Propane, Radiant
- Cooling: Window Units
Other Interior
- Flooring: Tile, Wood
- Appliances: Dishwasher, Gas Cooking, Gas Water Heater, Microwave, Range Hood, Stove, Tankless Water Heater
- Features: Bedroom On Main Level, Breakfast Area, Bay Window, Ceiling Fans, Dining Area, Eat In Kitchen, Fireplace, Main Level Primary, Tile Countertop, Tile Counters, Window Treatments
- Fireplaces: 1
Exterior details
Exterior
- Deck, Lighting, Storage, Shed, Unpaved Driveway
- Windows: Thermal Windows, Window Treatments
Parking
- Garage spaces: 2.0
Construction details
Type & Style
- Home type: Single Family
- Architectural style: Ranch
- Stories: 1
Materials
- Construction: Aluminum Siding, Frame
- Roof: Shingle
Listed by: James Strum (804) 288-8888, Long & Foster REALTORS
MLS#: 2625101
Listings displayed by Propified through Rand Properties Brokerage.
To report an issue or dispute listing information, contact Rand Properties Brokerage.
All or a portion of the Listing Content is provided by the Central Virginia Regional MLS, LLC, from a copyrighted compilation of Listings. All CVR MLS Listing Content provided is deemed reliable but is not guaranteed accurate. The compilation of Listings and each individual Listing are ©2026 Central Virginia Regional MLS, LLC. All rights reserved.
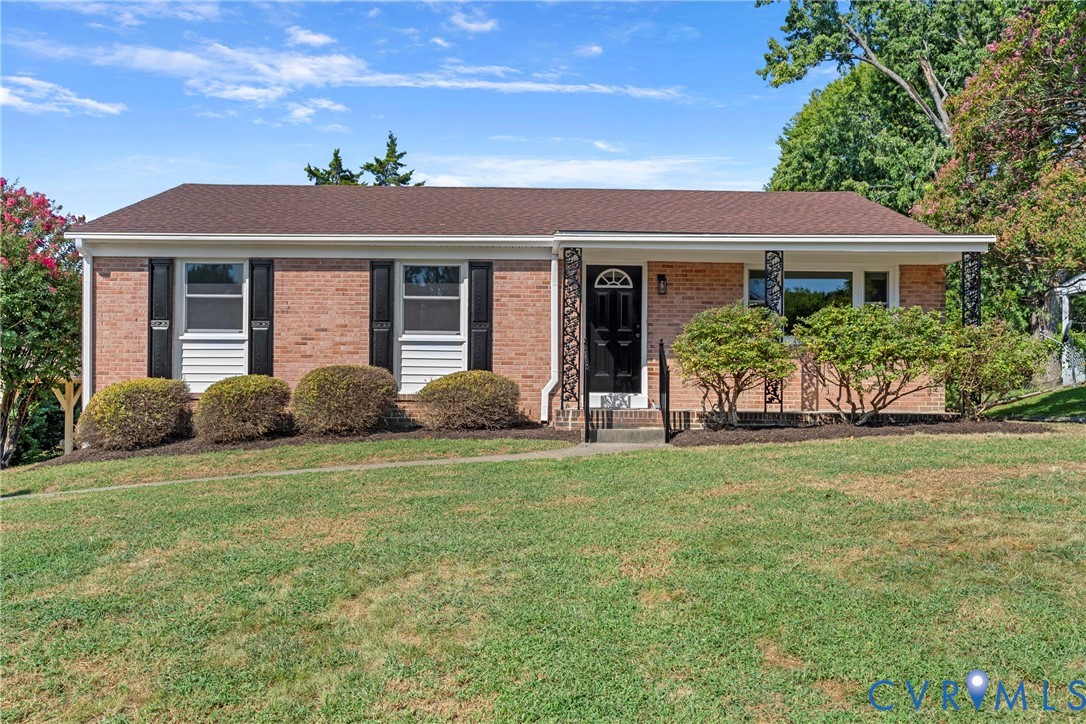
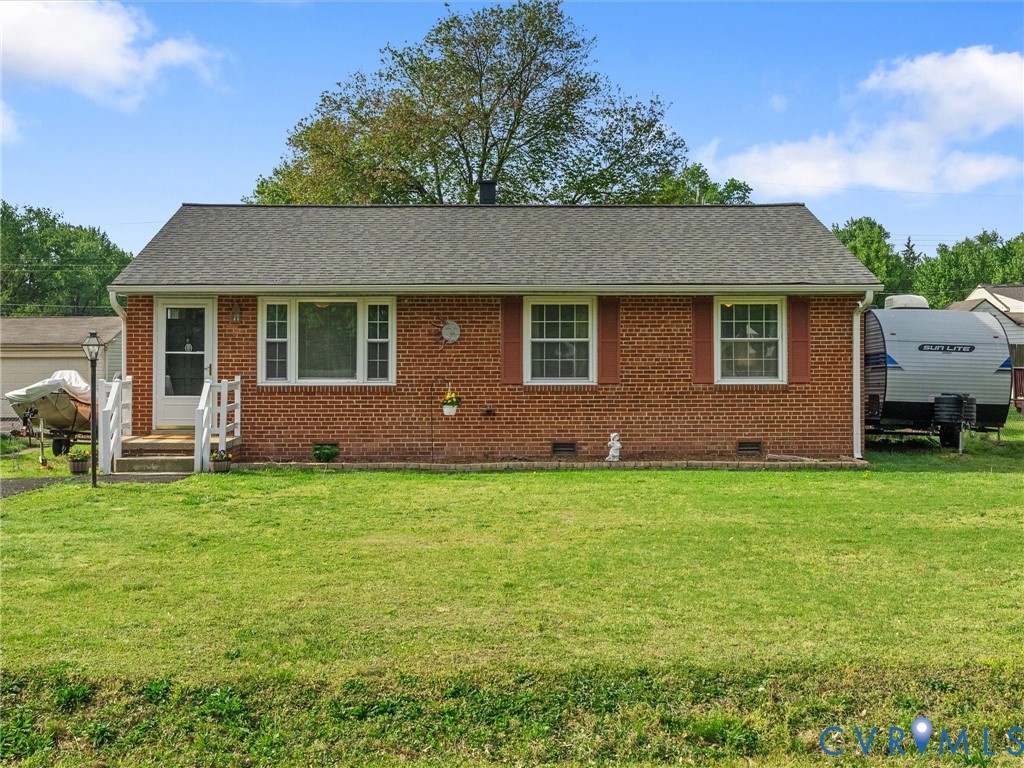
Similar properties