Description
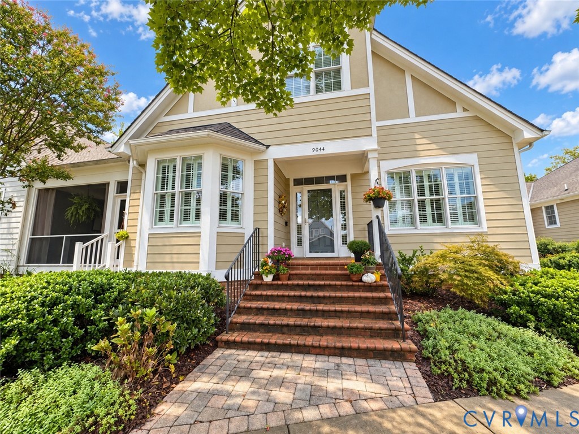
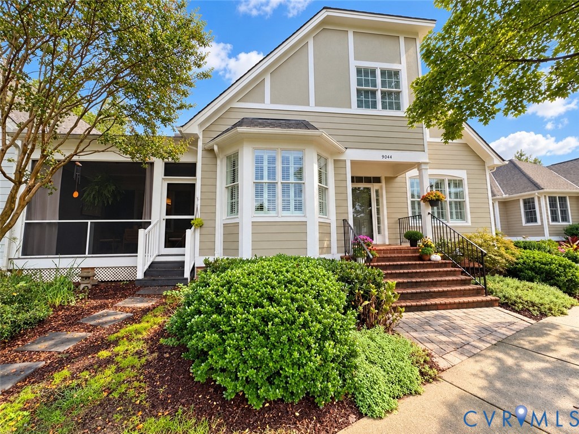
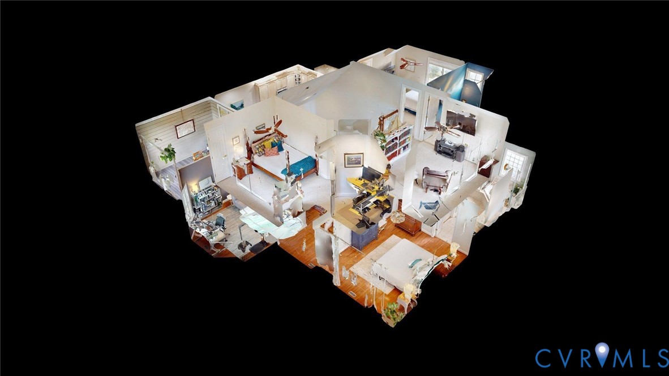
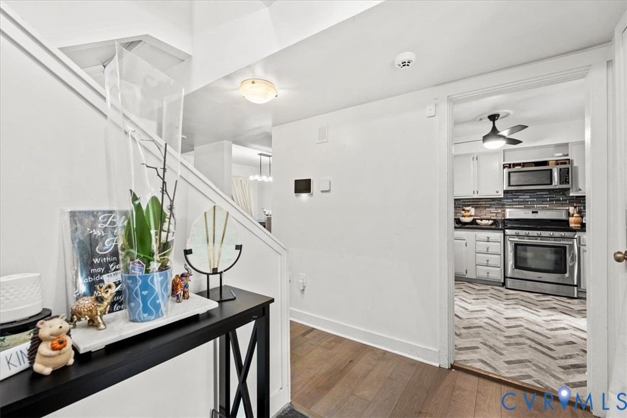
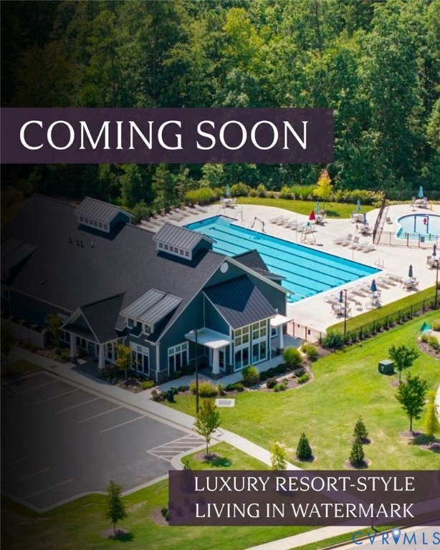
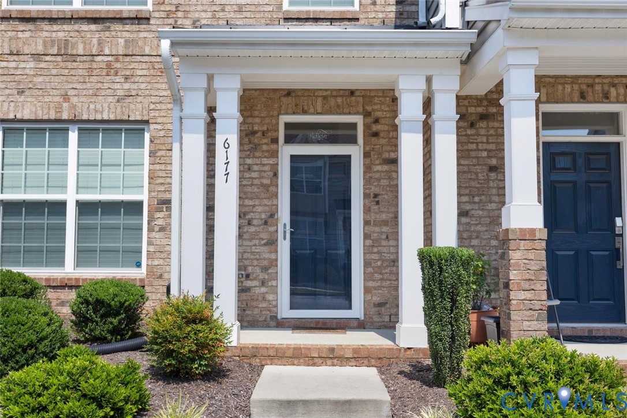
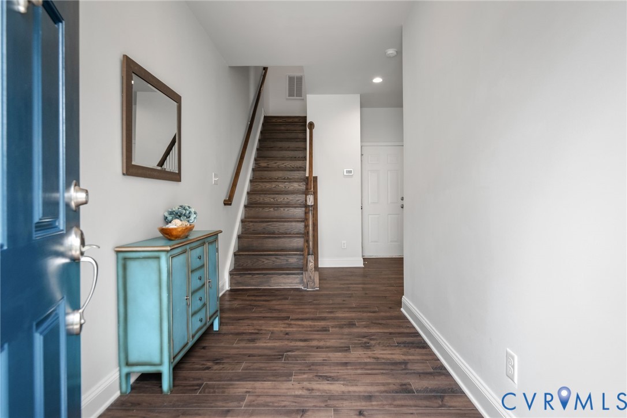
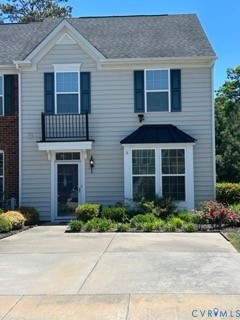
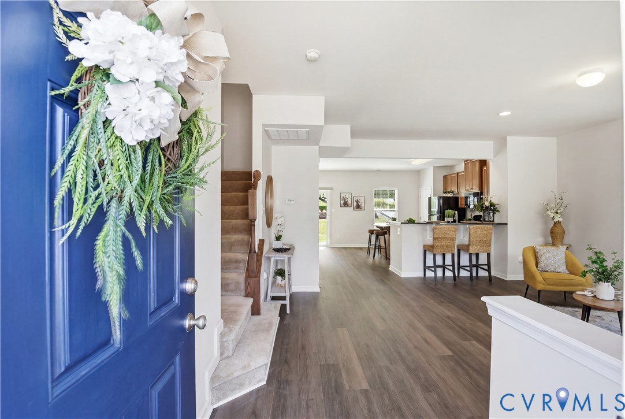
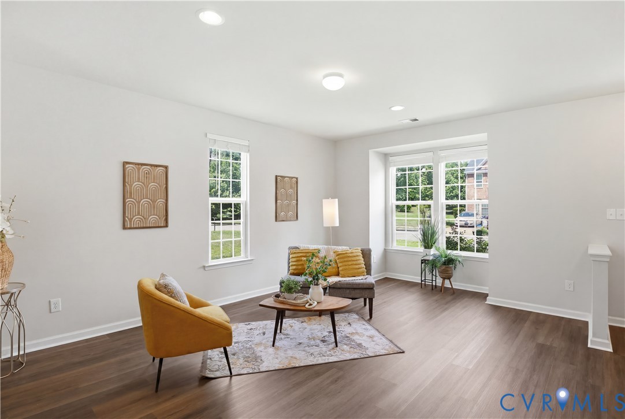
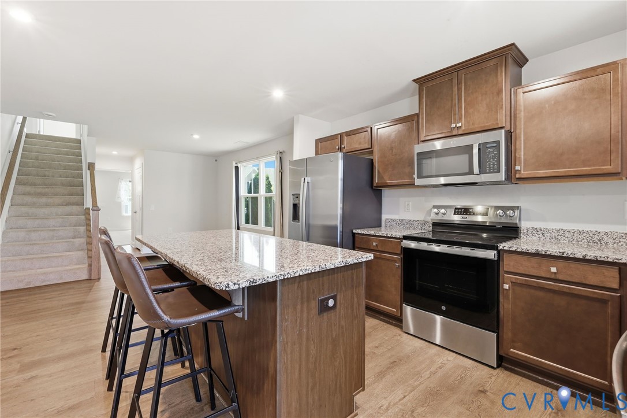
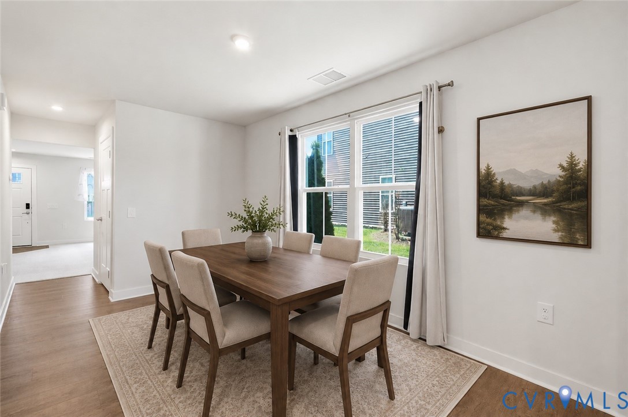
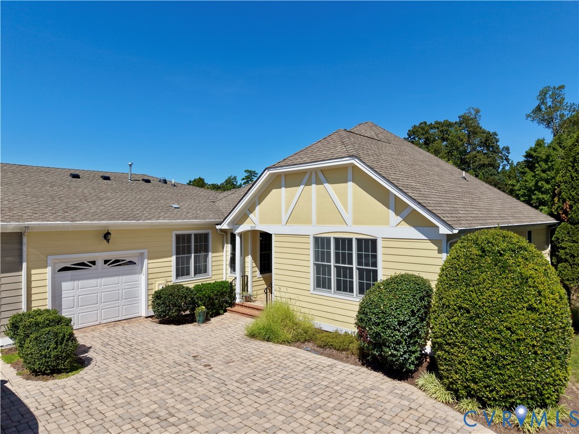
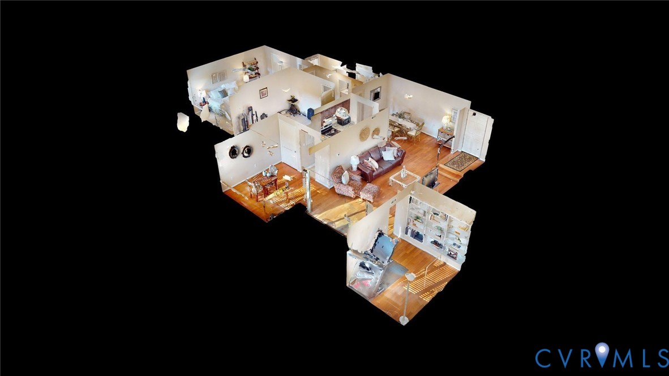
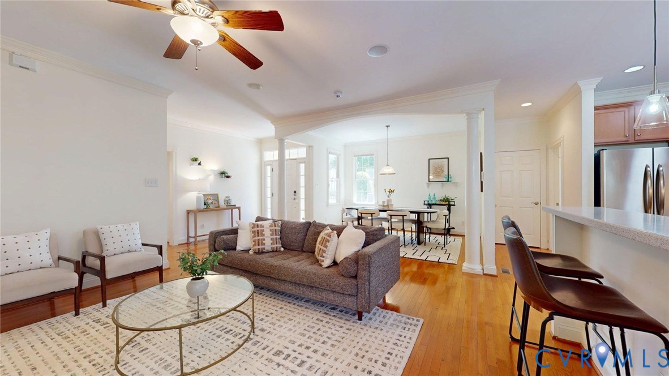
An Amberleigh one-story floor plan that's practically perfect in every way! End unit with front-load attached garage! TWO primary bedrooms PLUS an office AND separate hobby room! Screened porch AND private patio! Come enjoy the Amberleigh carefree lifestyle: siding, roof, landscaping, irrigation, trash & more covered by the sensibly-priced HOA. Added bonus: the huge community clubhouse w/ fitness room & salt-water pool is right around the corner! Oodles of quality, custom features include: oversized trim throughout, hardwood floors, sun tunnels, central vac, kitchen water filtration, oversized kitchen sink, exterior gas line for grill, 2 fireplaces and more! Updates include: primary bath floors, vanity top, slipper tub (2025), 1/2 bath vanity (2025), added sun tunnels (2026) . Spacious family room w/ fireplace, surround sound & built-ins flows seamlessly into the dining room! Bring along all your small appliance: the oversized kitchen w/ breakfast bar boasts ENDLESS cabinet & counter space while overlooking the family room! Office w/ bay window would make an excellent 3rd bedroom. Enjoy bug-free comfort in the private screened porch w/ pet-safe screening! Relish growing herbs or playing w/ your pet in the fenced patio area. Roomy mudroom, complete w/ utility sink, cabinets, counter space, and washer/dryer. Flex room would make an excellent art studio- it even has an exhaust fan! Escape to the spawling primary bedroom 1, complete w/ tray ceiling, a private fireplace, remodeled en suite bathroom & MASSIVE walk-in closet w/ dual entrances! The spa-like bathroom features a double vanity, slipper tub, and separate tiled shower! The spacious 2nd primary offers its own en suite bathroom & walk in closet! Ample storage throughout! A must see home!
All features
Interior details
Bedrooms & Bathrooms
- Bedrooms: 2
- Bathrooms: 3
- Full bathrooms: 2
- Half bathrooms: 1
Heating & Cooling
- Heating: Forced Air, Natural Gas
- Cooling: Central Air, Gas
Other Interior
- Flooring: Tile, Vinyl, Wood
- Appliances: Dryer, Dishwasher, Exhaust Fan, Gas Cooking, Disposal, Gas Water Heater, Microwave, Refrigerator, Stove, Water Purifier, Washer
- Features: Bookcases, Built In Features, Bedroom On Main Level, Bay Window, Tray Ceilings, Ceiling Fans, Dining Area, En Suite Bathroom, Full Bath On Main Level, Fireplace, Garden Tub Roman Tub, High Ceilings, Jetted Tub, Bath In Primary Bedroom, Main Level Primary, Recessed Lighting, Solid Surface Counters, Walk In Closets, Window Treatments, Central Vacuum
- Fireplaces: 2
Exterior details
Exterior
- Porch, Paved Driveway
- Windows: Screens, Thermal Windows, Window Treatments
Parking
- Garage spaces: 1.5
Construction details
Type & Style
- Home type: Townhouse
- Architectural style: Craftsman, Custom, Row House
- Stories: 1
Materials
- Construction: Drywall, Frame, Hardiplank Type
- Roof: Asphalt
Listed by: Erin Melton (804) 729-5188, EXP Realty, LLC
MLS#: 2624968
Listings displayed by Propified through Rand Properties Brokerage.
To report an issue or dispute listing information, contact Rand Properties Brokerage.
All or a portion of the Listing Content is provided by the Central Virginia Regional MLS, LLC, from a copyrighted compilation of Listings. All CVR MLS Listing Content provided is deemed reliable but is not guaranteed accurate. The compilation of Listings and each individual Listing are ©2026 Central Virginia Regional MLS, LLC. All rights reserved.
Similar properties