Description
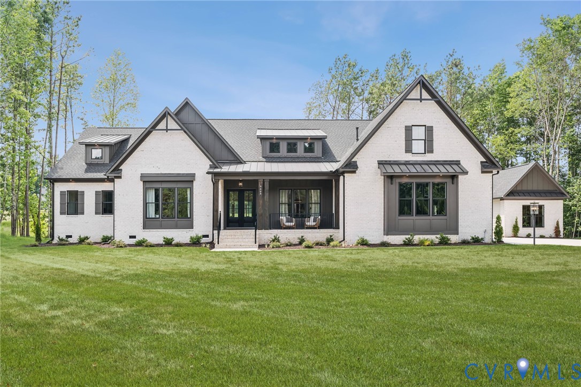
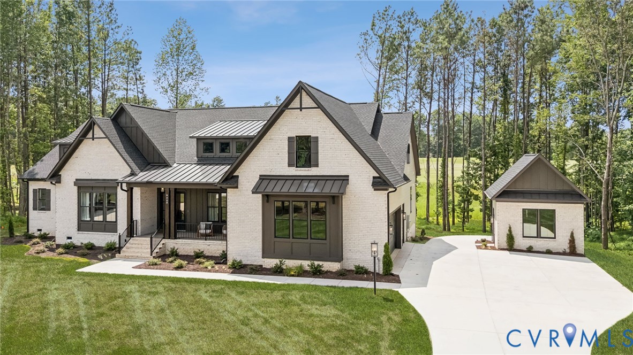
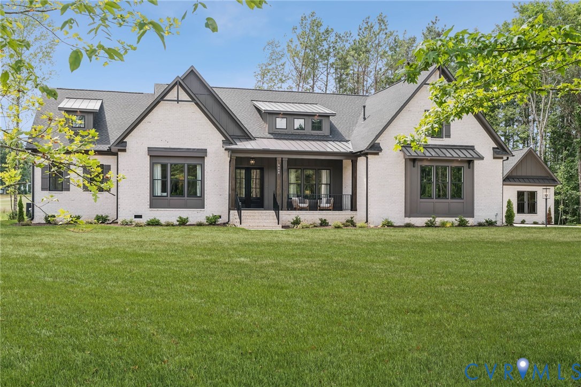
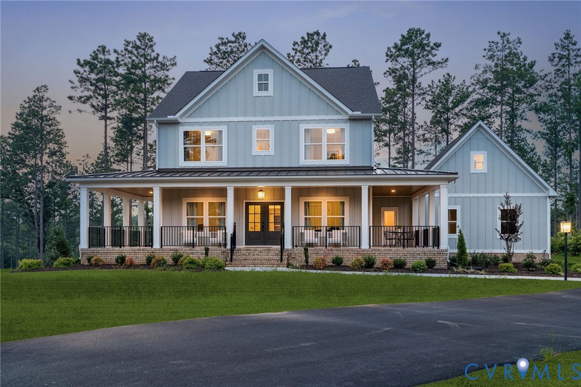
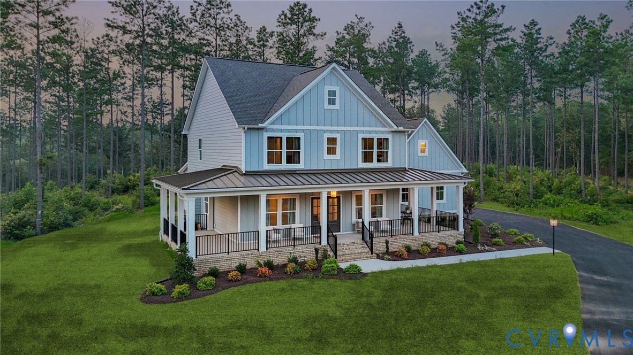
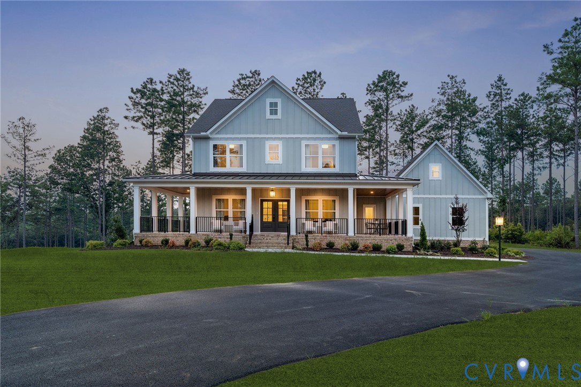
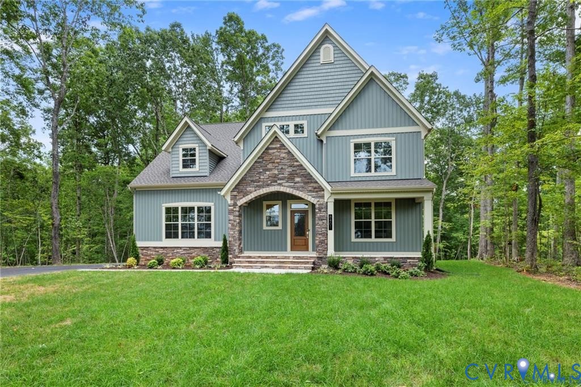
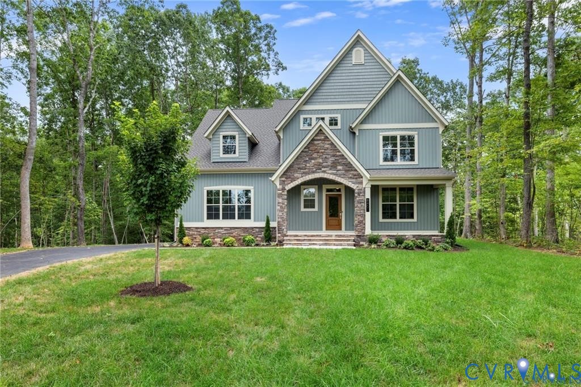
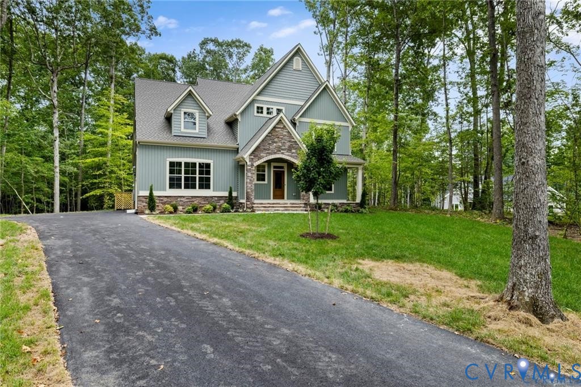
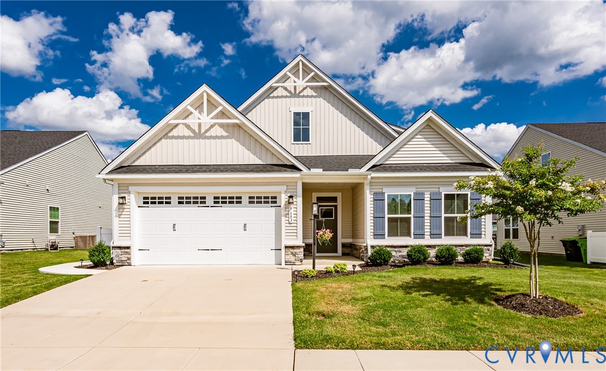
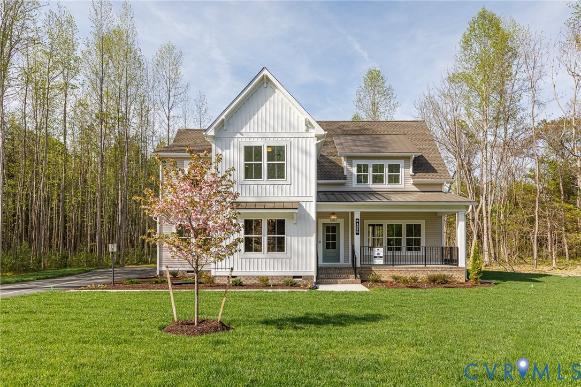
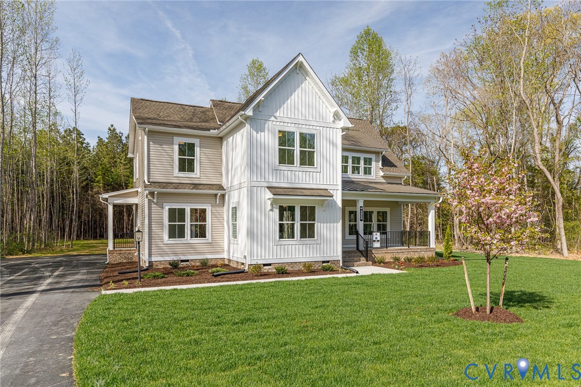
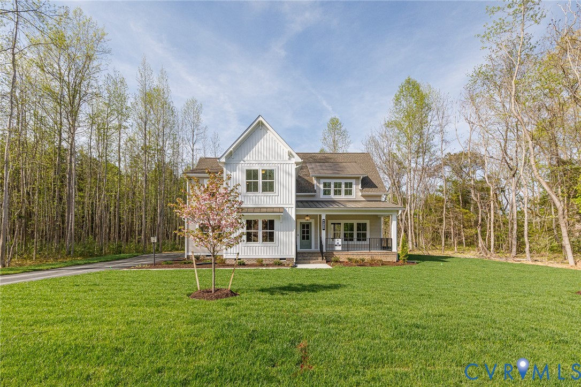
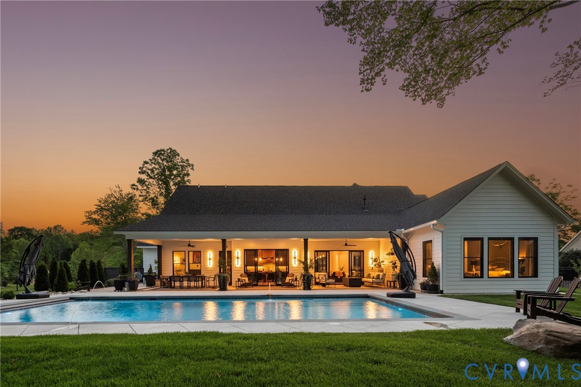
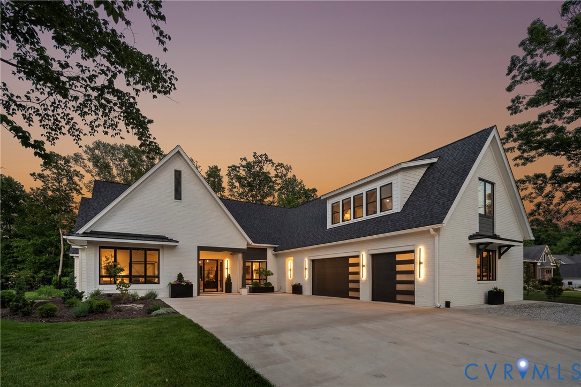
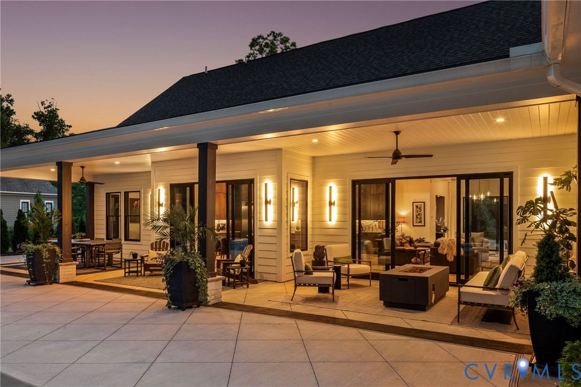
Luxury living awaits in this extraordinary custom estate located within the prestigious gated community of Viniterra. Perfectly positioned on a breathtaking golf course and water view homesite, this stunning property overlooks rolling fairways, a tranquil pond, and picturesque vineyards, offering unmatched beauty, privacy, and serenity. This 4-bedroom, 4.5 bath home showcases exceptional craftsmanship and upscale finishes throughout. Grand front foyers feature upgraded chandeliers, while expansive windows fill the open-concept interior with natural light. Soaring 10’ ceilings on the first floor and 9’ ceilings on the second floor enhance the home’s spacious and elegant feel. European hardwood floors flow throughout, complemented by designer tilework and sophisticated details. The gourmet kitchen is a true centerpiece featuring premium Thermador appliances including a built-in 60” refrigerator/freezer, 48” dual fuel double oven range with 6 burners and skillet, built-in wine fridge, oversized 10’ x 5’ island, and quartzite countertops with matching backsplash. The great room is anchored by a custom tiled fireplace wall with a 60” Heat & Glo gas fireplace with LED lighting and driftwood accents. Oversized Pella sliding doors open to the spectacular 60’ covered rear porch overlooking the 40’ x 20’ heated saltwater pool with automatic cover and scored concrete decking. Extensive professional landscaping creates a peaceful, park-like setting with full irrigation in both front and back yards. Additional highlights include Pinky’s Iron Doors, LED lighting throughout, gym flooring, natural gas, public utilities, and a quiet, secluded setting that remains conveniently located. Residents enjoy access to the award-winning New Kent Winery and the championship The Club at Viniterra golf course. A truly exceptional property offering luxury, elegance, and resort-style living.
All features
Interior details
Bedrooms & Bathrooms
- Bedrooms: 4
- Bathrooms: 5
- Full bathrooms: 4
- Half bathrooms: 1
Heating & Cooling
- Heating: Heat Pump, Natural Gas
- Cooling: Electric, Zoned
Other Interior
- Flooring: Tile, Wood
- Appliances: Cooktop, Double Oven, Dryer, Dishwasher, Freezer, Gas Cooking, Disposal, Gas Water Heater, Microwave, Oven, Range, Refrigerator, Tankless Water Heater, Wine Cooler, Washer
- Features: Bedroom On Main Level, Tray Ceilings, Ceiling Fans, Dining Area, Eat In Kitchen, En Suite Bathroom, Full Bath On Main Level, Fireplace, Granite Counters, Garden Tub Roman Tub, High Ceilings, Kitchen Island, Loft, Bath In Primary Bedroom, Main Level Primary, Pantry, Recessed Lighting, Walk In Closets
- Fireplaces: 1
Exterior details
Exterior
- Lighting, Paved Driveway
- Windows: Screens
Parking
- Garage spaces: 3.0
Construction details
Type & Style
- Home type: Single Family
- Architectural style: Custom, Two Story
- Stories: 2
Materials
- Construction: Brick, Drywall, Hardiplank Type, Concrete
- Roof: Asphalt, Shingle
- Foundation: Slab
Listed by: Kevin Currie (804) 335-1414, Hometown Realty
MLS#: 2624969
Listings displayed by Propified through Rand Properties Brokerage.
To report an issue or dispute listing information, contact Rand Properties Brokerage.
All or a portion of the Listing Content is provided by the Central Virginia Regional MLS, LLC, from a copyrighted compilation of Listings. All CVR MLS Listing Content provided is deemed reliable but is not guaranteed accurate. The compilation of Listings and each individual Listing are ©2026 Central Virginia Regional MLS, LLC. All rights reserved.
Similar properties