Description
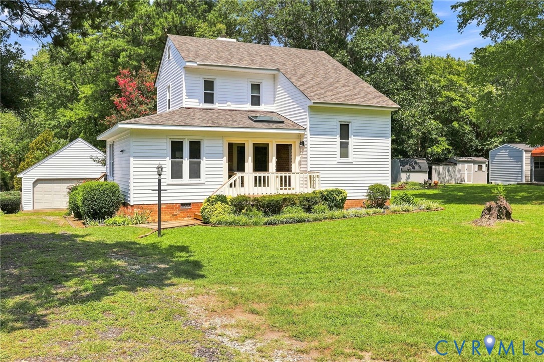
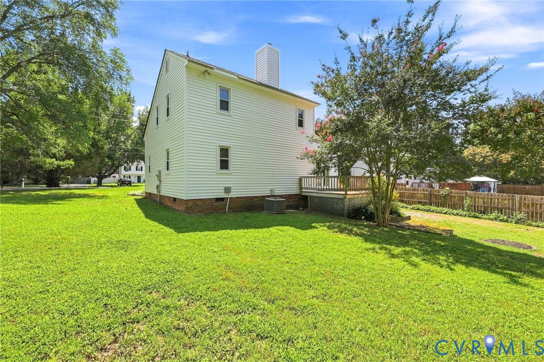
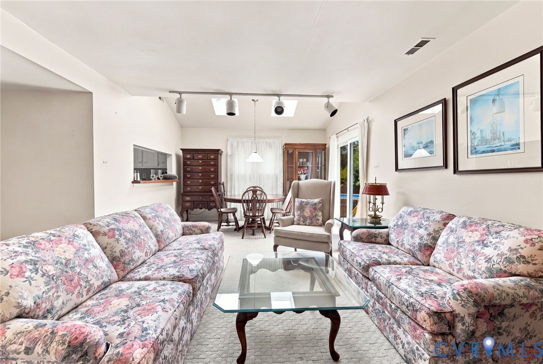
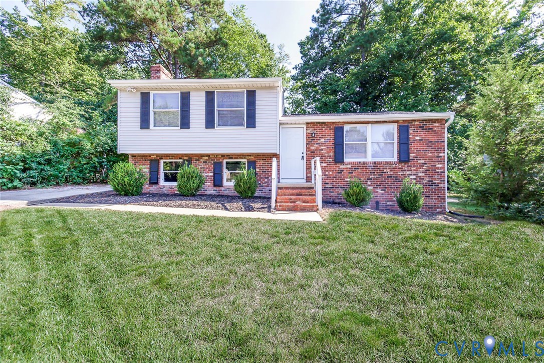
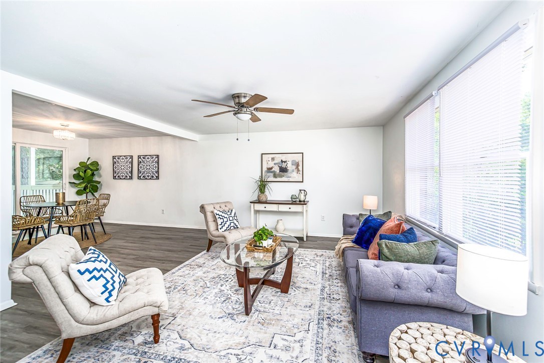
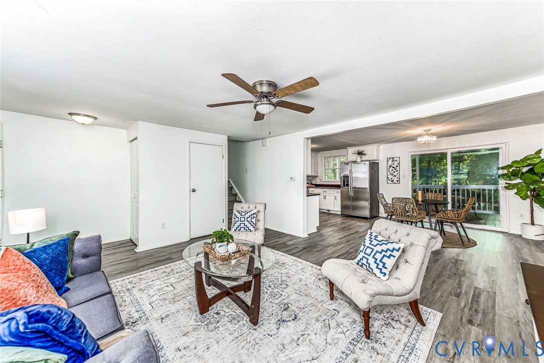
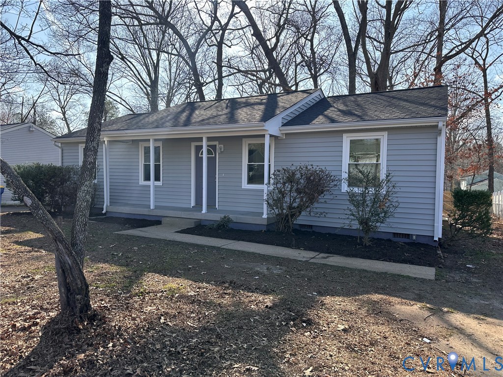
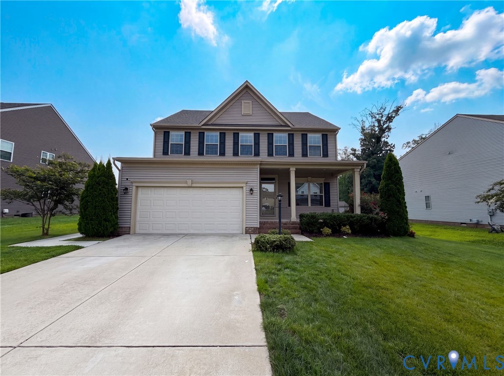
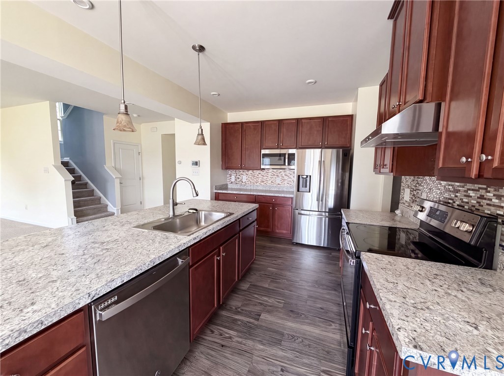
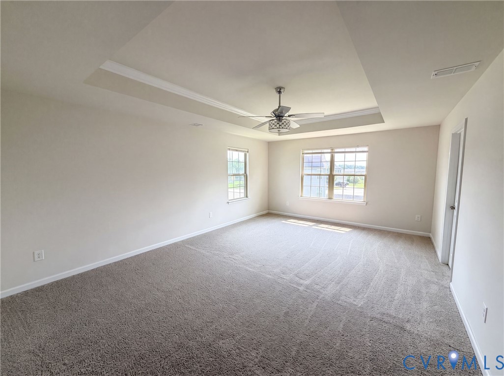
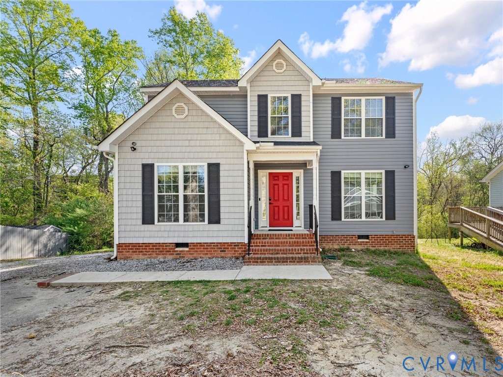
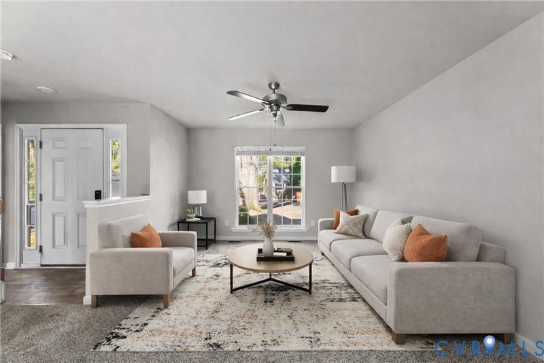
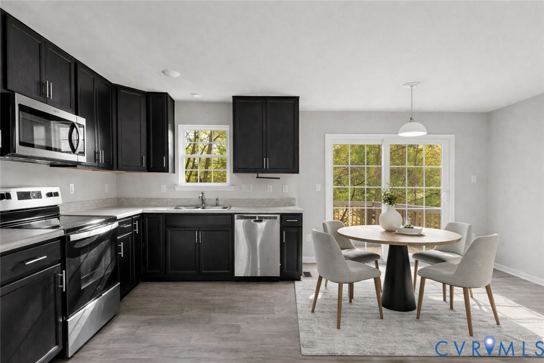
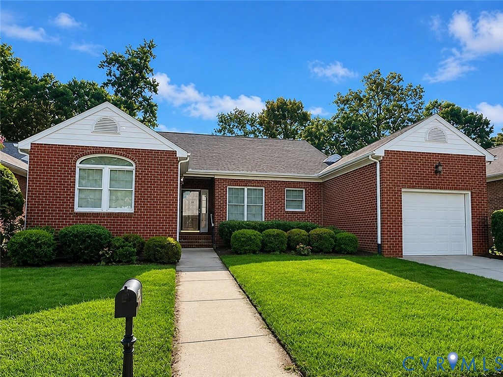
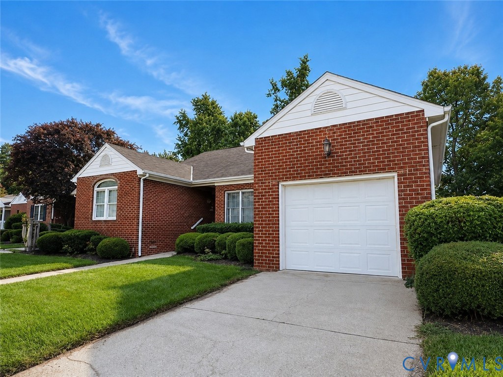
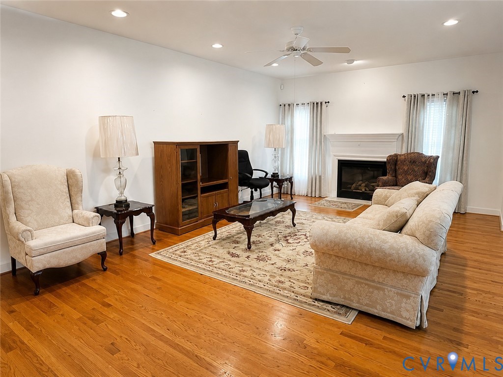
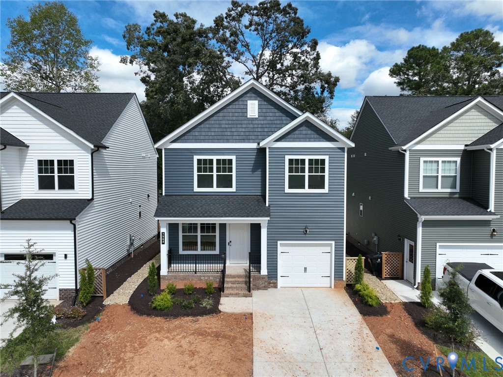
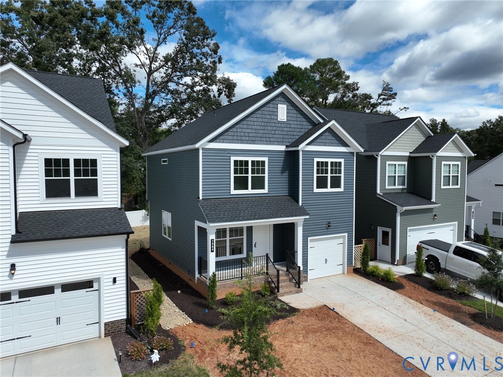
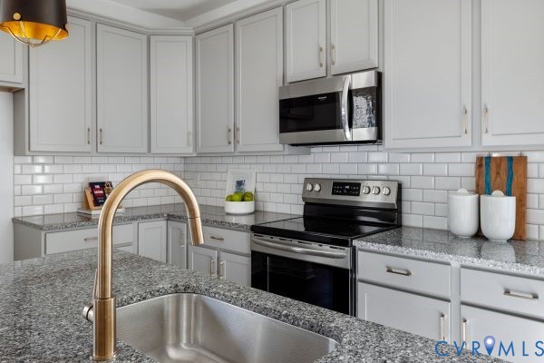
Welcome to The Covington, a smartly designed 3-bedroom, 2.5-bath home with a 1-car garage and 1,577 square feet of living space. A covered front porch sets the tone before you even step inside, where the family room, dining area, and kitchen unfold in one connected, easy-flowing space. The kitchen is built for daily use, with a large island featuring a sink and a walk-in pantry for extra storage, and a powder room on the main level keeps things convenient for guests. Head upstairs to find all three bedrooms plus a loft that flexes to fit your needs, whether that's a second living area, a playroom, or a quiet study nook. Two secondary bedrooms come with walk-in closets and share a full bath, and laundry is conveniently located on the bedroom level. The primary suite rounds things out with a generous closet and a double-sink bath, with the option to upgrade to a deluxe en-suite. Photos reflect a previous model home and may differ from actual finishes or selected features.
All features
Interior details
Bedrooms & Bathrooms
- Bedrooms: 3
- Bathrooms: 3
- Full bathrooms: 2
- Half bathrooms: 1
Heating & Cooling
- Heating: Electric, Zoned
- Cooling: Electric, Zoned
Other Interior
- Flooring: Partially Carpeted, Vinyl
- Appliances: Dishwasher, Electric Water Heater, Range, Water Heater
- Features: Dining Area, Double Vanity, Granite Counters, High Ceilings, Kitchen Island, Loft, Bath In Primary Bedroom, Pantry, Recessed Lighting, Walk In Closets
Exterior details
Exterior
- Deck, Porch
Parking
- Garage spaces: 1.0
Construction details
Type & Style
- Home type: Single Family
- Architectural style: Two Story
- Stories: 2
Materials
- Construction: Frame, Vinyl Siding
- Roof: Shingle
Listed by: Hal Dalton (804) 723-5750, Dalton Realty
MLS#: 2625291
Listings displayed by Propified through Rand Properties Brokerage.
To report an issue or dispute listing information, contact Rand Properties Brokerage.
All or a portion of the Listing Content is provided by the Central Virginia Regional MLS, LLC, from a copyrighted compilation of Listings. All CVR MLS Listing Content provided is deemed reliable but is not guaranteed accurate. The compilation of Listings and each individual Listing are ©2026 Central Virginia Regional MLS, LLC. All rights reserved.
Similar properties