Description
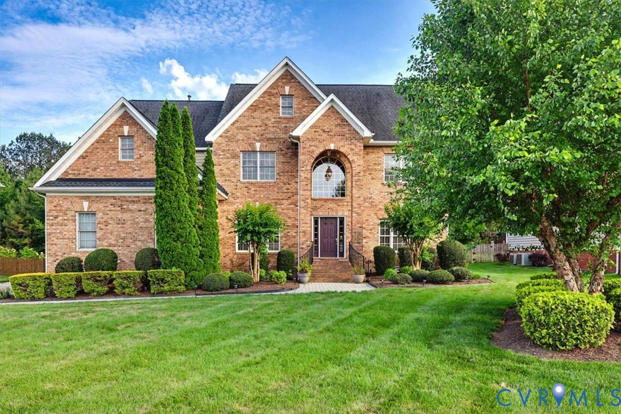
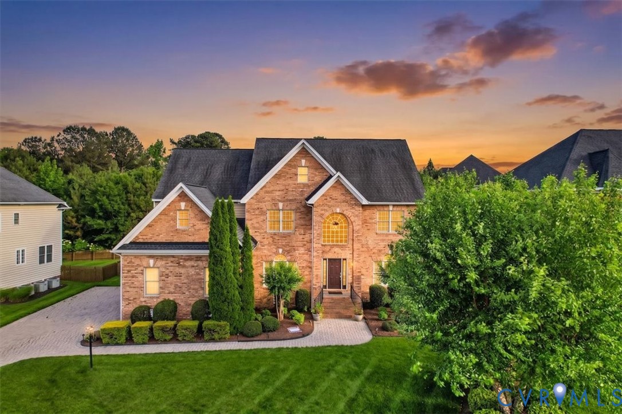
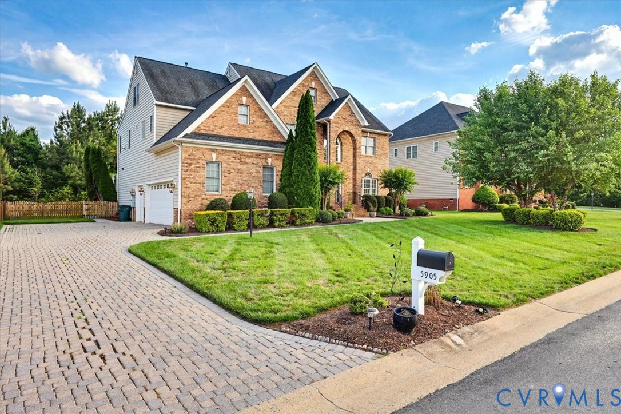
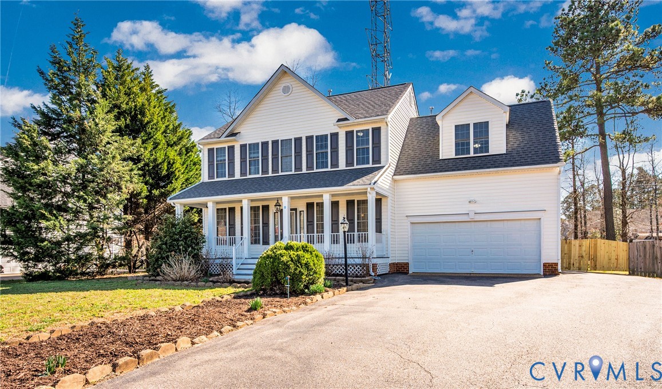
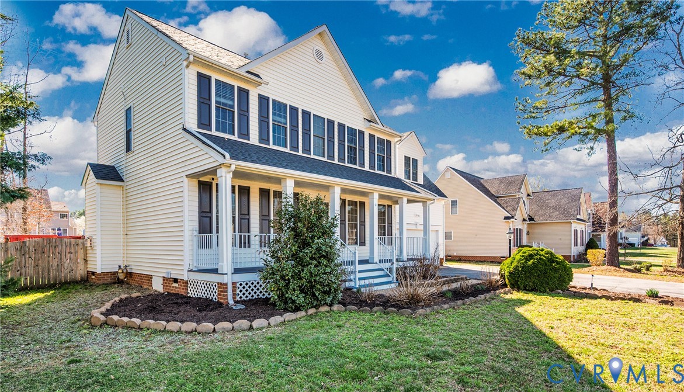
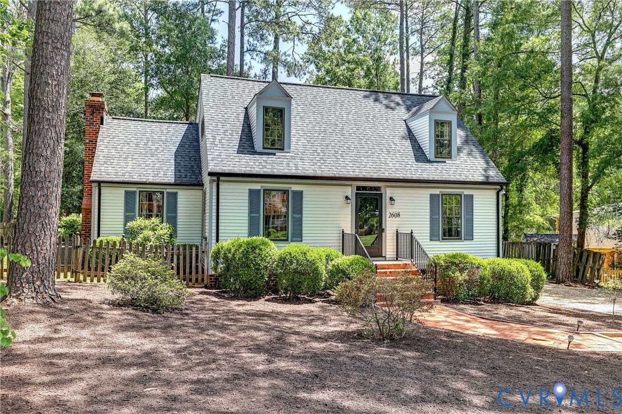
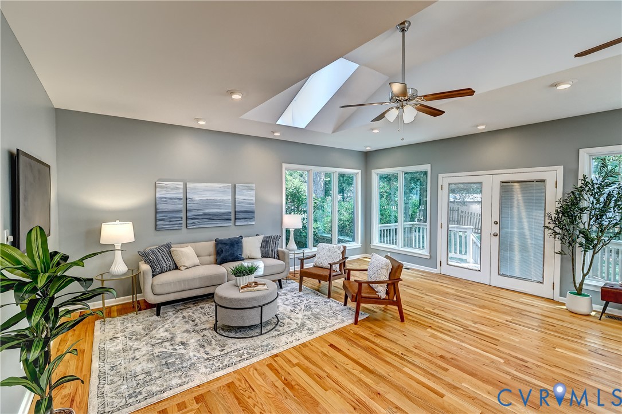
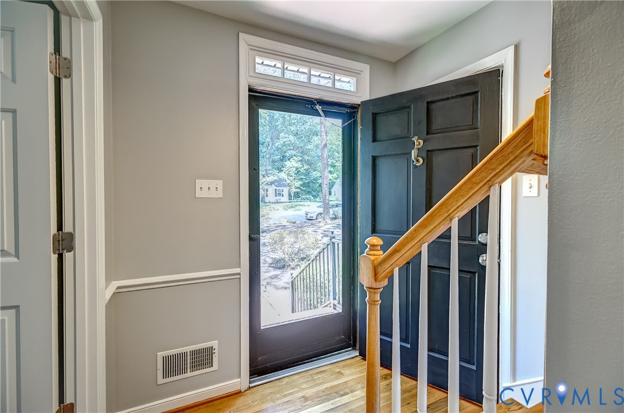
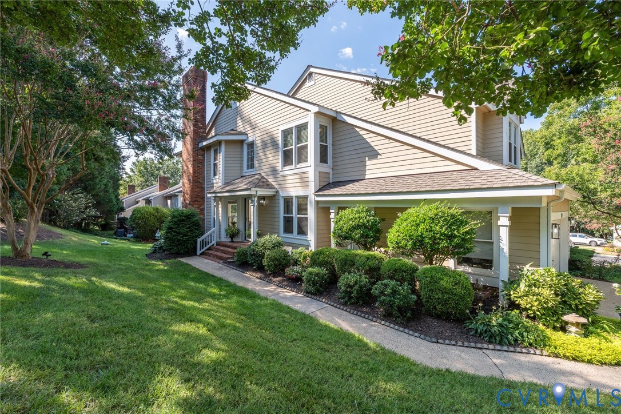
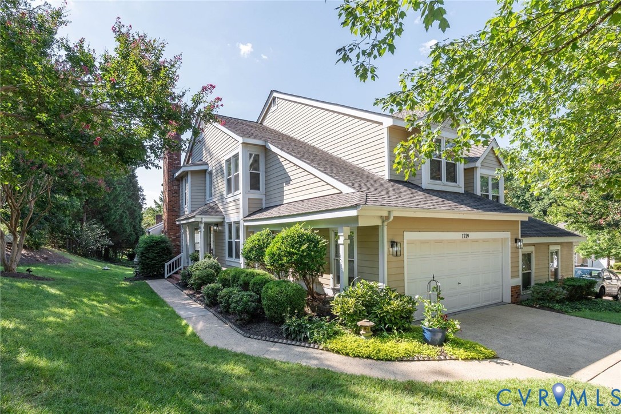
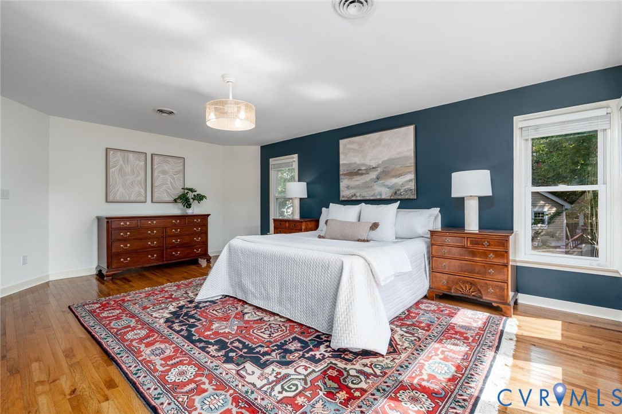
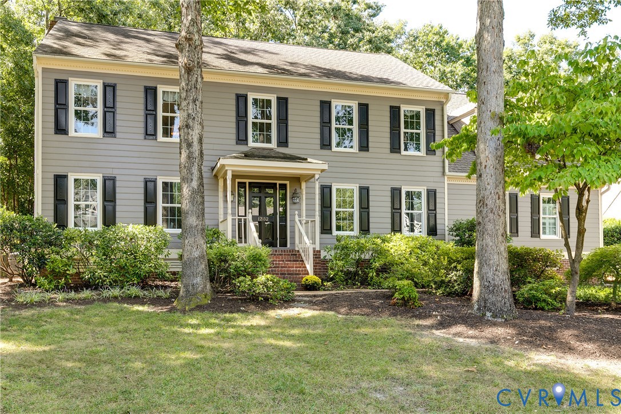
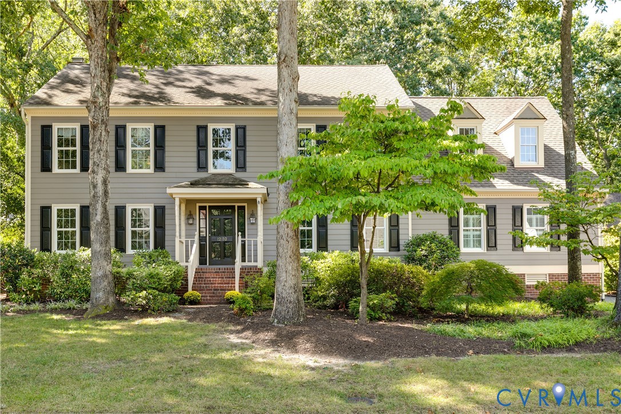
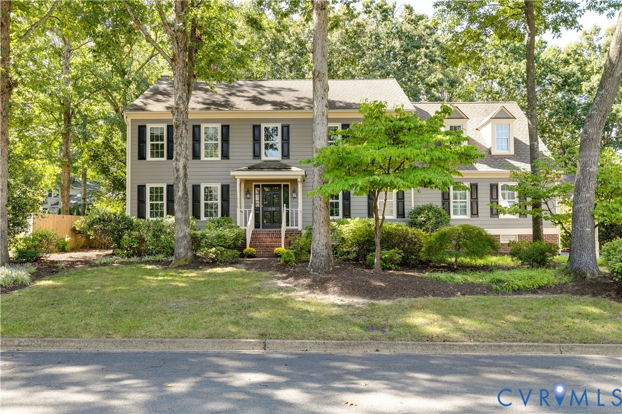
Beautifully maintained and thoughtfully updated by its original owner, this spacious five bedroom, 2.5-bath Colonial is ideally positioned in the highly sought-after Glen Gary neighborhood. Set on a low-traffic street with easy interstate access and excellent schools nearby, this home offers an exceptional blend of comfort, convenience, and timeless appeal. The main level showcases hardwood floors throughout and an inviting flow among three generously sized living spaces. The formal living room welcomes you at the front of the home, while the family room features a beamed ceiling and fireplace, creating a warm and comfortable gathering space. A bright and versatile sunroom provides the perfect setting for morning coffee, reading, or unwinding at the end of the day, with French doors and direct access to the back deck. The eat-in kitchen, updated in 2019, combines classic style with everyday functionality, featuring white cabinetry, granite countertops, stainless steel appliances, and recessed lighting. Abundant storage, including generous walk-in closets, adds to the home's practicality. A 1.5 car rear entry garage provides additional storage and convenience. This home has been exceptionally well cared for, with a number of recent improvements, including house and deck painted in 2025, new attic fan in 2025, driveway sealed in 2025, living room, foyer/stairs and dining room painted in 2026, and a new garage door opener in 2026. The kitchen and family room were thoughtfully updated in 2019. With its gracious living spaces, extensive storage, hardwood floors, tasteful updates, and desirable location, this is a home that has been carefully maintained and truly enjoyed and is ready for its next chapter.
All features
Interior details
Bedrooms & Bathrooms
- Bedrooms: 5
- Bathrooms: 3
- Full bathrooms: 2
- Half bathrooms: 1
Heating & Cooling
- Heating: Electric, Heat Pump
- Cooling: Heat Pump
Other Interior
- Flooring: Carpet, Wood
- Appliances: Dryer, Dishwasher, Electric Cooking, Electric Water Heater, Disposal, Microwave, Oven, Refrigerator, Smooth Cooktop, Stove, Washer
- Features: Bookcases, Built In Features, Ceiling Fans, Separate Formal Dining Room, Eat In Kitchen, Fireplace, Granite Counters, Bath In Primary Bedroom, Pantry, Recessed Lighting, Skylights, Walk In Closets
- Fireplaces: 1
Exterior details
Exterior
- Deck
- Windows: Screens, Skylights
Parking
- Garage spaces: 1.5
Construction details
Type & Style
- Home type: Single Family
- Architectural style: Colonial, Two Story
- Stories: 2
Materials
- Construction: Frame, Other
- Roof: Shingle
Listed by: Abby Moncrief 804-512-4999, Providence Hill Real Estate
MLS#: 2624196
Listings displayed by Propified through Rand Properties Brokerage.
To report an issue or dispute listing information, contact Rand Properties Brokerage.
All or a portion of the Listing Content is provided by the Central Virginia Regional MLS, LLC, from a copyrighted compilation of Listings. All CVR MLS Listing Content provided is deemed reliable but is not guaranteed accurate. The compilation of Listings and each individual Listing are ©2026 Central Virginia Regional MLS, LLC. All rights reserved.
Similar properties