Description
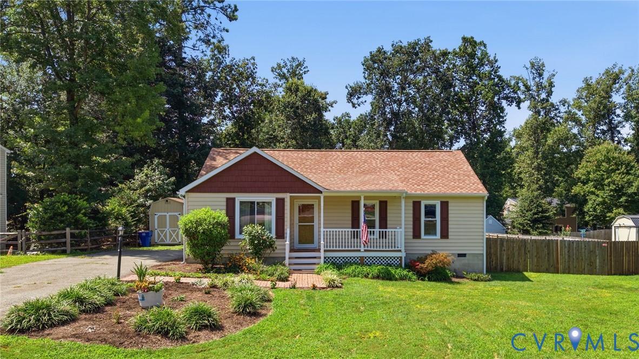
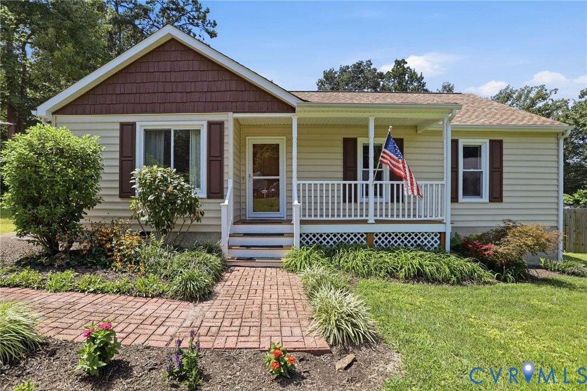
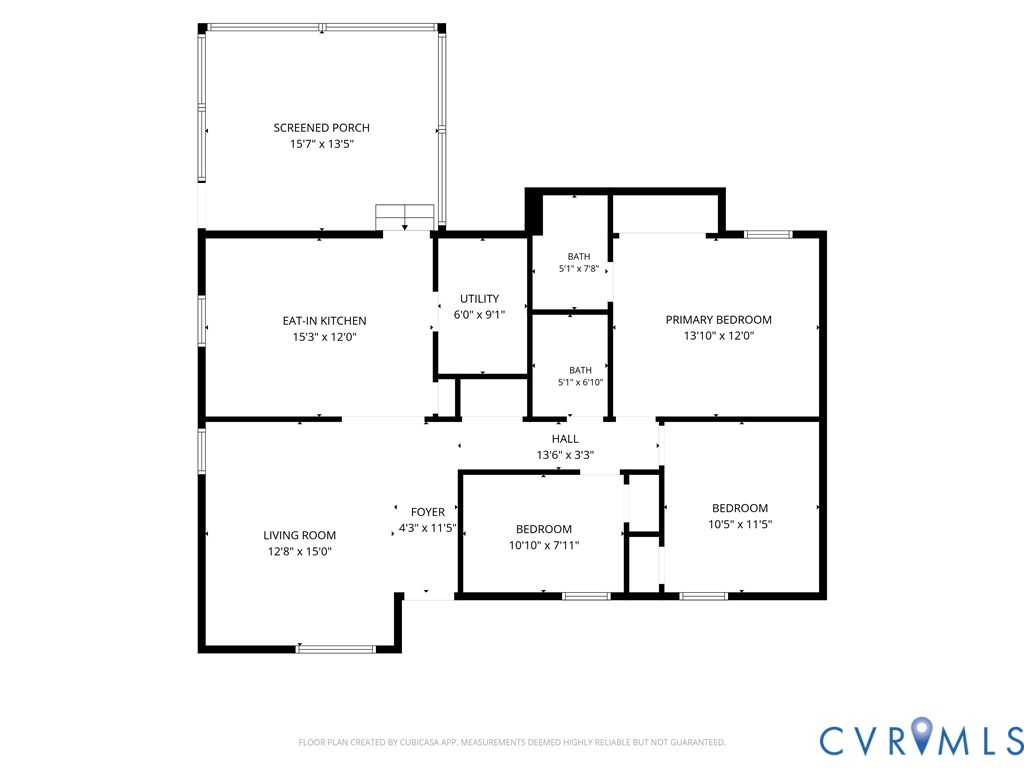
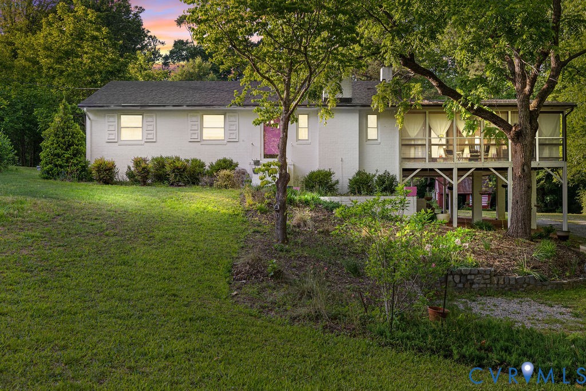
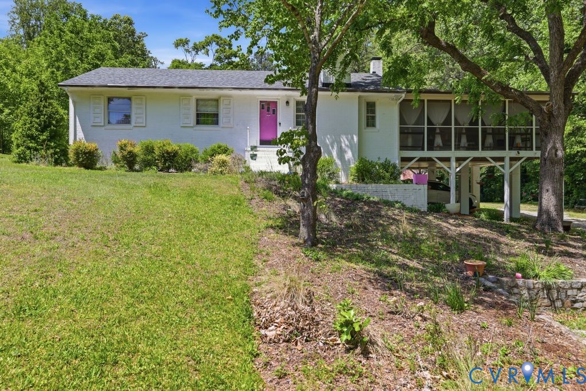
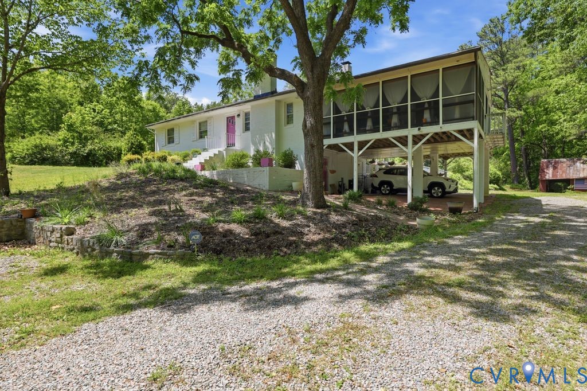
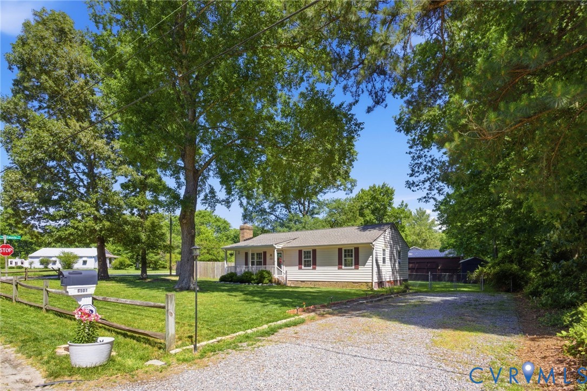
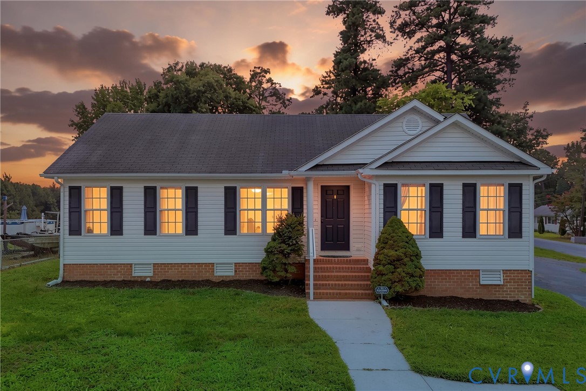
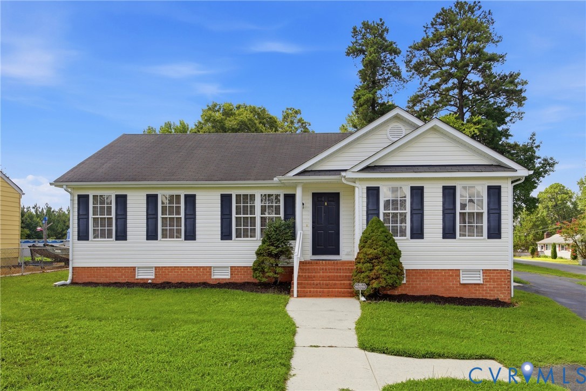
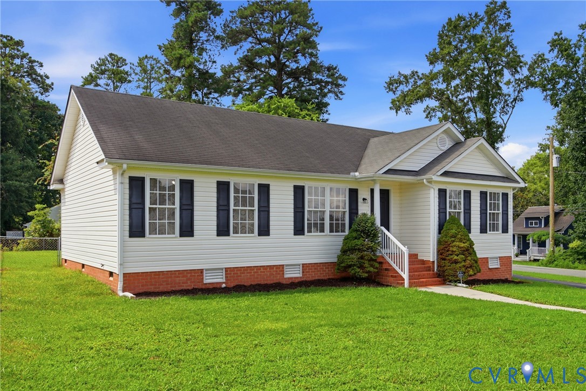
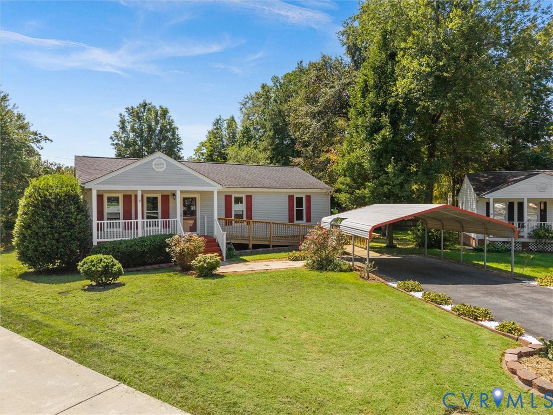
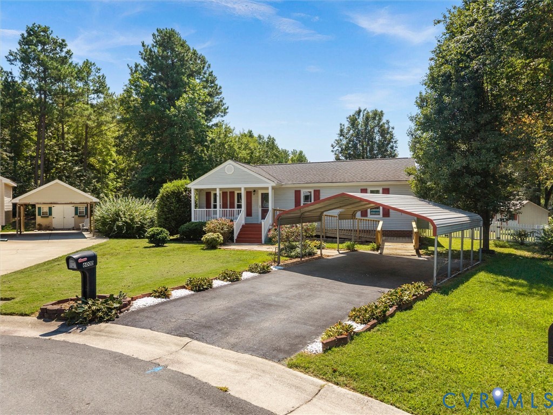
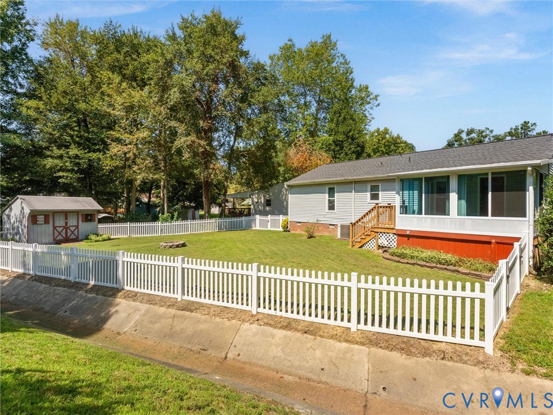
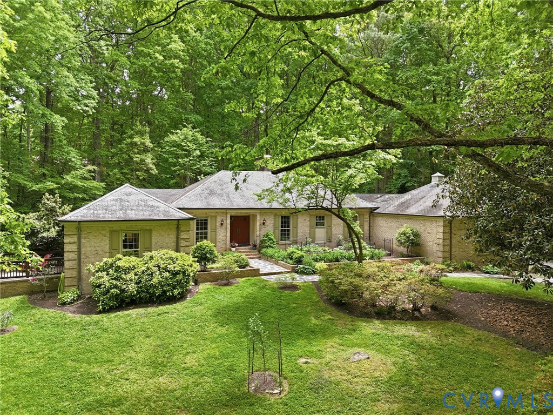
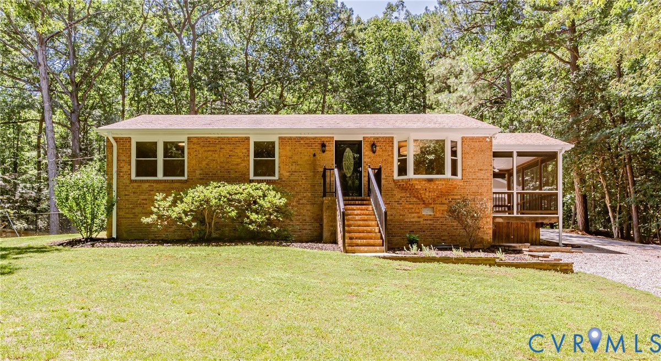
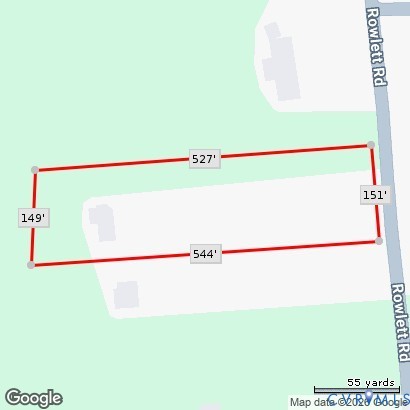
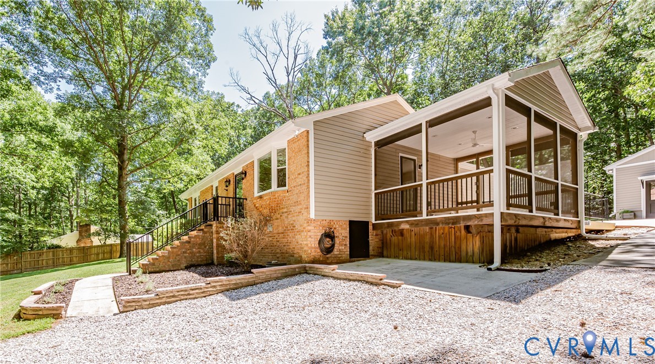
Discover the quiet elegance of 16110 Rowlett Rd, a beautifully reimagined brick-front residence set on approximately 2 acres of mature, wooded landscape in Chesterfield. Renovated with care in 2026, this home offers a serene, estate-like setting where modern finishes meet timeless natural beauty. Inside, the home features hard-surface flooring throughout, creating a seamless flow from room to room. Oak floors elevate the living spaces, complemented by dark hardwood in the den/flex dining room and ceramic tile in the kitchen and baths. The living room’s stone-accented gas log fireplace serves as a sophisticated focal point, adding warmth and architectural character. The full bath is finished with tiled shower walls and coordinated fixtures for a polished, spa-inspired feel. The renovated kitchen blends style and functionality with granite countertops, stainless steel appliances, and direct access to a dedicated laundry closet featuring a brand-new washer/dryer tower. Just beyond, a screened-in porch with lighting and a ceiling fan invites you to unwind in comfort, overlooking a rear deck designed for effortless outdoor entertaining. The grounds offer a rare combination of privacy and usability: a fenced yard, fire pit, and a 6-foot privacy fence thoughtfully positioned between neighboring properties. The single-car garage includes expanded workshop-style space and a separate personnel door, while the partially enclosed tractor shed—complete with lighting and a gravel base—adds versatility for equipment, hobbies, or storage. A concrete partial drive extends from the garage area to the deck and the front of the home, enhancing both convenience and curb appeal. There is ample parking for vehicles, a trailer and even a boat! With its mature trees, modern upgrades, and refined outdoor living spaces, this property offers a rare opportunity to enjoy a private, beautifully updated retreat in Chesterfield.
All features
Interior details
Bedrooms & Bathrooms
- Bedrooms: 3
- Bathrooms: 2
- Full bathrooms: 1
- Half bathrooms: 1
Heating & Cooling
- Heating: Baseboard, Electric, Heat Pump
- Cooling: Heat Pump
Other Interior
- Flooring: Tile, Wood
- Appliances: Dryer, Washer Dryer Stacked, Dishwasher, Exhaust Fan, Electric Cooking, Electric Water Heater, Oven, Refrigerator, Stove, Water Heater
- Features: Bedroom On Main Level, Bay Window, Dining Area, Fireplace, Granite Counters
Exterior details
Exterior
- Deck, Storage, Shed
Parking
- Garage spaces: 1.5
Construction details
Type & Style
- Home type: Single Family
- Architectural style: Ranch
- Stories: 1
Materials
- Construction: Brick, Brick Veneer, Drywall, Frame, Vinyl Siding
- Roof: Asphalt
Listed by: Brett Hunnicutt (804) 601-6142, Rand Properties
MLS#: 2625475
Listings displayed by Propified through Rand Properties Brokerage.
To report an issue or dispute listing information, contact Rand Properties Brokerage.
All or a portion of the Listing Content is provided by the Central Virginia Regional MLS, LLC, from a copyrighted compilation of Listings. All CVR MLS Listing Content provided is deemed reliable but is not guaranteed accurate. The compilation of Listings and each individual Listing are ©2026 Central Virginia Regional MLS, LLC. All rights reserved.
Similar properties