Description
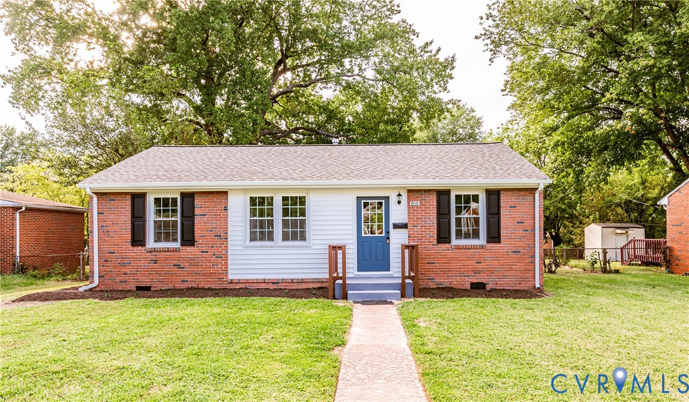
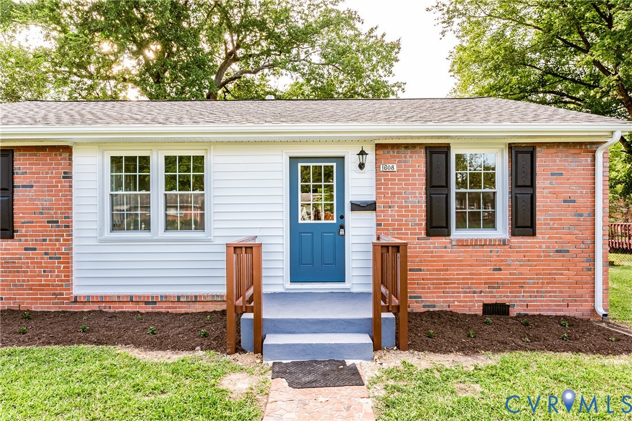
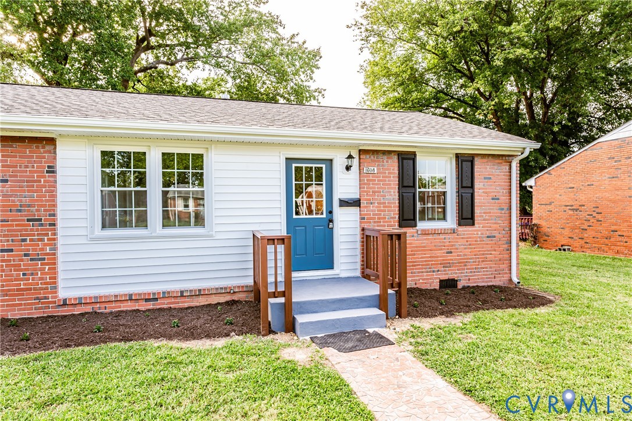
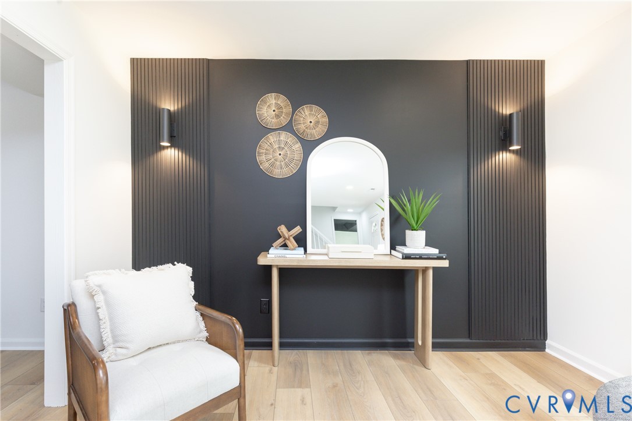
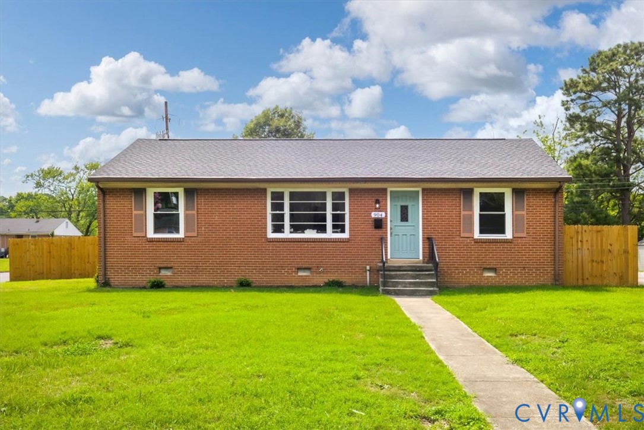
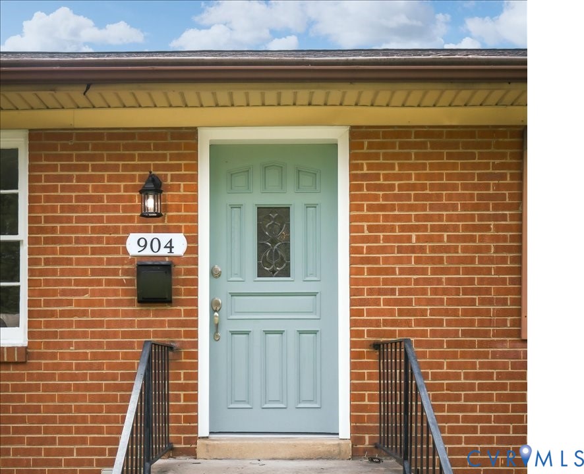
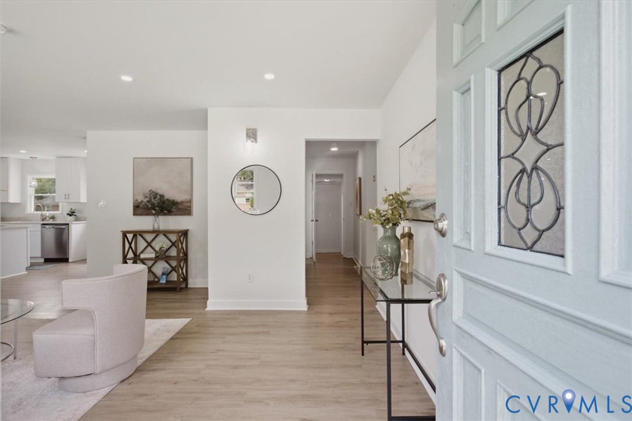
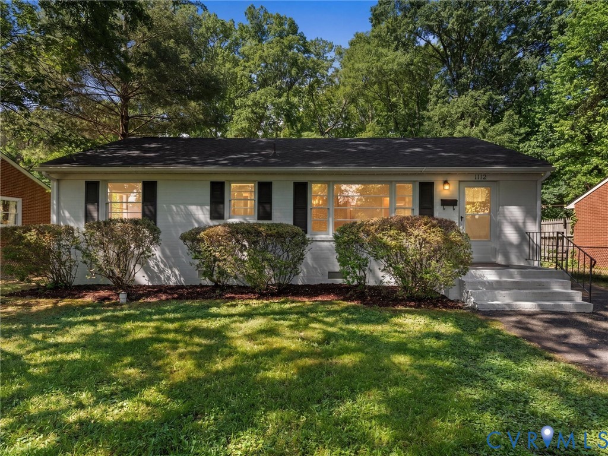
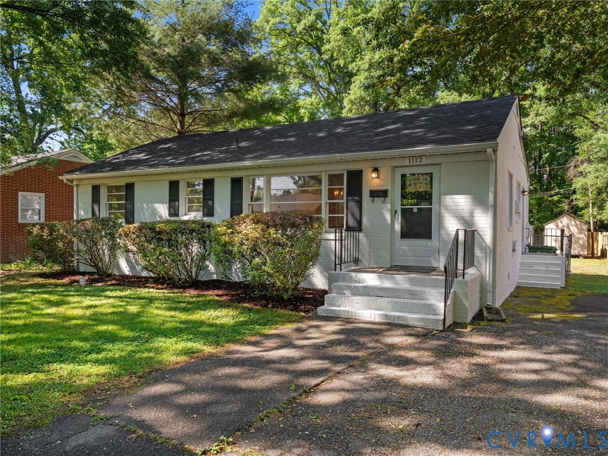
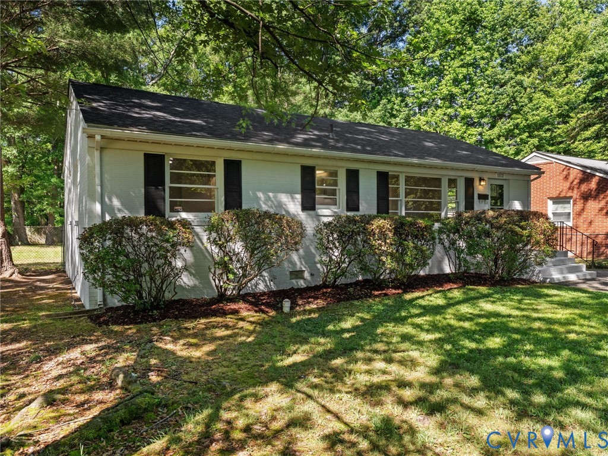
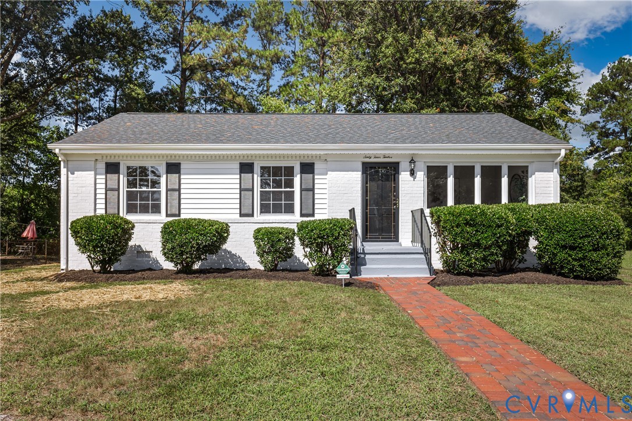
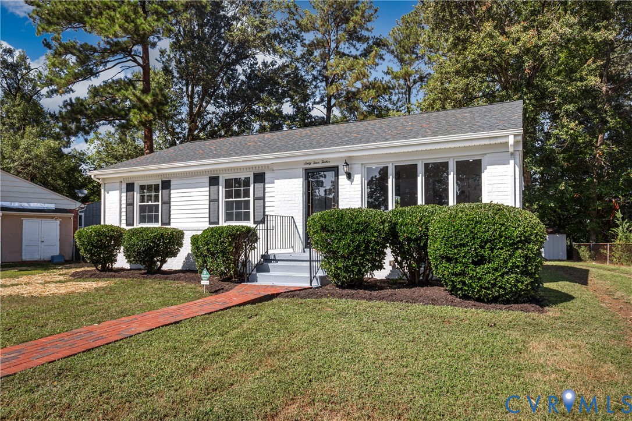
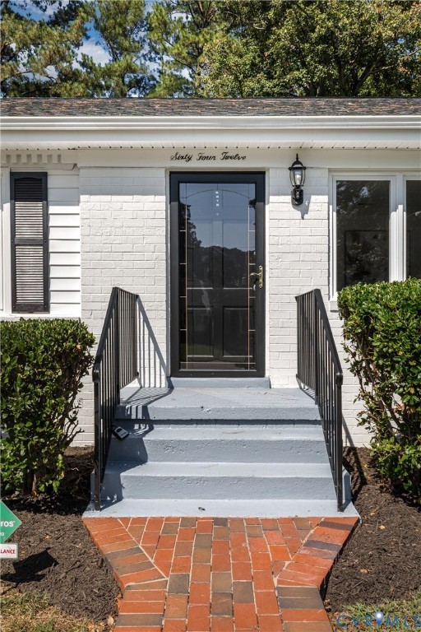
Welcome to 6412 Binns Avenue, a thoughtfully updated 3-bedroom, 2-bath home offering a fresh, comfortable feel from the moment you arrive. Charming curb appeal, mature landscaping, black shutters, and a brick walkway welcome you to the front stoop of the home. The living room features new LVP flooring, recessed lighting, fresh neutral paint, and plenty of natural light, creating a warm space that feels easy to settle into. Continue into the renovated kitchen, where you'll find ample cabinet space, new hardware, a crisp white tile backsplash, stainless steel appliances, and space for dining. A convenient stacked washer and dryer hookup is tucked away nearby the hallway for everyday functionality. Down the hall, the primary bedroom offers its own private en-suite bath, while two additional bedrooms provide flexibility for family, guests, or a home office. Both bathrooms have been refreshed with tiled tub and showers, brand new vanities, and clean, modern finishes. Outside, enjoy a partially fenced backyard with room to make the space your own, along with a storage shed for added convenience. Major updates include a new roof and HVAC in 2026, updated windows, fresh interior paint throughout the home, and new LVP flooring. Located just off Midlothian Turnpike, this home offers nearby shopping, dining, local restaurants, major roadways, and everyday conveniences within easy reach. With Chesterfield Towne Center less than 20 minutes away and convenient access to US-60/Chippenham Parkway, 6412 Binns Ave is move-in ready and thoughtfully refreshed to welcome its next new owner. Schedule your tour today!
All features
Interior details
Bedrooms & Bathrooms
- Bedrooms: 3
- Bathrooms: 2
- Full bathrooms: 2
Heating & Cooling
- Heating: Electric, Forced Air
- Cooling: Central Air, Electric
Other Interior
- Flooring: Vinyl
- Appliances: Exhaust Fan, Electric Cooking, Electric Water Heater, Disposal, Oven, Refrigerator, Range Hood, Stove
- Features: Bedroom On Main Level, Dining Area, En Suite Bathroom, Full Bath On Main Level, Granite Counters, Bath In Primary Bedroom, Main Level Primary, Recessed Lighting
Exterior details
Exterior
- Unpaved Driveway
Construction details
Type & Style
- Home type: Single Family
- Architectural style: Ranch
- Stories: 1
Materials
- Construction: Brick, Drywall, Vinyl Siding, Wood Siding
- Roof: Shingle
Listed by: Rocio Espericueta (855) 450-0442, Real Broker LLC
MLS#: 2625435
Listings displayed by Propified through Rand Properties Brokerage.
To report an issue or dispute listing information, contact Rand Properties Brokerage.
All or a portion of the Listing Content is provided by the Central Virginia Regional MLS, LLC, from a copyrighted compilation of Listings. All CVR MLS Listing Content provided is deemed reliable but is not guaranteed accurate. The compilation of Listings and each individual Listing are ©2026 Central Virginia Regional MLS, LLC. All rights reserved.
Similar properties