Description
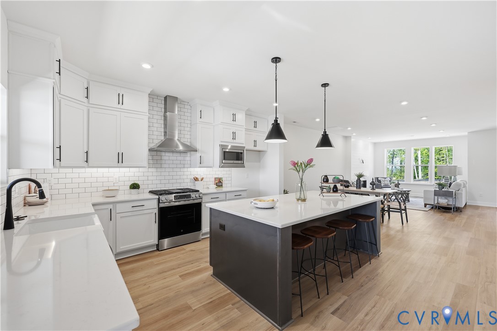
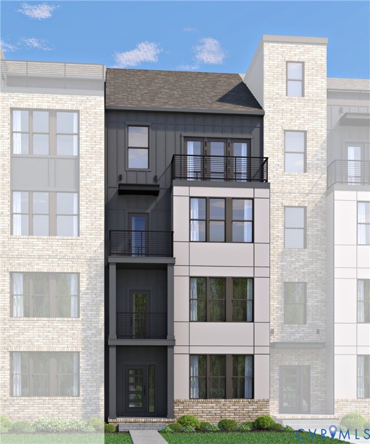
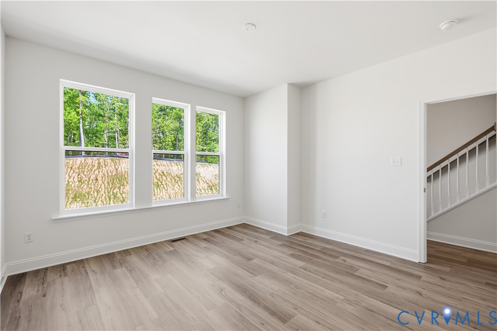
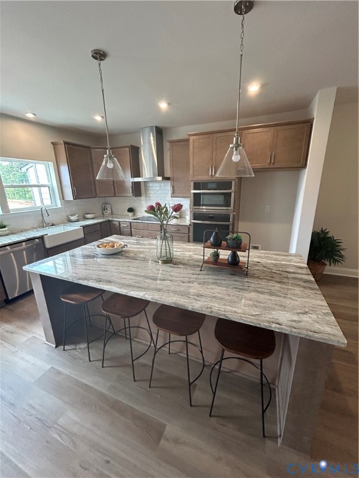
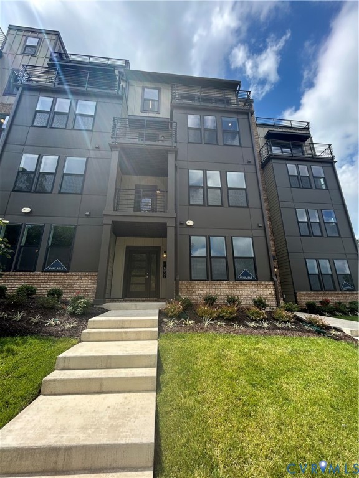
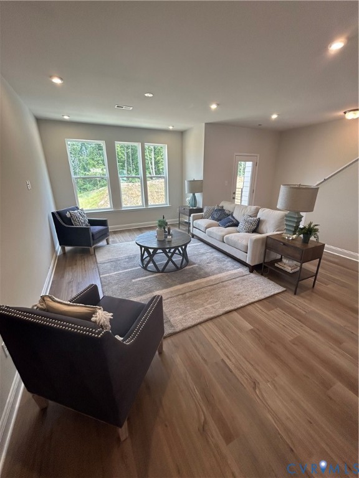
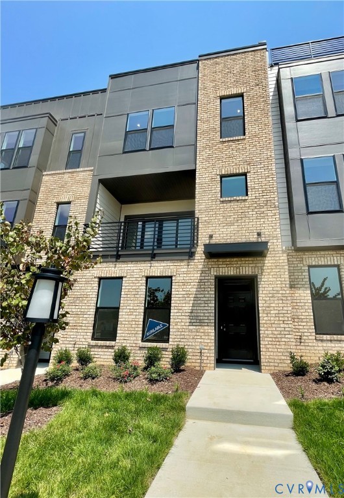
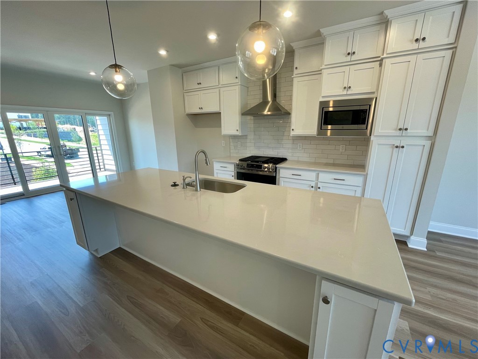
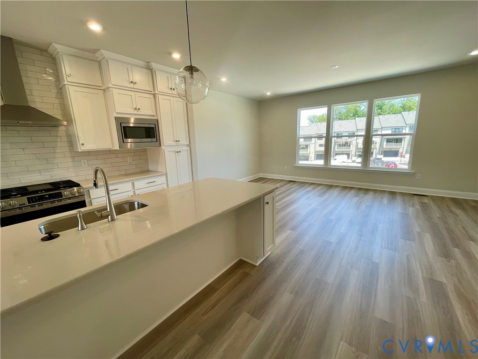
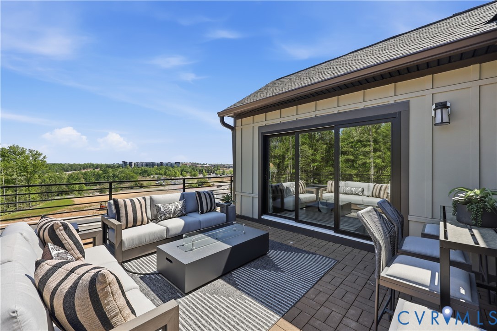
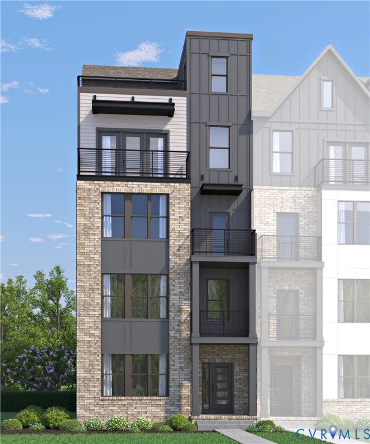
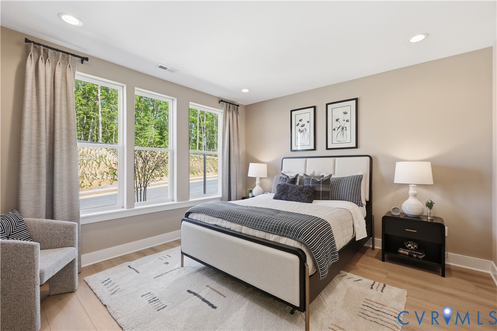
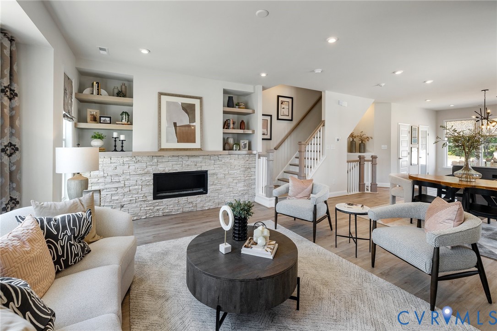
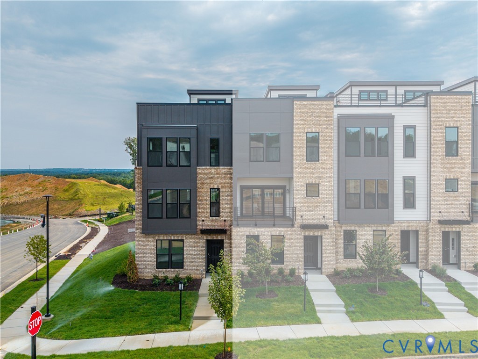
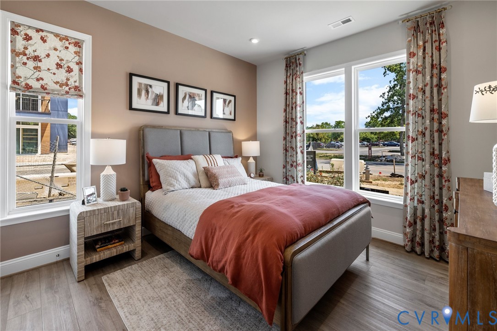
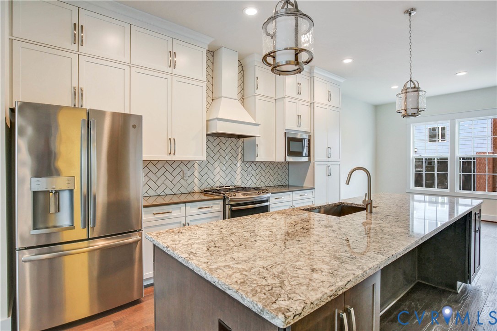
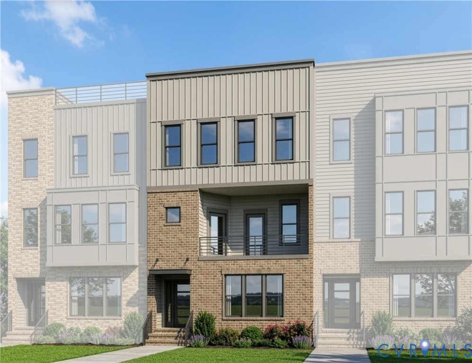
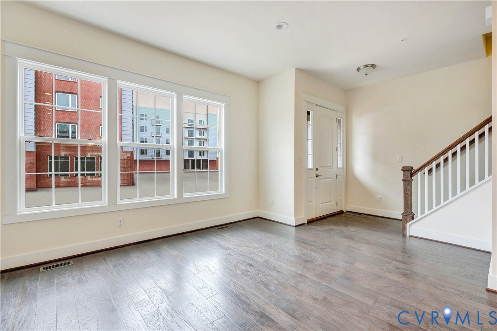
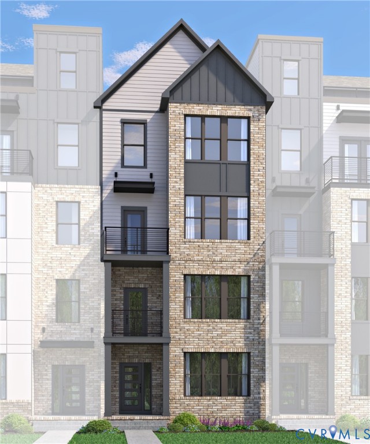
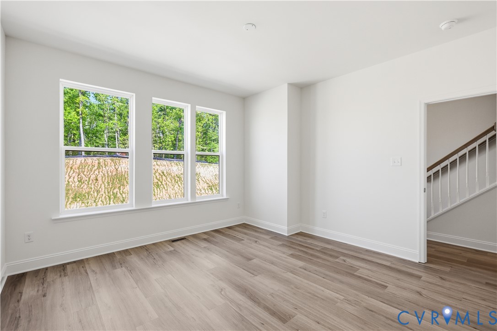
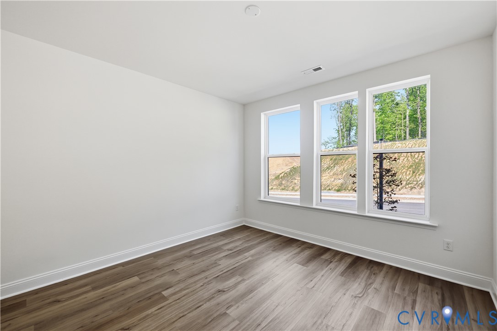
READY WINTER 2027! Introducing THE ALTO, a brand-new GARAGE TOWNHOME floor plan featuring four levels of living area! ACT SOON - Purchaser still has time to personalize their home by selecting design finishes. The Alto designer home offers 4 bedrooms, private study and great outdoor space to use however best fits your lifestyle. The main living area boasts an open layout that is ideal mix of functionality and comfort. You'll enter the chef's kitchen with large center island, impressive walk-in pantry and a door to your outdoor entertaining area, a 10x18 covered deck! The kitchen opens to the dining area and family room, all generously sized to allow you to use the space however you like. The Primary Suite has a great walk-in closet and ensuite bath with double vanity, providing an ideal space for getting ready in the morning. Two additional bedrooms, shared bath and laundry area are found on the level. The lower level is where you'll find the fourth bedroom with walk-in closet and ensuite bath. A private study with beautiful french doors and full bath provide a great space to use in a number of ways! Designed to elevate upscale living with a touch of downtown flair, The Aire is located in one of Midlothian's most desirable destinations. Enjoy walkable access to Westchester Commons, where top-tier shopping, dining and retail amenities are just steps from your front door. The Aire will feature sophisticated homes, high-end amenities and boutique shopping and dining, all integrated in a refreshing atmosphere. Townhome is under construction - Photos are from builder's library and shown as an example only (colors, features and options will vary).
All features
Interior details
Bedrooms & Bathrooms
- Bedrooms: 4
- Bathrooms: 5
- Full bathrooms: 4
- Half bathrooms: 1
Heating & Cooling
- Heating: Forced Air, Natural Gas, Zoned
- Cooling: Central Air, Zoned
Other Interior
- Appliances: Dishwasher, Disposal, Gas Water Heater, Microwave, Oven, Tankless Water Heater
- Features: Bedroom On Main Level, Dining Area, Double Vanity, En Suite Bathroom, French Doors Atrium Doors, Full Bath On Main Level, High Ceilings, Kitchen Island, Bath In Primary Bedroom, Pantry, Walk In Closets
Exterior details
Exterior
- Deck, Paved Driveway
- Windows: Screens
Parking
- Garage spaces: 2.0
Construction details
Type & Style
- Home type: Townhouse
- Architectural style: Row House, Tri Level
- Stories: 4
Materials
- Construction: Brick Veneer, Frame, Hardiplank Type
- Roof: Shingle
Listed by: Victoria Gates (804) 762-4800, HHHunt Realty Inc
MLS#: 2625487
Listings displayed by Propified through Rand Properties Brokerage.
To report an issue or dispute listing information, contact Rand Properties Brokerage.
All or a portion of the Listing Content is provided by the Central Virginia Regional MLS, LLC, from a copyrighted compilation of Listings. All CVR MLS Listing Content provided is deemed reliable but is not guaranteed accurate. The compilation of Listings and each individual Listing are ©2026 Central Virginia Regional MLS, LLC. All rights reserved.
Similar properties