Description
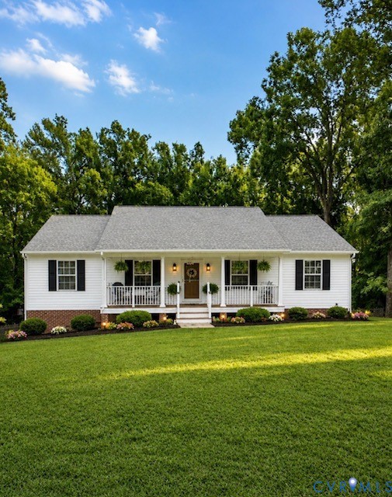
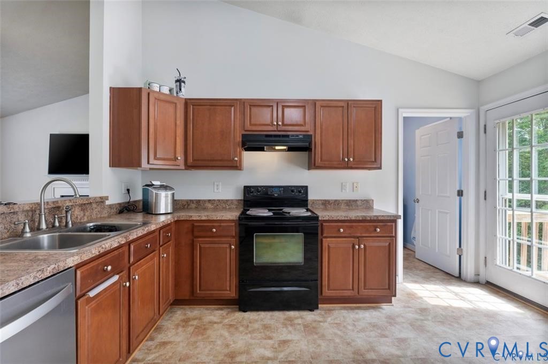
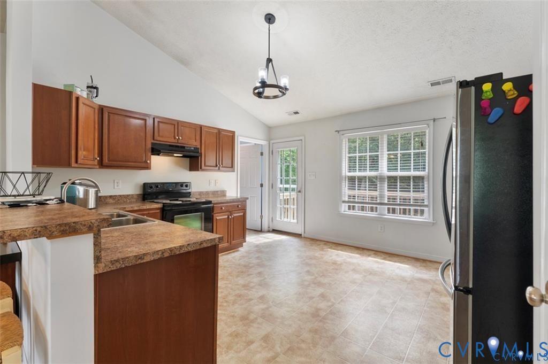
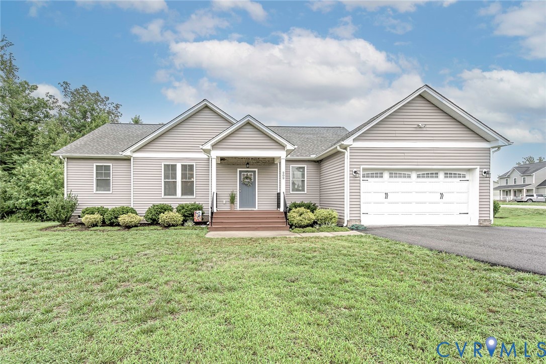
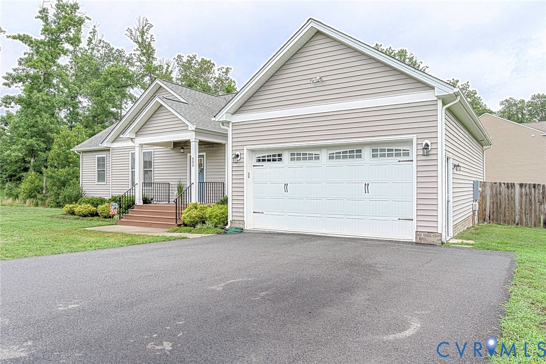
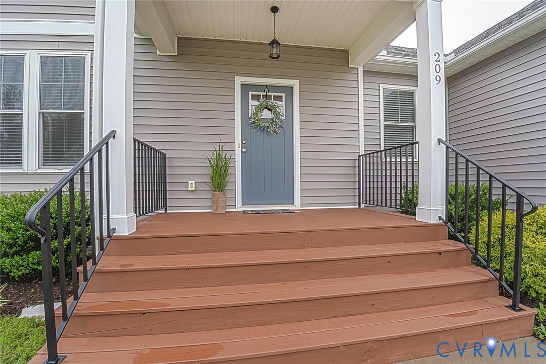
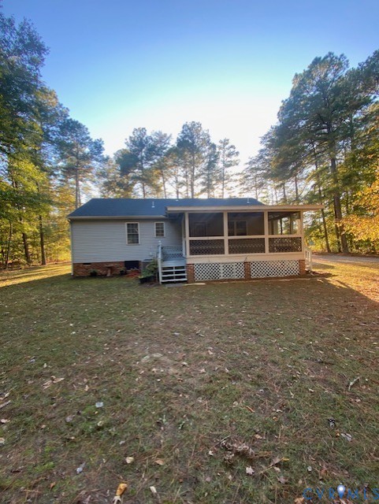
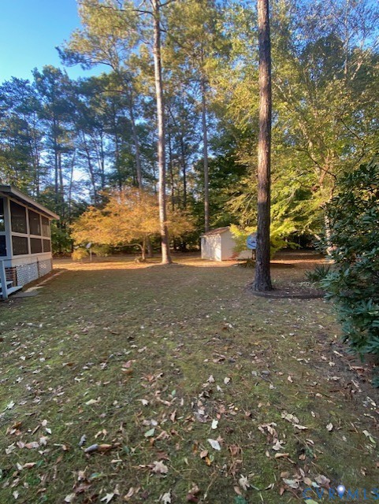
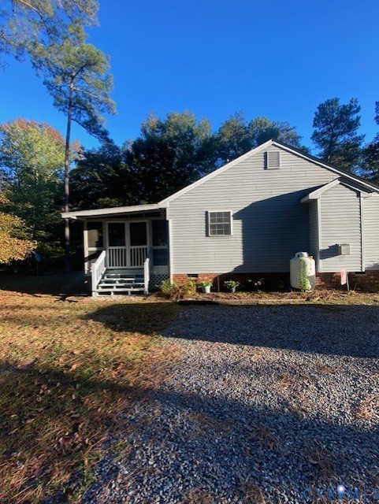
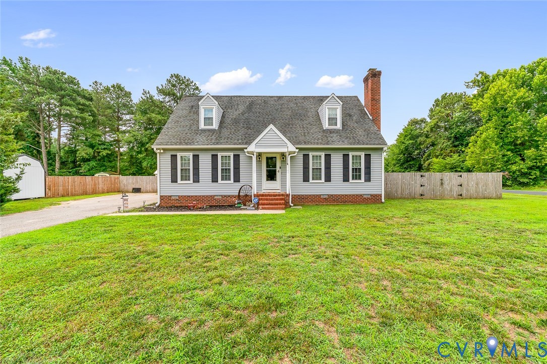
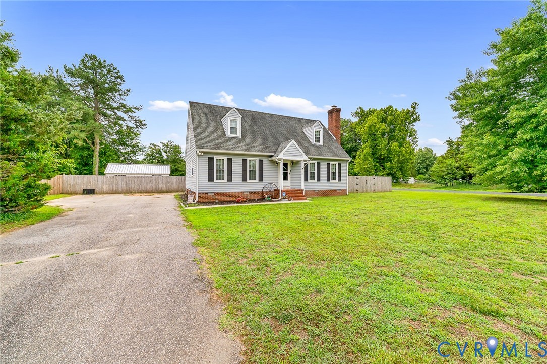
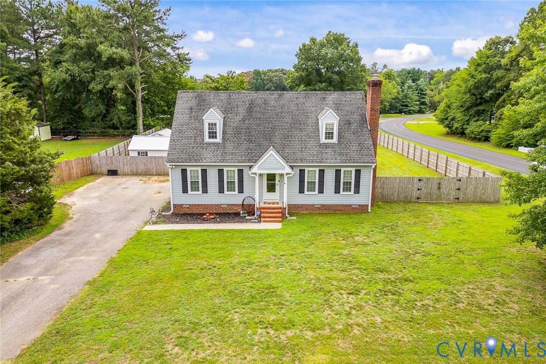
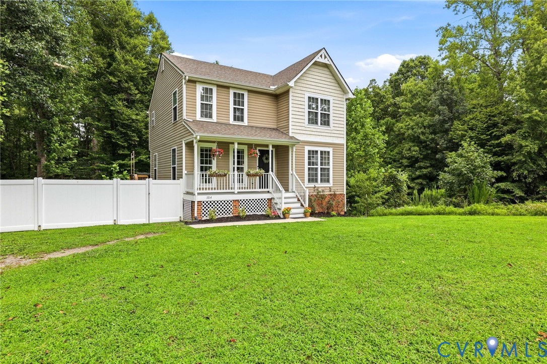
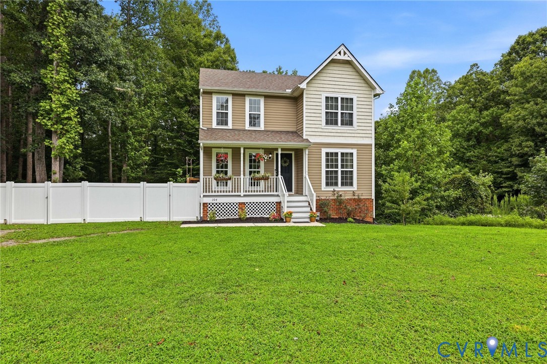
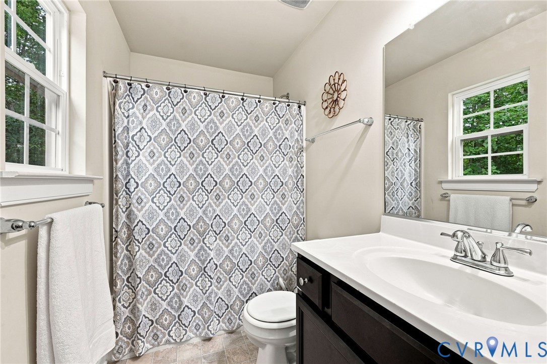
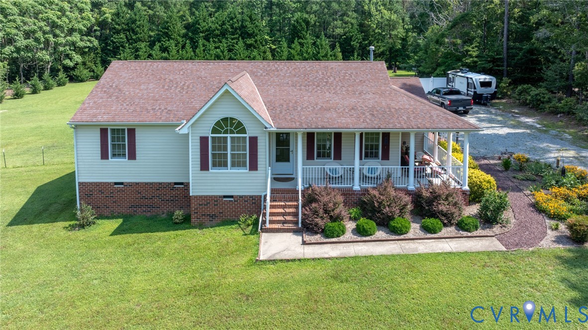
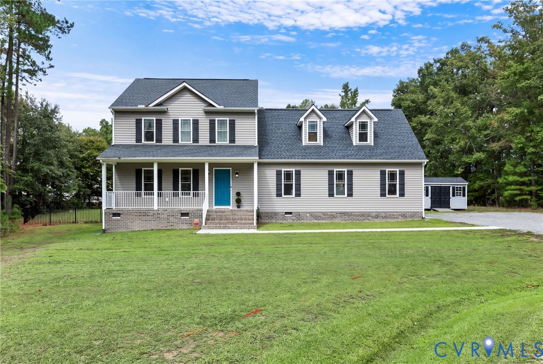
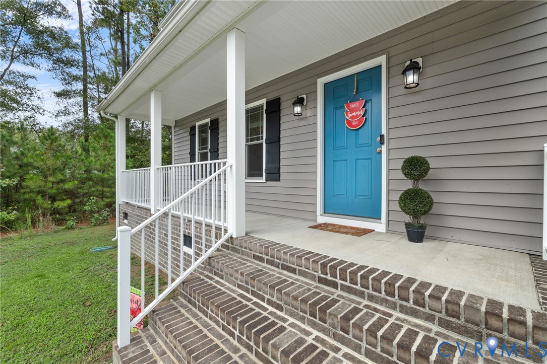
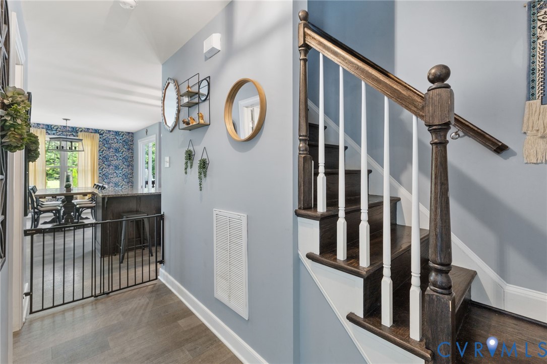
End of the cul-de-sac. Level .70 acre backing to woods. Built in 2019 by Balducci Builders and maintained like it - this Cedar Crest home is move-in ready in a way very few are. Inside, the layout just works. A large family room with two ceiling fans opens directly to the kitchen: oversized granite island, smooth-top cooking, built-in microwave, tile backsplash, two pantries, and an eat-in area big enough to be the dining room, with sliding doors to the backyard. Off the garage, the laundry/utility room holds a salon chair and sink - a ready-made station for an at-home stylist, or an excellent drop zone. *GPS and street sign has the street name as 203 Whispering Pines Dr (tax records show 203 Whispering Pine Dr.) The primary suite is upstairs with a dual-vanity bath, garden tub/shower, and two walk-in closets. One is 8x22 with a window - a closet and dressing room in one, and honestly the thing buyers will remember. The open loft is a true second living space and could be closed in as a fourth bedroom. Two additional bedrooms with ceiling fans and closets, hall bath with shower, and a floored pull-down attic. Outside: above-ground pool with surrounding deck and a 25-year Playmor Pools warranty, iron gate fencing, and a large shed with power and AC. Side-load two-car garage with direct entry, pedestrian door, auto opener and utility sink, plus a wide driveway with room for everyone. Kitchen refrigerator, garage refrigerator, deep freezer and family room TV all convey. Community well and septic. HOA just $100/year. Quiet country setting a minute off Route 360 E, ten minutes to Mechanicsville, easy reach to shopping and the highway. Private, peaceful, and genuinely turn-key.
All features
Interior details
Bedrooms & Bathrooms
- Bedrooms: 3
- Bathrooms: 3
- Full bathrooms: 2
- Half bathrooms: 1
Heating & Cooling
- Heating: Electric, Heat Pump
- Cooling: Central Air, Heat Pump
Other Interior
- Flooring: Vinyl
- Appliances: Electric Water Heater, Freezer, Microwave, Range, Refrigerator, Smooth Cooktop, Water Heater
- Features: Ceiling Fans, Dining Area, Double Vanity, Eat In Kitchen, Granite Counters, Kitchen Island, Loft, Bath In Primary Bedroom, Pantry, Recessed Lighting, Walk In Closets, Window Treatments, Programmable Thermostat, Smart Thermostat
Exterior details
Exterior
- Lighting, Storage, Shed, Unpaved Driveway
- Windows: Thermal Windows, Window Treatments
Parking
- Garage spaces: 2.0
Construction details
Type & Style
- Home type: Single Family
- Architectural style: Colonial, Two Story, Transitional
- Stories: 2
Materials
- Construction: Brick, Drywall, Frame, Vinyl Siding
- Roof: Composition, Shingle
Listed by: Alicia Soekawa (804) 293-8358, Fiv Realty Co
MLS#: 2625365
Listings displayed by Propified through Rand Properties Brokerage.
To report an issue or dispute listing information, contact Rand Properties Brokerage.
All or a portion of the Listing Content is provided by the Central Virginia Regional MLS, LLC, from a copyrighted compilation of Listings. All CVR MLS Listing Content provided is deemed reliable but is not guaranteed accurate. The compilation of Listings and each individual Listing are ©2026 Central Virginia Regional MLS, LLC. All rights reserved.
Similar properties