Description
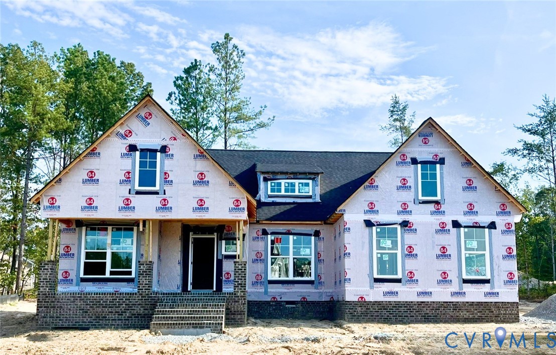
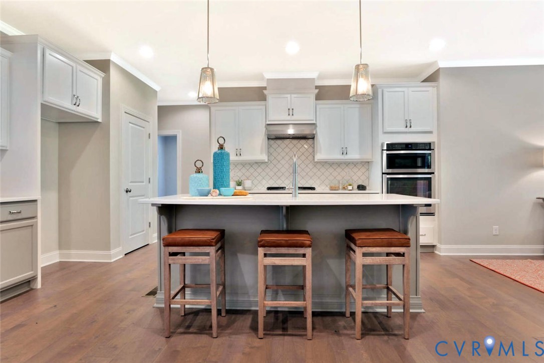
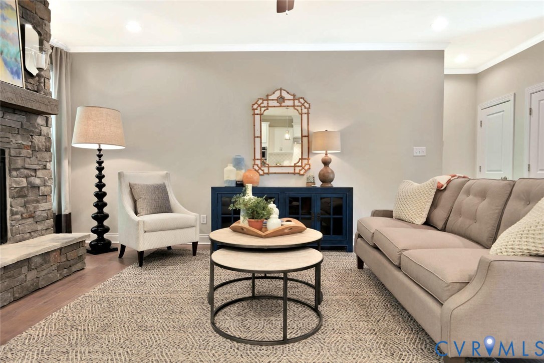
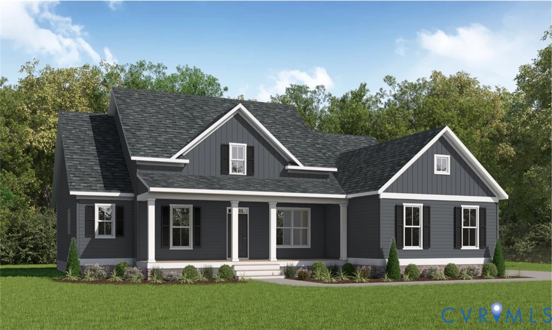
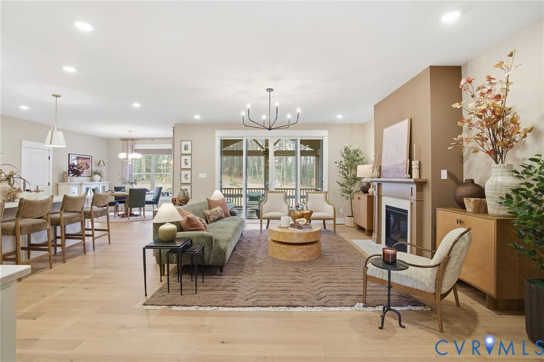
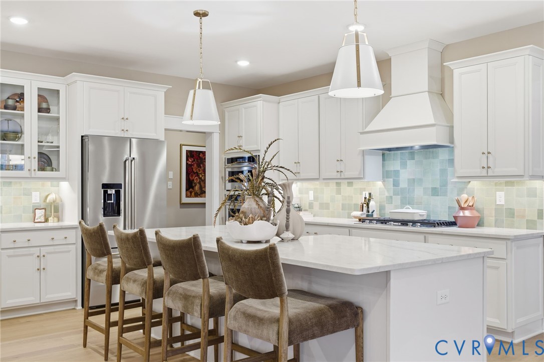
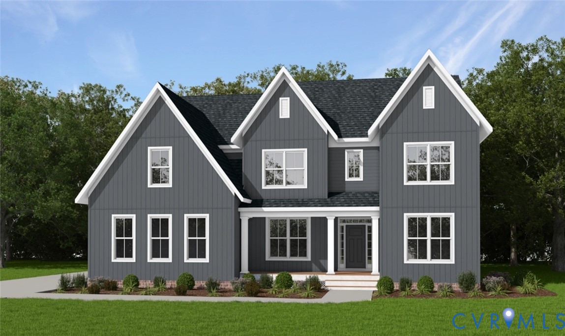
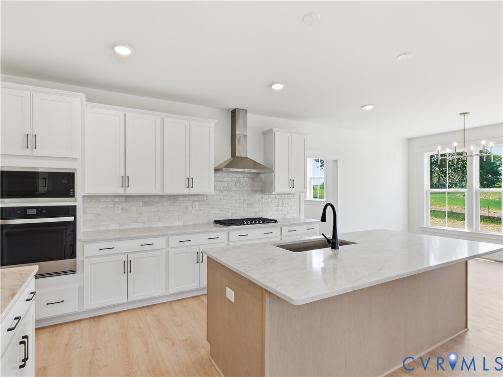
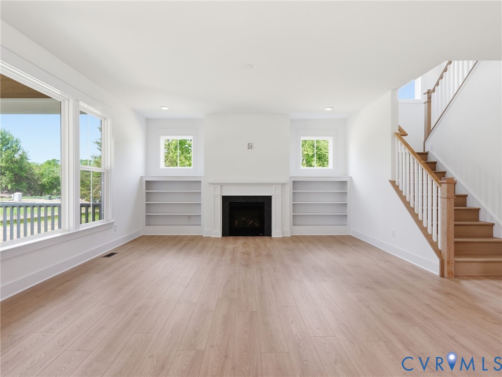
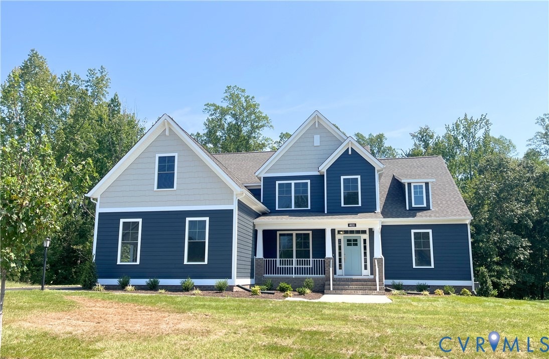
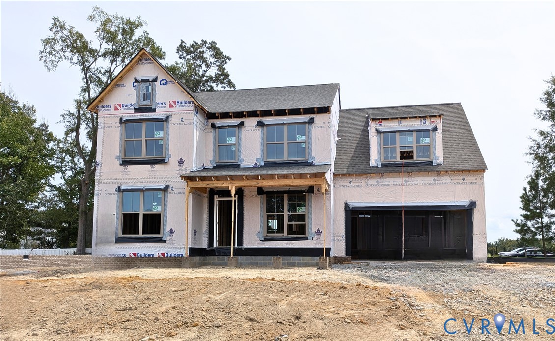
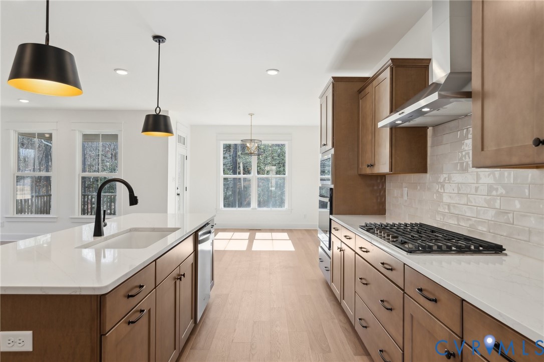
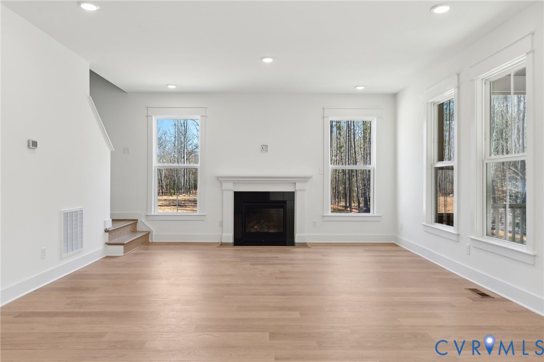
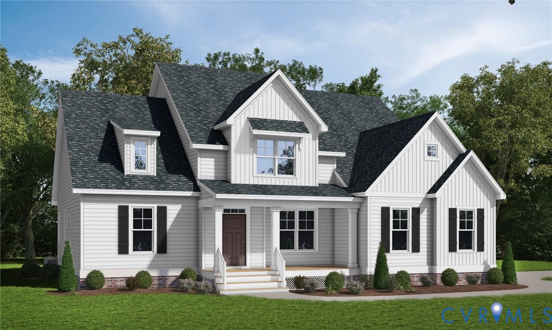
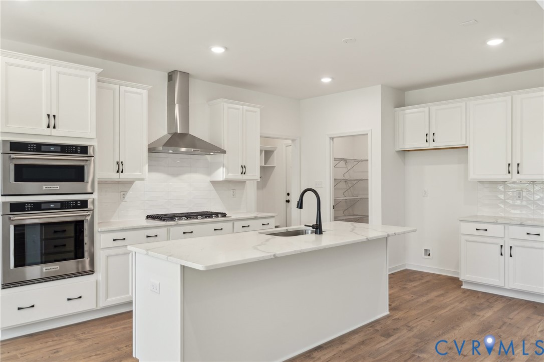
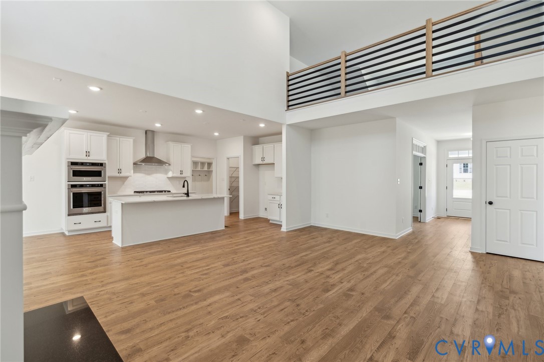
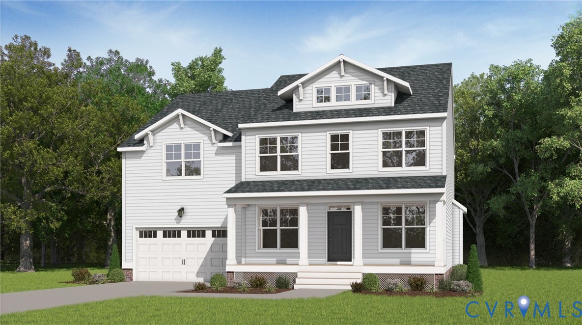
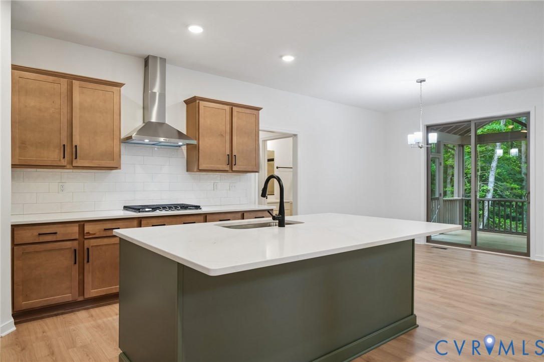
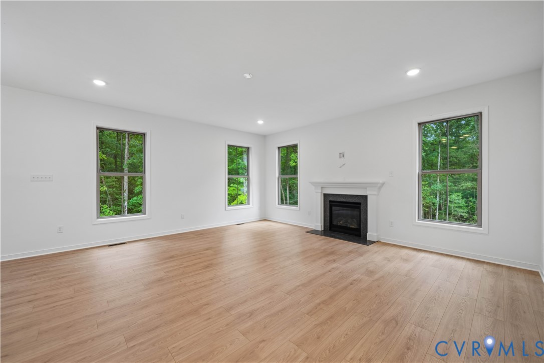
The Hartfield II by Main Street Homes is a thoughtfully designed two-story home, offering 3,016 square feet of space for everyday living and entertaining. The welcoming foyer opens to a dining room ideal for gatherings and a versatile flex room that can serve as a home office, playroom, or sitting area. At the heart of the home, the spacious great room flows into a bright breakfast nook bathed in natural light from the sliding glass door, and into an open gourmet kitchen with a large island and a walk-in pantry. Just off the kitchen, a convenient mudroom with a coat closet leads to the powder room. Upstairs, the spacious primary bedroom features two walk-in closets and a private bath with dual vanities, a separate shower, and a soaking tub. Three additional bedrooms, a generous loft, a walk-in laundry room, and a large linen closet provide plenty of room and flexibility. Make the Hartfield II your own with options such as a fireplace, built-in mudroom drop zone, main-level guest suite with full bath, or alternate primary bath and second-floor layouts. Additional finished or unfinished attic or basement space is also available for added storage, living space, or future needs.THIS HOME IS UNDER CONSTRUCTION. THE PHOTOS, VIDEOS, AND/OR 3D TOUR SHOWN REPRESENT THE FLOOR PLAN BUT ARE NOT OF THIS SPECIFIC HOME. SELECTIONS AND FEATURES ARE SAMPLES AND NOT THE ACTUAL SELECTIONS AND FEATURES IN THE HOME. SEE A NEW HOME CONSULTANT FOR DETAILS.
All features
Interior details
Bedrooms & Bathrooms
- Bedrooms: 4
- Bathrooms: 3
- Full bathrooms: 2
- Half bathrooms: 1
Heating & Cooling
- Heating: Electric, Heat Pump, Propane, Zoned
- Cooling: Electric, Heat Pump, Zoned
Other Interior
- Flooring: Carpet, Laminate
- Appliances: Dishwasher, Disposal, Microwave
- Features: Breakfast Area, Dining Area, Double Vanity, Granite Counters, High Ceilings, High Speed Internet, Kitchen Island, Loft, Bath In Primary Bedroom, Pantry, Wired For Data, Walk In Closets
Exterior details
Exterior
- Porch
Parking
- Garage spaces: 3.0
Construction details
Type & Style
- Home type: Single Family
- Architectural style: Craftsman
- Stories: 2
Materials
- Construction: Drywall, Frame, Hardiplank Type
- Roof: Shingle
Listed by: Kim Tierney (804) 979-2381, Virginia Colony Realty Inc
MLS#: 2625493
Listings displayed by Propified through Rand Properties Brokerage.
To report an issue or dispute listing information, contact Rand Properties Brokerage.
All or a portion of the Listing Content is provided by the Central Virginia Regional MLS, LLC, from a copyrighted compilation of Listings. All CVR MLS Listing Content provided is deemed reliable but is not guaranteed accurate. The compilation of Listings and each individual Listing are ©2026 Central Virginia Regional MLS, LLC. All rights reserved.
Similar properties