Description
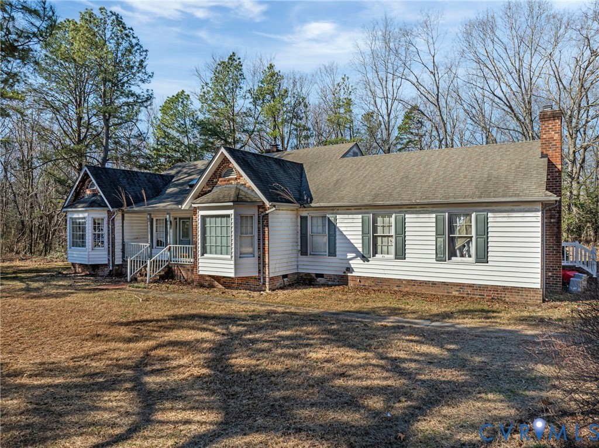
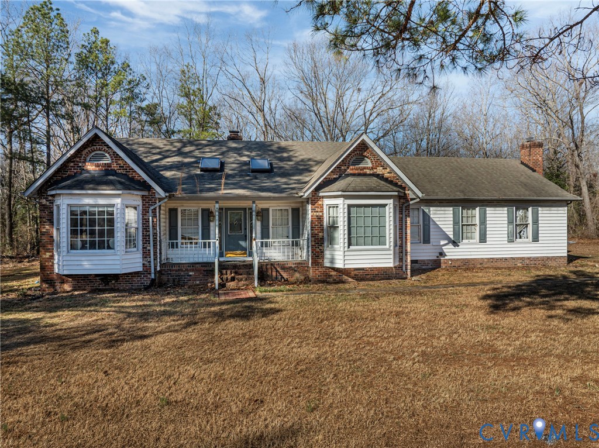
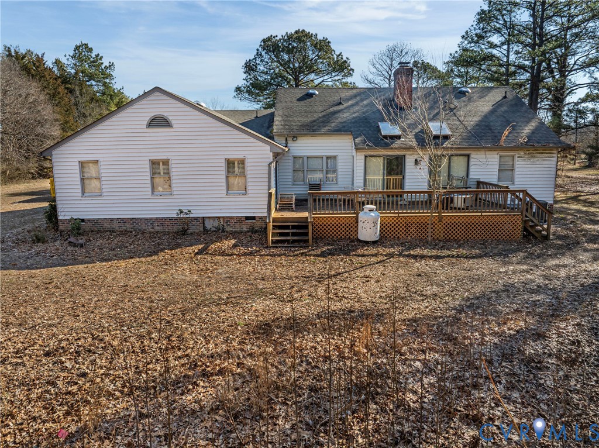
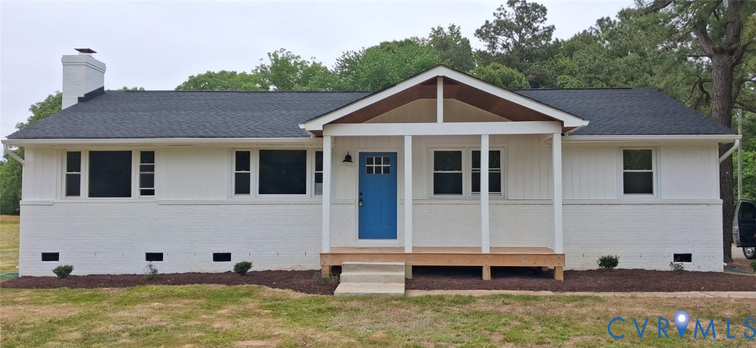
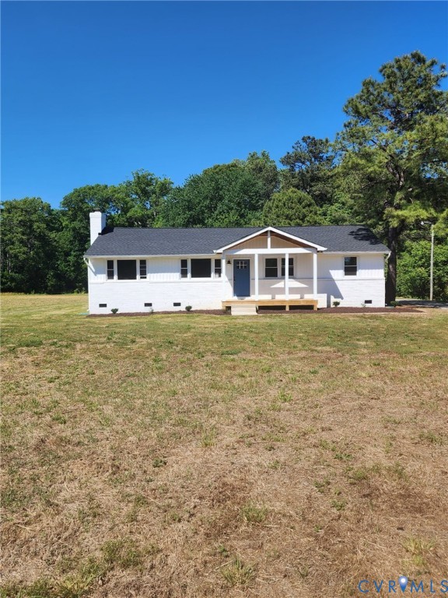
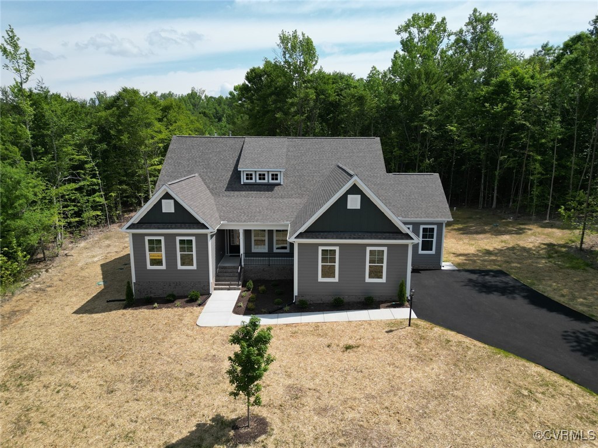
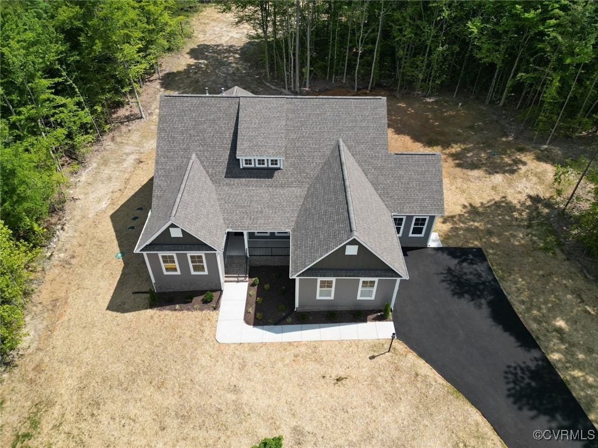
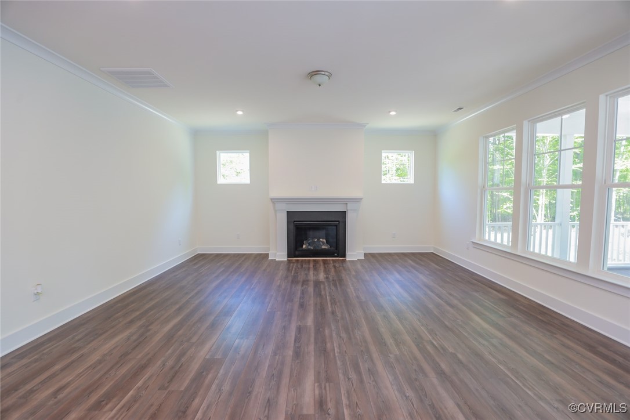
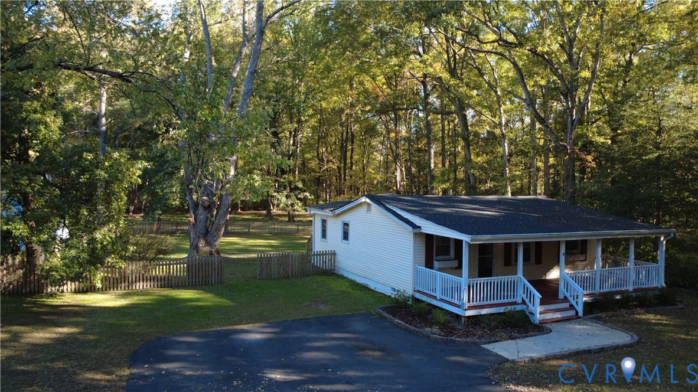
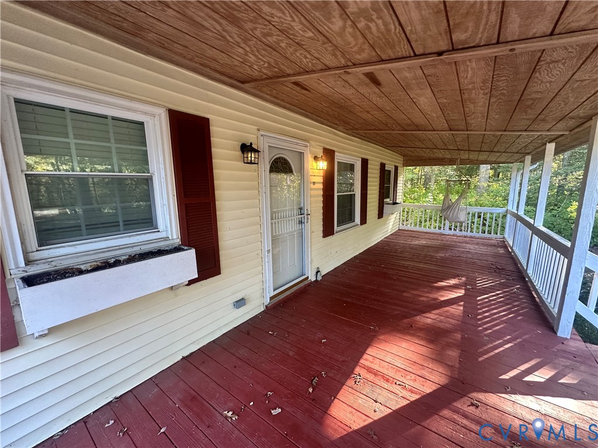
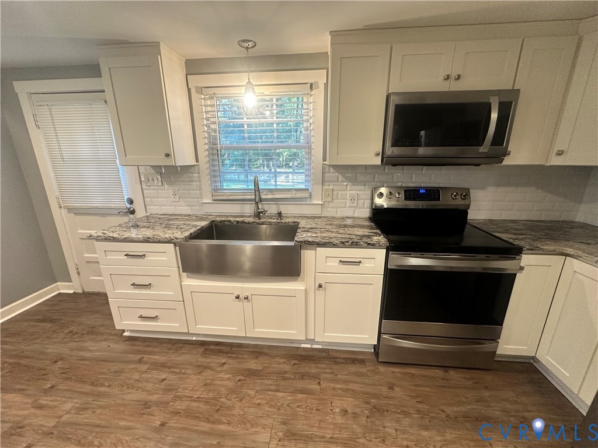
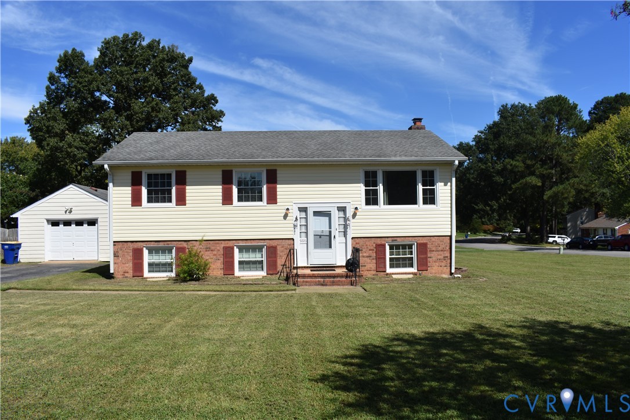
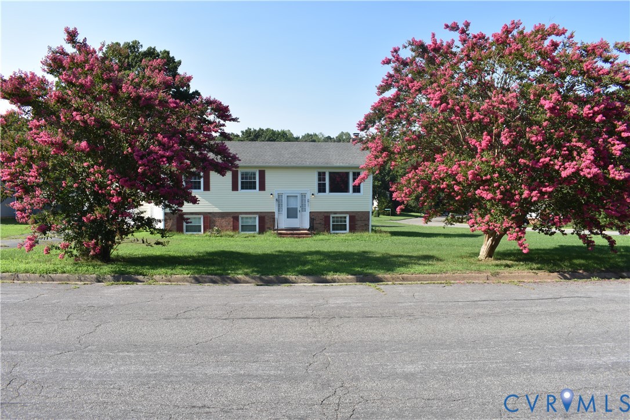
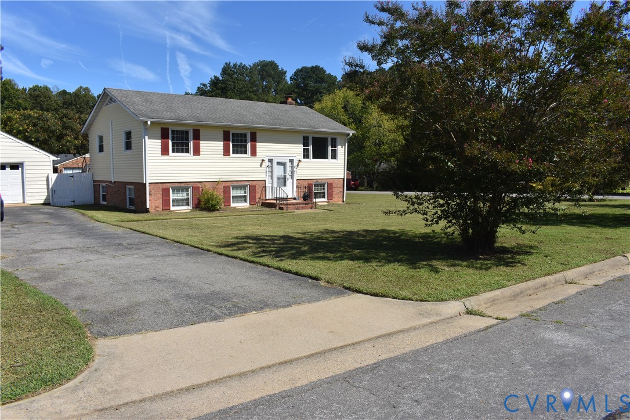
Welcome home to this very bright, clean and inviting split foyer home in Totopotomoy. This beautifully maintained 4 bedroom 3 bath home offer almost 2400 square feet of comfortable living space sits on a corner lot of almost a half acre with a detached garage. The new vinyl siding was put on in March of 2026. The downstairs bath room and the bathroom in the primary bedroom was updated in 2024. The entire home was freshly painted, upstairs floors refinished and new flooring installed downstairs in 2024. When you walk in it really feels warm and inviting because of all of the natural light coming from the large picture window and leaf windows in the front room, with the home facing south the sunlight is fabulous especially on the light wood flooring. The upper level consists of a large front room currently used as the dinning area, with easy access to the kitchen. There is a nice breezeway separating the front room from the den area, the breezeway makes for a nice office area or a display place. Large Den with nice window lines and well lit in the mornings. The size of the room makes it's use very versatile and there is a secondary heat source in this room. The den also has a high ceiling with ceiling fans a nice closet with shelves, a built-in counter with cabinets and access to the rear deck and kitchen. Also on the upper level is a large kitchen with stainless appliances great counter, drawer and cabinet space, 3 nice size bedrooms all with ceiling fans and an updated bathroom in the primary with large shower and lots of closet space throughout. The lower level has a lot of fun space with a family room that has a wonderful brick wood burning fireplace, mantle piece and built in book shelves. Off to the right of the family room is large area that is great for a workout area or other uses and yet another closet. Also downstairs there is a large bedroom with two closets and built in book shelves, a hall bathroom and laundry with rear access. Seller is a licensed Realtor in The Commonwealth of Virginia.
All features
Interior details
Bedrooms & Bathrooms
- Bedrooms: 4
- Bathrooms: 3
- Full bathrooms: 3
Heating & Cooling
- Heating: Forced Air, Natural Gas
- Cooling: Central Air
Other Interior
- Flooring: Granite, Vinyl, Wood
- Appliances: Dryer, Dishwasher, Electric Cooking, Electric Water Heater, Washer
- Features: Ceiling Fans, Fireplace, Laminate Counters, Bath In Primary Bedroom
- Fireplaces: 1
Exterior details
Exterior
- Deck, Paved Driveway
Parking
- Garage spaces: 1.0
Construction details
Type & Style
- Home type: Single Family
- Architectural style: Split Foyer
- Stories: 2
Materials
- Construction: Brick, Drywall, Frame, Vinyl Siding
- Roof: Shingle
- Foundation: Slab
Listed by: Newton Carroll (804) 270-9440, Joyner Fine Properties
MLS#: 2625289
Listings displayed by Propified through Rand Properties Brokerage.
To report an issue or dispute listing information, contact Rand Properties Brokerage.
All or a portion of the Listing Content is provided by the Central Virginia Regional MLS, LLC, from a copyrighted compilation of Listings. All CVR MLS Listing Content provided is deemed reliable but is not guaranteed accurate. The compilation of Listings and each individual Listing are ©2026 Central Virginia Regional MLS, LLC. All rights reserved.
Similar properties