Description
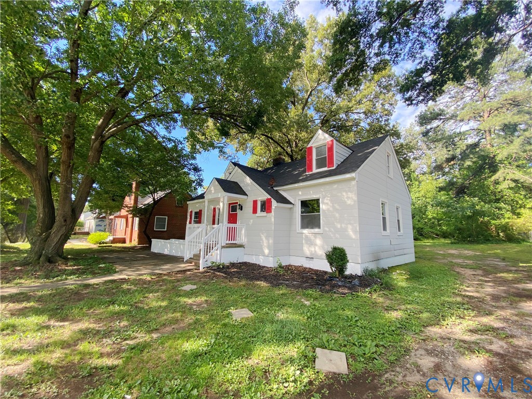
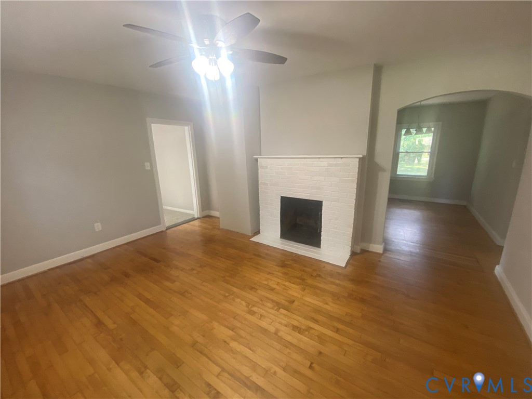
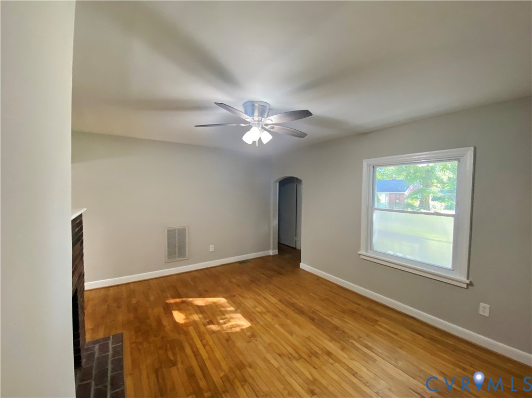
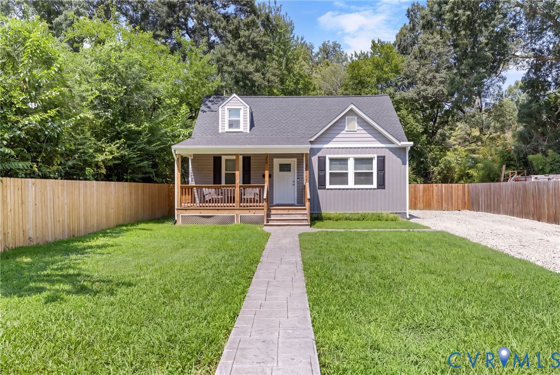
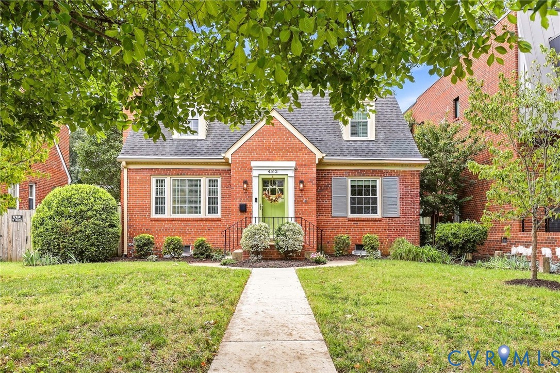
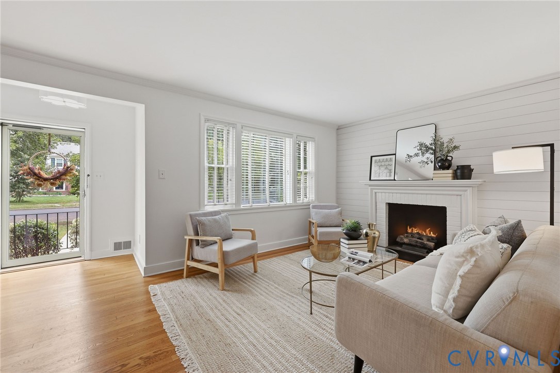
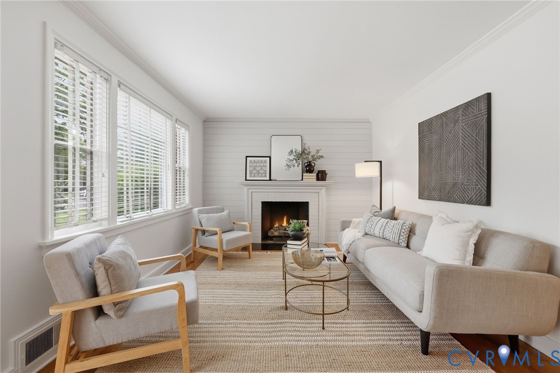
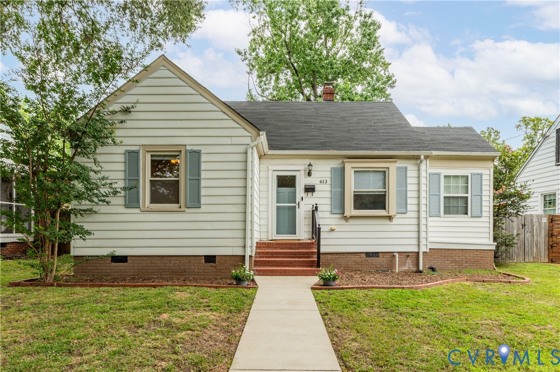
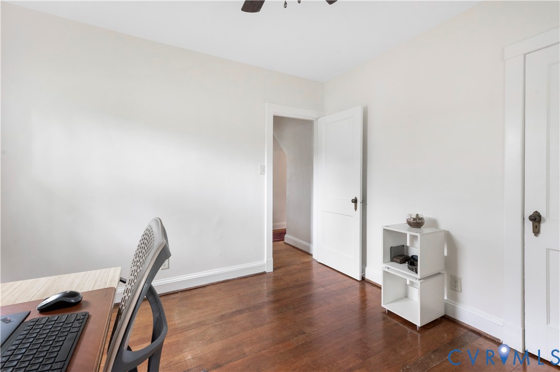
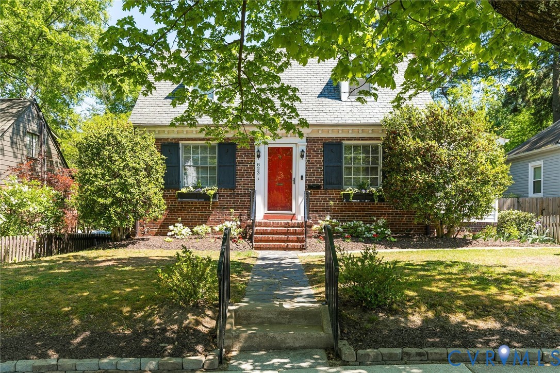
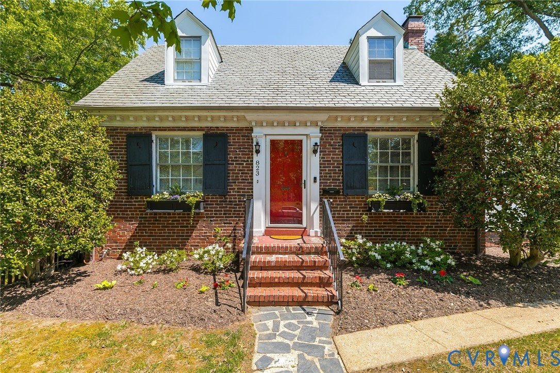
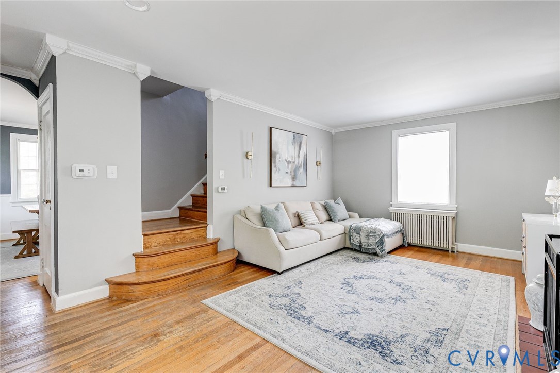
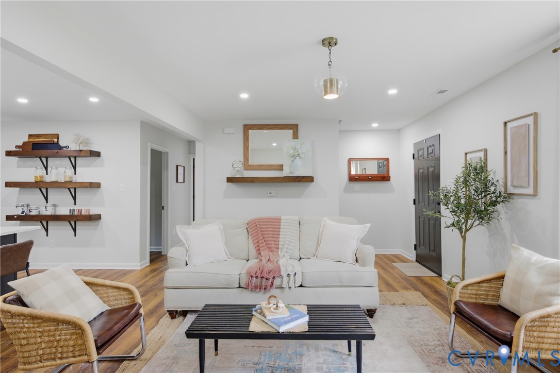
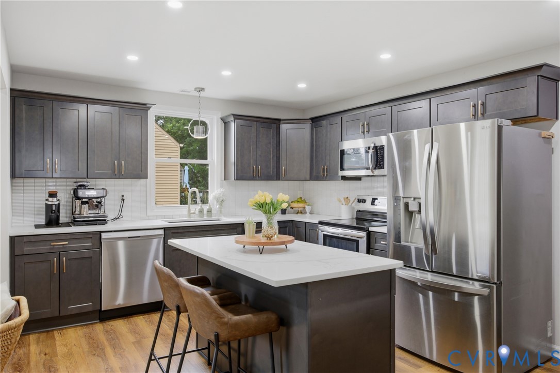
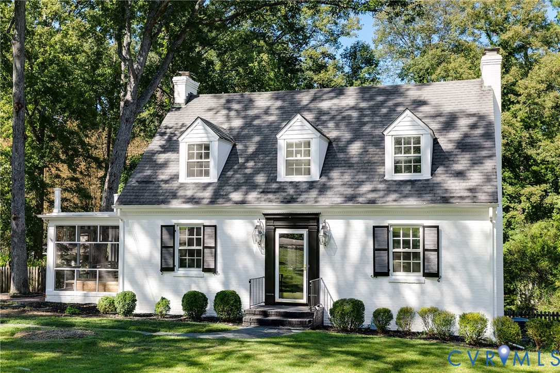
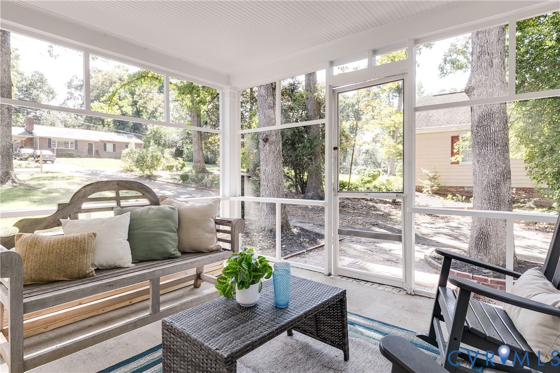
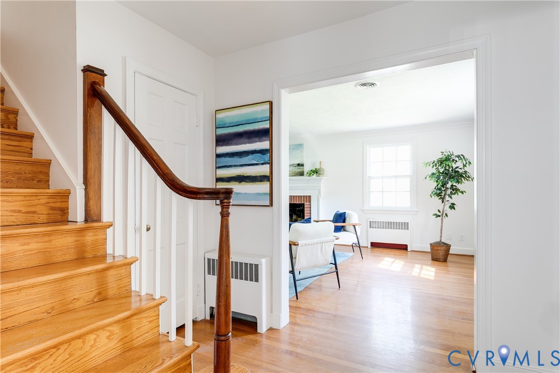
Stunning renovated painted brick cape with a basement, tucked away in the desirable Stratford Hills neighborhood. Step into this welcoming entry foyer and be delighted by the large living room featuring a gas fireplace with a handsome mantle, hardwood floors and ample natural light. Formal dining room to the left of the entry is ready for your first party! Open the doors to your screen porch for easy flow between dining, kitchen and the lovely, screened porch. The renovated kitchen has new appliances, stone countertops, tile flooring and access to the porch. Rounding out the first floor you'll find a nice study/sitting room plus a powder room. Upstairs features a large front to back primary bedroom with 4 windows, large enough for a nice seating area, desk or bureau. Two additional bedrooms upstairs make a total of three bedrooms on the second floor all with hardwood floors. Renovated upstairs full bath features tile flooring, a tub/shower combo plus a new vanity and lighting. Check out this basement level! Huge family room, featuring a fireplace and new LVP flooring is a perfect spot for games, TV or office/play space. Also find a small half bath for convenience on this level. Additionally, there is an area perfect for a workshop, storage, or a project space. Basement does have access to the lovely back yard. Back upstairs and out the screened porch you will enjoy the view of your lovely outdoor patio space overlooking the large rear yard. Convenient location near all the shopping at Stony Point and easy access to Chippenham. This hone has a great vibe!
All features
Interior details
Bedrooms & Bathrooms
- Bedrooms: 3
- Bathrooms: 3
- Full bathrooms: 1
- Half bathrooms: 2
Heating & Cooling
- Heating: Forced Air, Natural Gas
- Cooling: Electric, Heat Pump
Other Interior
- Flooring: Tile, Vinyl, Wood
- Appliances: Dishwasher, Electric Cooking, Oven, Refrigerator, Range Hood, Smooth Cooktop, Stove
- Features: Ceiling Fans, Dining Area, Fireplace, Granite Counters
- Fireplaces: 2
Construction details
Type & Style
- Home type: Single Family
- Architectural style: Two Story
- Stories: 1
Materials
- Construction: Brick, Frame
- Roof: Composition, Shingle
Listed by: Jenny Maraghy (804) 567-9250, Compass
MLS#: 2623081
Listings displayed by Propified through Rand Properties Brokerage.
To report an issue or dispute listing information, contact Rand Properties Brokerage.
All or a portion of the Listing Content is provided by the Central Virginia Regional MLS, LLC, from a copyrighted compilation of Listings. All CVR MLS Listing Content provided is deemed reliable but is not guaranteed accurate. The compilation of Listings and each individual Listing are ©2026 Central Virginia Regional MLS, LLC. All rights reserved.
Similar properties