Description
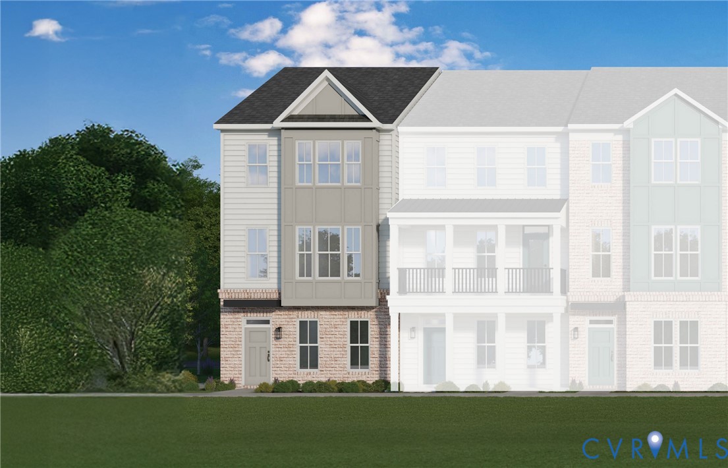
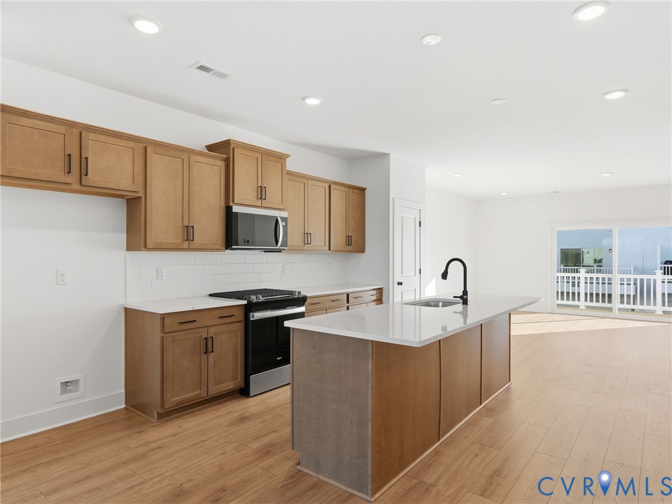
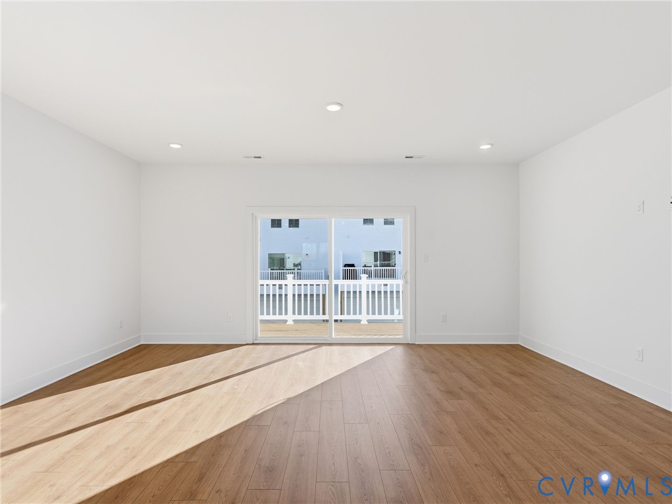
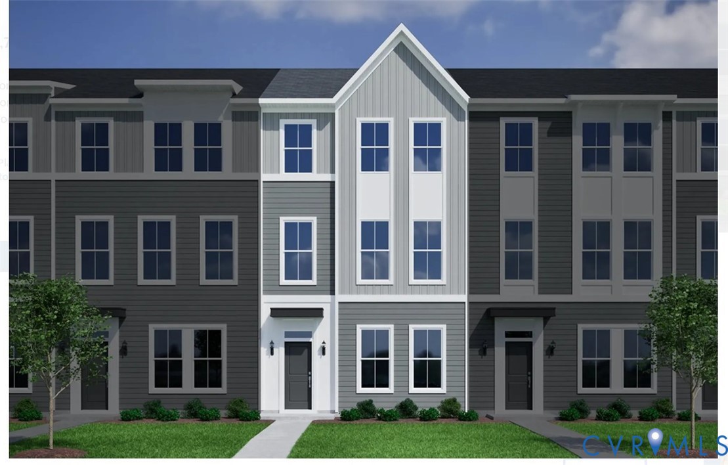
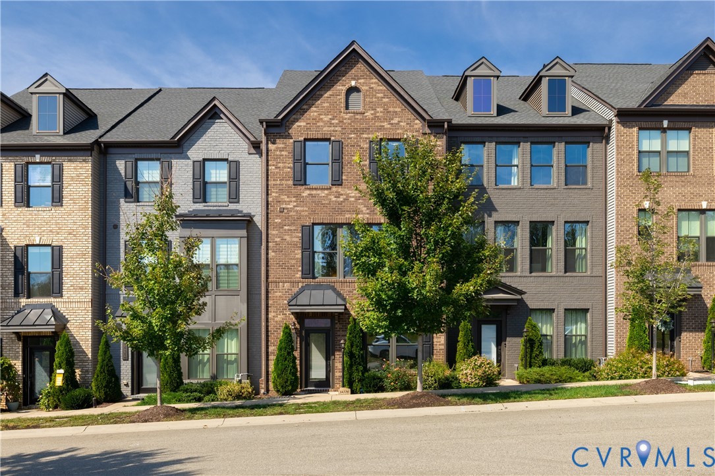
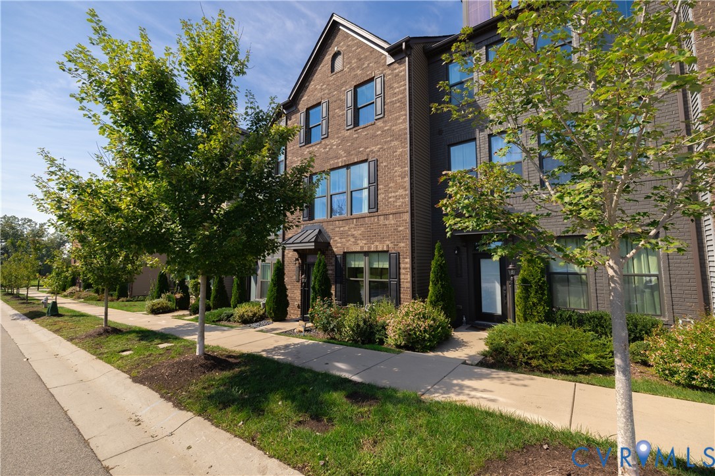
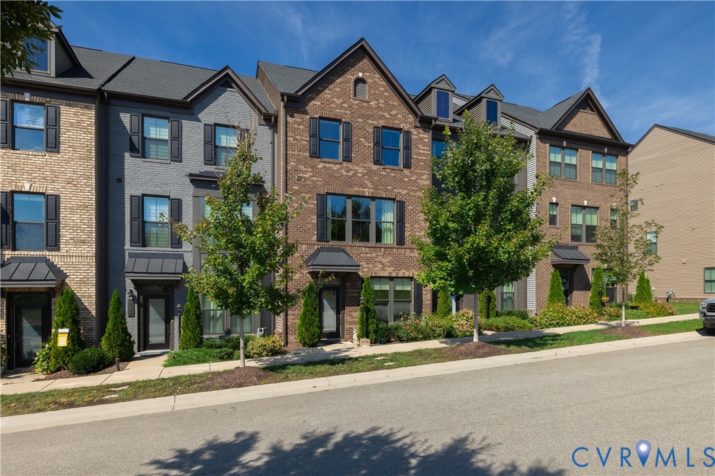
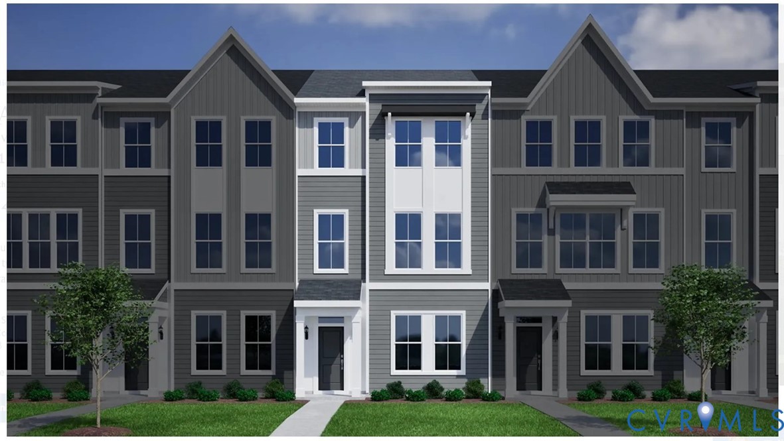
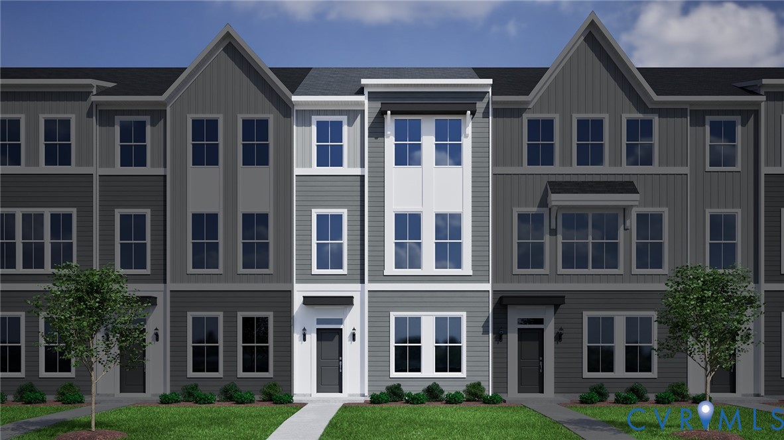
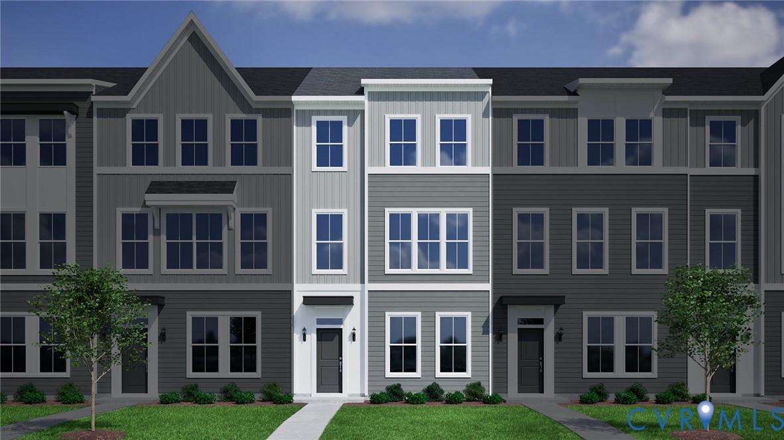
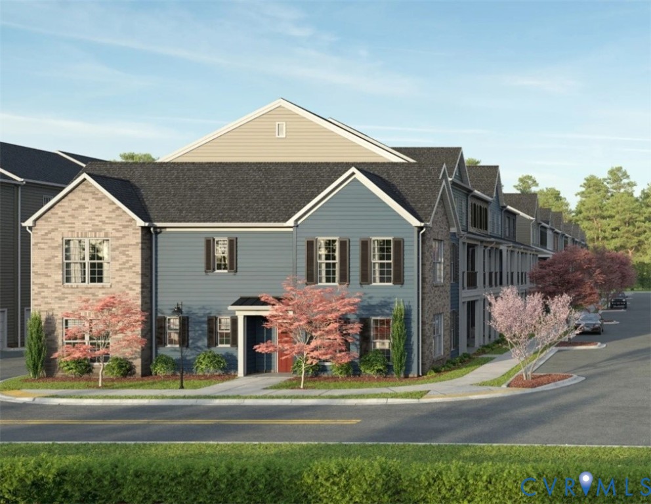
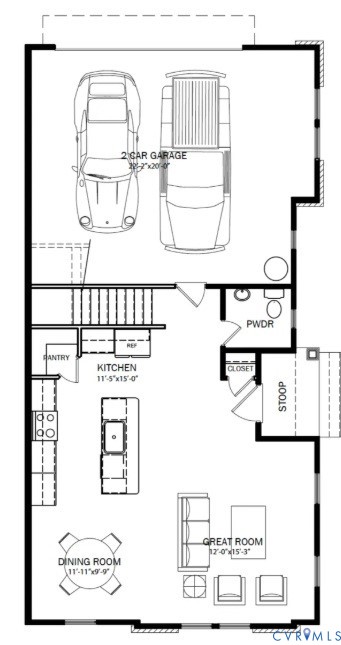
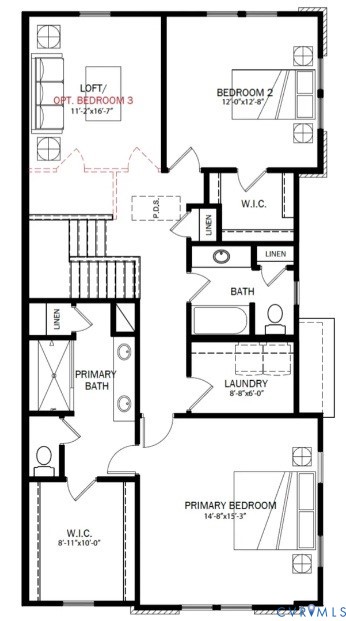
The Clarke is a thoughtfully designed two-story townhome offering modern comfort in Midlo West, a new townhome community in Midlothian, Virginia, off Midlothian Turnpike near Aldi and Kroger. The first floor features an open-concept layout where the kitchen, dining area, and living room flow seamlessly together, creating an inviting space ideal for everyday living and entertaining. The kitchen anchors the main level with excellent functionality, featuring an island and a walk-in pantry to keep you organized. The attached two-car garage offers added convenience and storage possibilities, spanning 495 square feet. Upstairs, the primary suite serves as a private retreat with a spacious walk-in closet and an en-suite bathroom featuring dual vanities, a linen closet, and a tiled shower with a built-in bench. A second bedroom, featuring its own walk-in closet, is conveniently located near a full bathroom with a linen closet for your storage solutions, making it ideal for guests or family members. The second floor also features a centrally located laundry room and a versatile loft that can be used as a flex space or optionally converted into a third bedroom with a walk-in closet, accommodating your lifestyle needs. The Clarke combines flexible living and ample storage opportunities, making it an ideal floor plan to call home. Opportunities are limited for this plan at Midlo West, so don't wait to join the VIP List to learn more about it. HOME TO BE BUILT. PHOTOS REPRESENT THE FLOOR PLAN BUT ARE NOT OF THIS ACTUAL HOME. LISTING REPRESENTS THE BASE PRICE AND LOT PREMIUM; PERSONAL SELECTIONS WILL BE ADDED INCREASING THE FINAL PURCHASE PRICE OF THE HOME.
All features
Interior details
Bedrooms & Bathrooms
- Bedrooms: 2
- Bathrooms: 3
- Full bathrooms: 2
- Half bathrooms: 1
Heating & Cooling
- Heating: Electric, Natural Gas, Zoned
- Cooling: Electric, Zoned
Other Interior
- Flooring: Carpet, Vinyl
- Appliances: Dishwasher, Disposal, Microwave, Oven, Energy Star Qualified Appliances
- Features: Dining Area, Double Vanity, Eat In Kitchen, Granite Counters, High Ceilings, Kitchen Island, Loft, Bath In Primary Bedroom, Pantry, Walk In Closets
Exterior details
Parking
- Garage spaces: 2.0
Construction details
Type & Style
- Home type: Townhouse
- Architectural style: Row House
- Stories: 2
Materials
- Construction: Drywall, Frame, Vinyl Siding
- Roof: Shingle
Listed by: Kim Tierney (804) 979-2381, Virginia Colony Realty Inc
MLS#: 2625580
Listings displayed by Propified through Rand Properties Brokerage.
To report an issue or dispute listing information, contact Rand Properties Brokerage.
All or a portion of the Listing Content is provided by the Central Virginia Regional MLS, LLC, from a copyrighted compilation of Listings. All CVR MLS Listing Content provided is deemed reliable but is not guaranteed accurate. The compilation of Listings and each individual Listing are ©2026 Central Virginia Regional MLS, LLC. All rights reserved.
Similar properties