Description
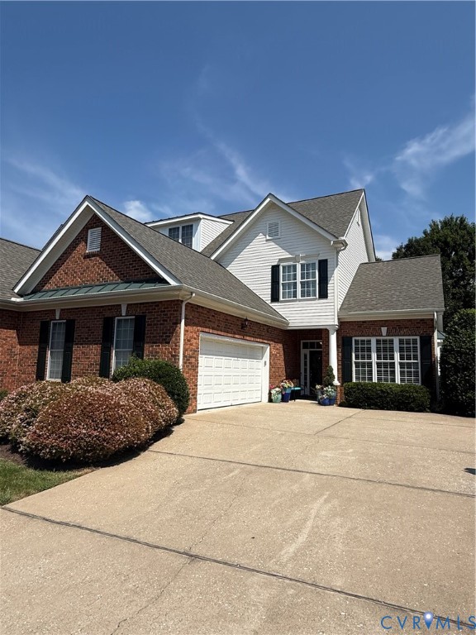
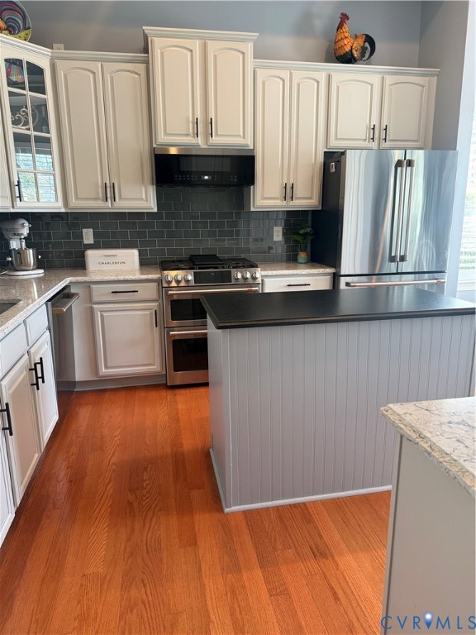
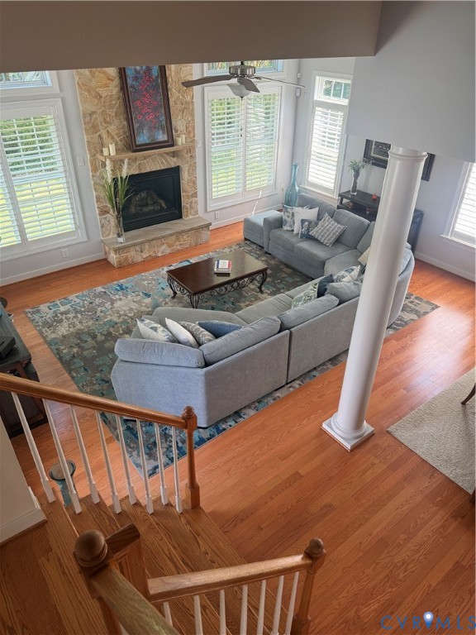
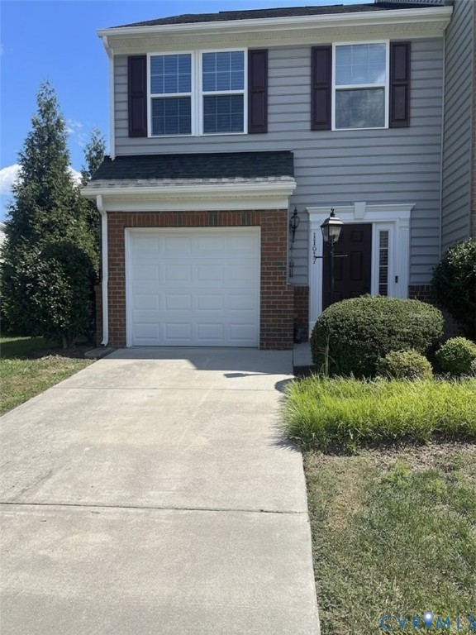
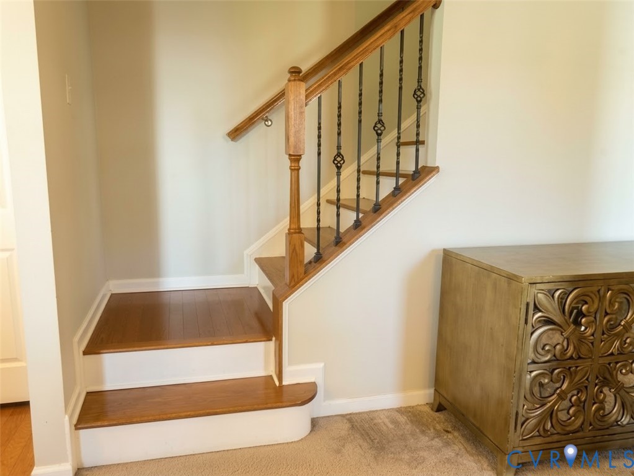
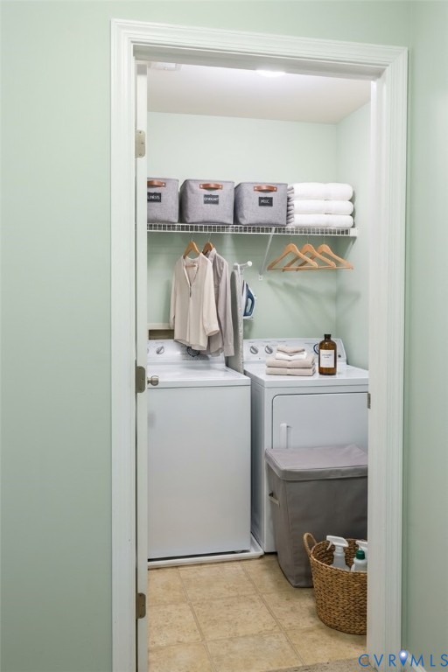
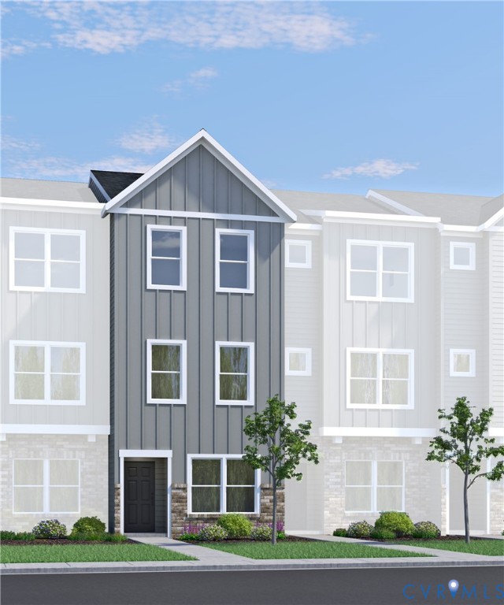
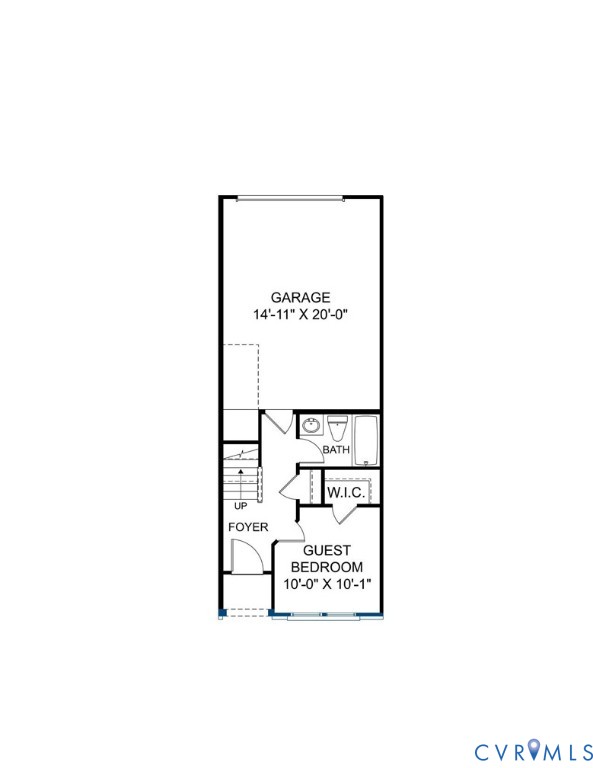
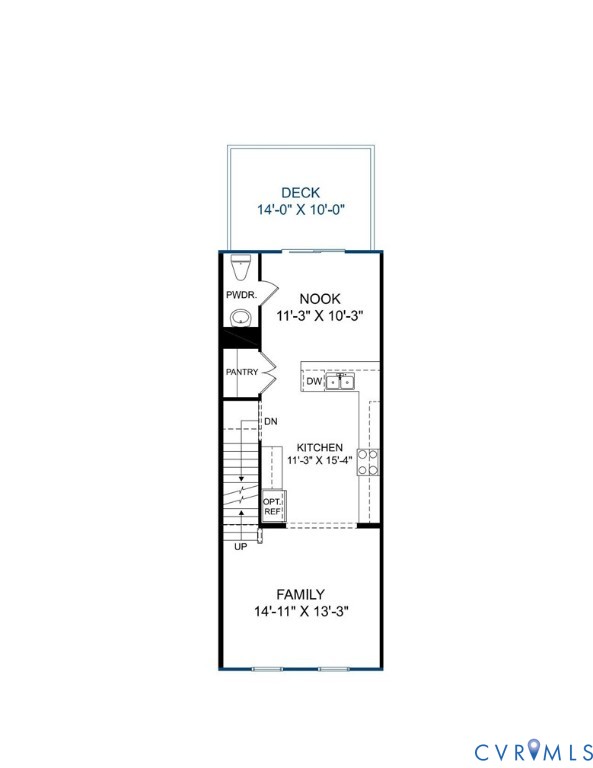
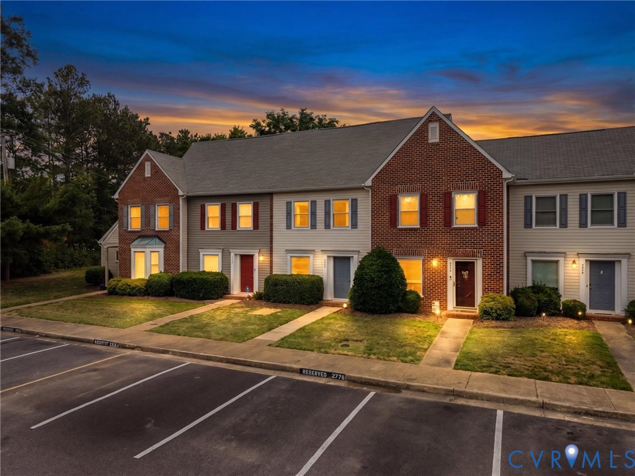
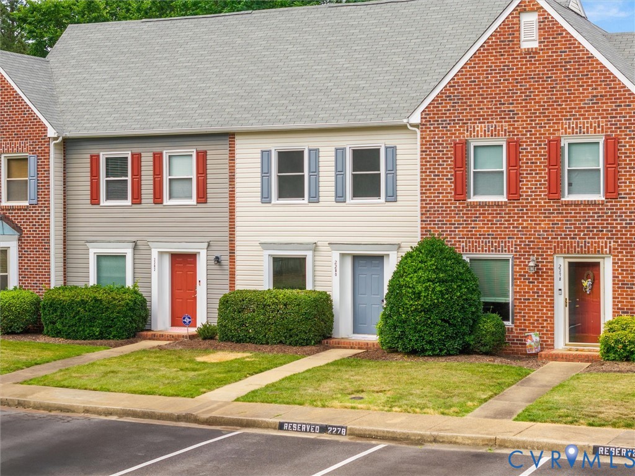
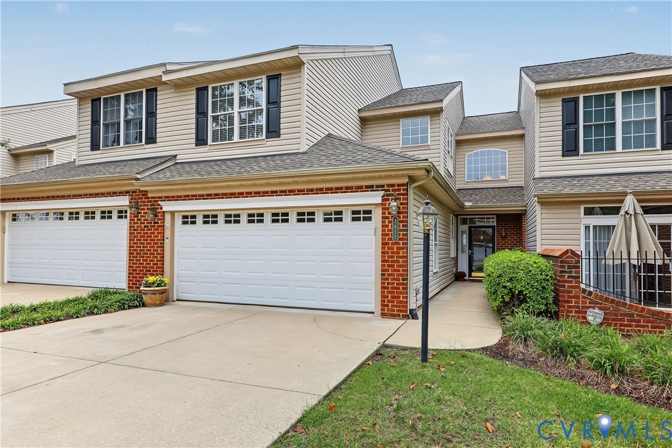
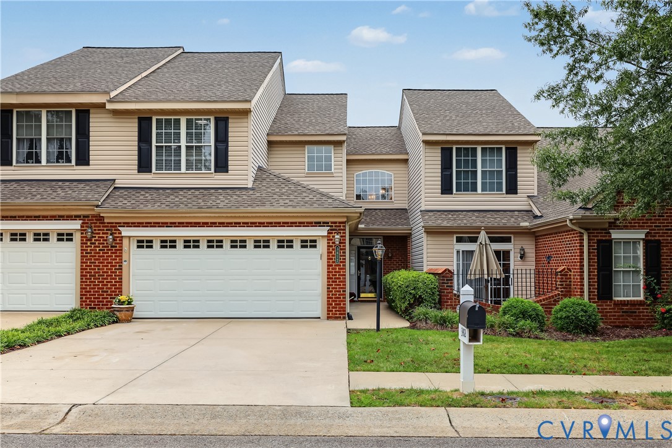
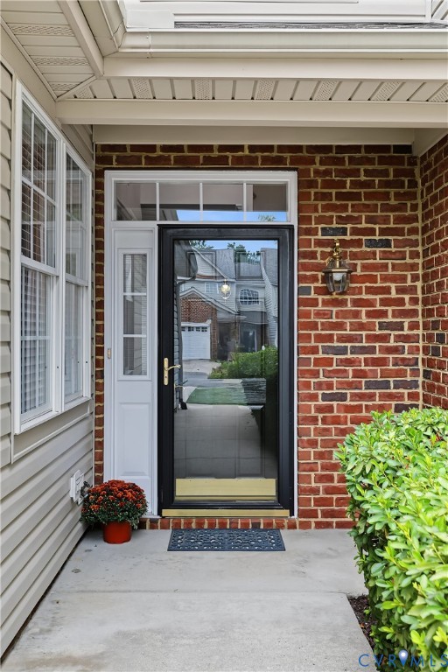
Back on the market. Just updated, sparkling like new, and move-in ready! This lovely 3-bedroom, 2.5-bath interior home in The Townes at CrossRidge has been freshly painted throughout and features NEW carpet, engineered hardwood flooring, NEW stainless steel refrigerator and electric stove and a NEW washer and dryer—all convey! The eat-in kitchen offers granite countertops, tile backsplash, and convenient access to the laundry room (new washer/dryer) and half bath. The spacious first-floor Primary Suite features a vaulted ceiling, two closets including a walk-in, and an ensuite bath with double sinks, soaking tub, and step-in shower. First-floor doorways are wheelchair accessible. The inviting Family Room boasts a vaulted ceiling and gas fireplace and opens to the Dining Room, complete with a chandelier. A bright Morning Room with cathedral ceiling and Palladian window provides another wonderful living space. Upstairs you’ll find an open loft—perfect for an office or additional family room—plus two spacious bedrooms and a full bath. New roof in 2024 with warranty. Enjoy all that gated CrossRidge has to offer, including a clubhouse, indoor and outdoor pools, tennis and pickleball courts, numerous clubs and activities, and golf-cart-friendly living. Conveniently located near shopping, restaurants, and interstates. A wonderful opportunity for easy 55+ living! *Please note Virtually Staged Images are in MLS Pictures.*
All features
Interior details
Bedrooms & Bathrooms
- Bedrooms: 3
- Bathrooms: 3
- Full bathrooms: 2
- Half bathrooms: 1
Heating & Cooling
- Heating: Forced Air, Natural Gas
- Cooling: Electric
Other Interior
- Flooring: Ceramic Tile, Partially Carpeted, Wood
- Appliances: Dryer, Dishwasher, Electric Cooking, Disposal, Gas Water Heater, Microwave, Refrigerator, Smooth Cooktop, Self Cleaning Oven, Washer
- Features: Bookcases, Built In Features, Breakfast Area, Cathedral Ceilings, Dining Area, Separate Formal Dining Room, Double Vanity, Eat In Kitchen, Fireplace, Granite Counters, Loft, Bath In Primary Bedroom, Main Level Primary, Pantry, Cable Tv, Walk In Closets
- Fireplaces: 1
Exterior details
Exterior
- Irrigation Sprinklers, Lighting
- Windows: Palladian Windows, Thermal Windows
Parking
- Garage spaces: 2.0
Construction details
Type & Style
- Home type: Townhouse
- Architectural style: Row House
- Stories: 2
Materials
- Construction: Brick, Drywall, Vinyl Siding
- Roof: Shingle
- Foundation: Slab
Listed by: Dianne Stanley (804) 288-2100, Shaheen Ruth Martin & Fonville
MLS#: 2625570
Listings displayed by Propified through Rand Properties Brokerage.
To report an issue or dispute listing information, contact Rand Properties Brokerage.
All or a portion of the Listing Content is provided by the Central Virginia Regional MLS, LLC, from a copyrighted compilation of Listings. All CVR MLS Listing Content provided is deemed reliable but is not guaranteed accurate. The compilation of Listings and each individual Listing are ©2026 Central Virginia Regional MLS, LLC. All rights reserved.
Similar properties