Description
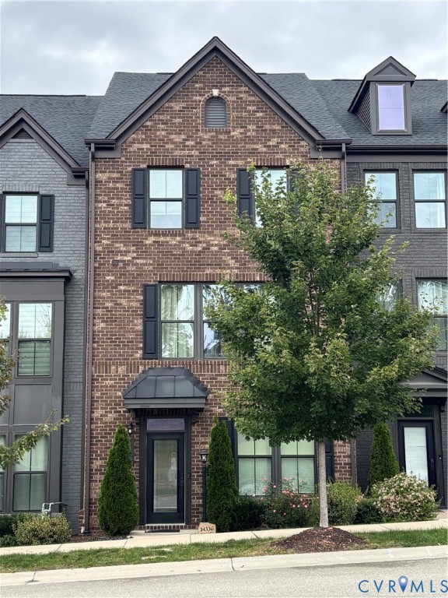
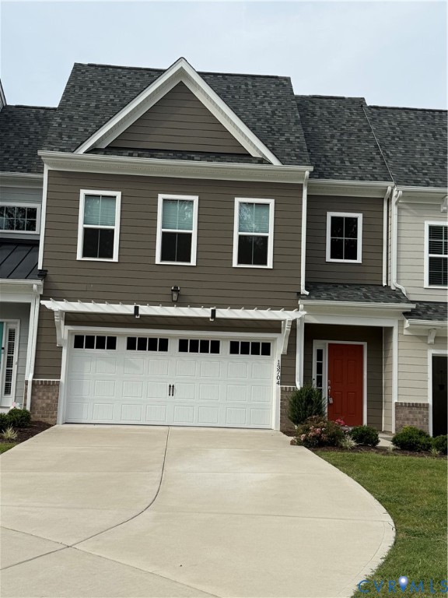
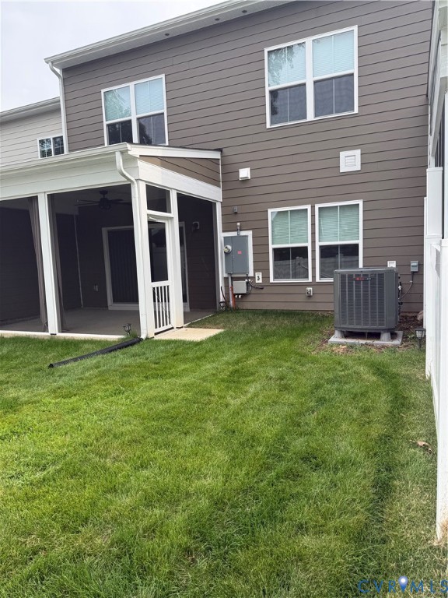
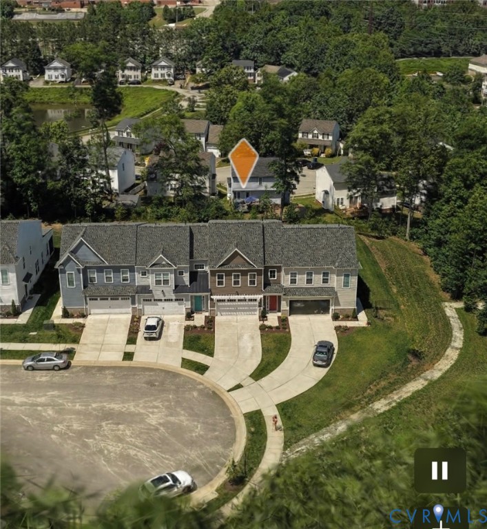
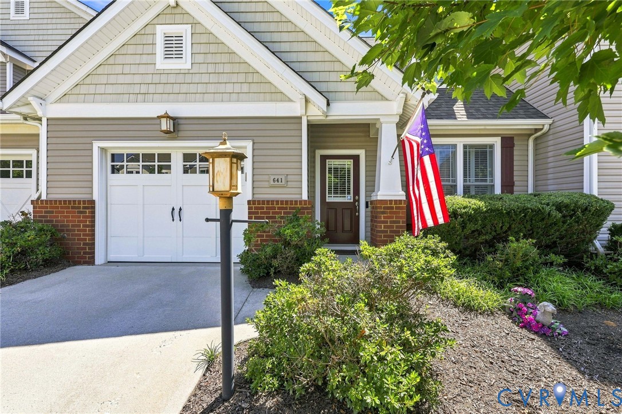
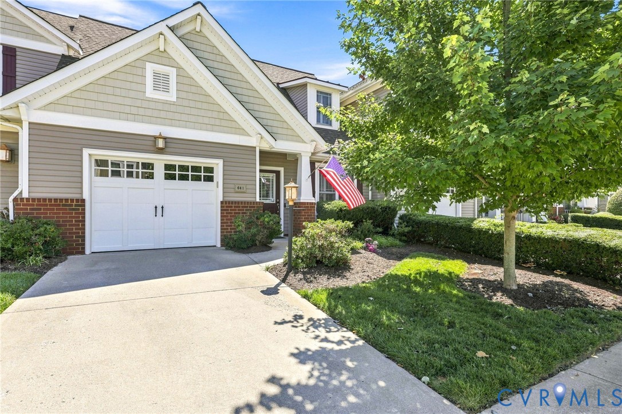
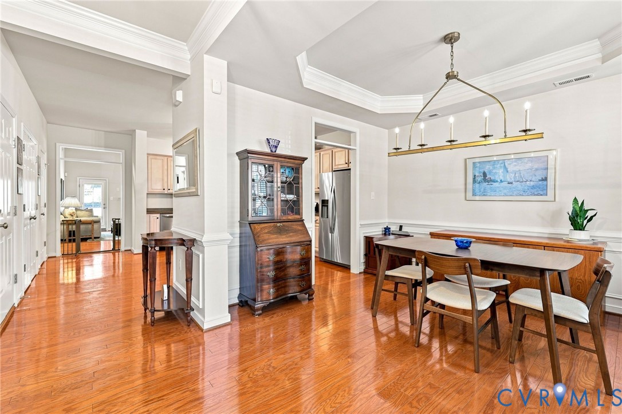
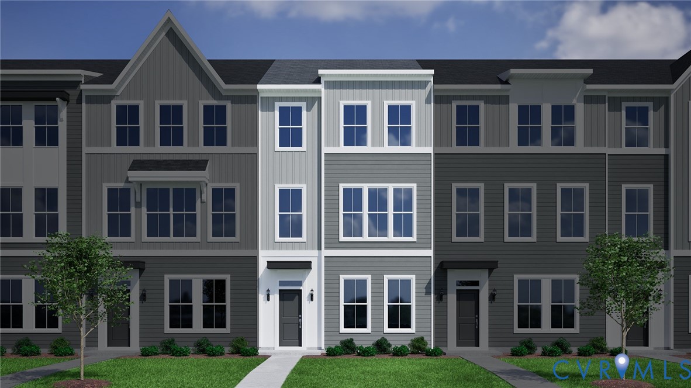
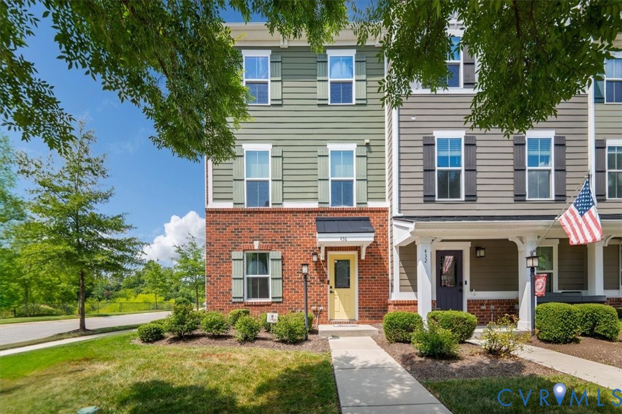
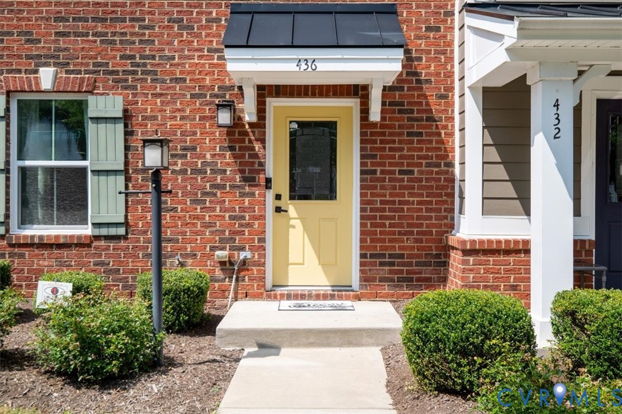
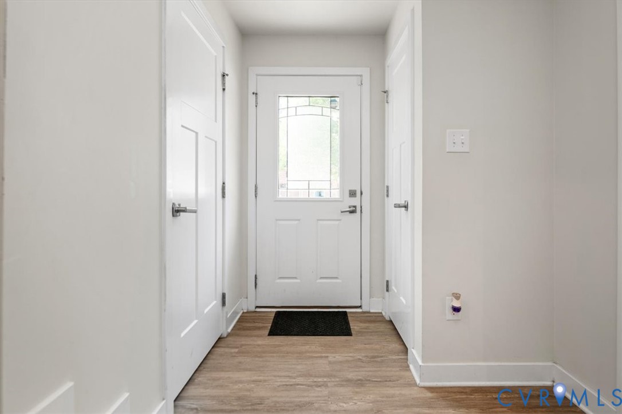
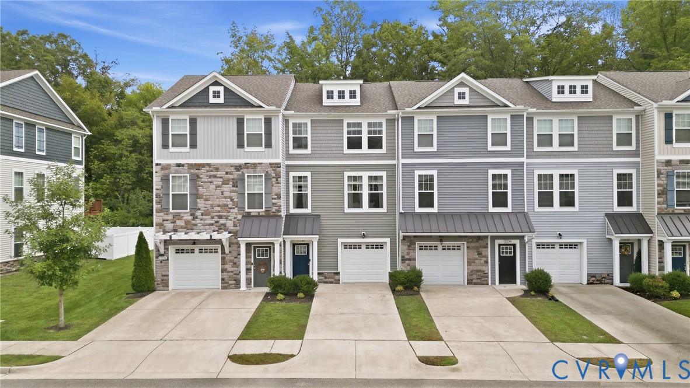
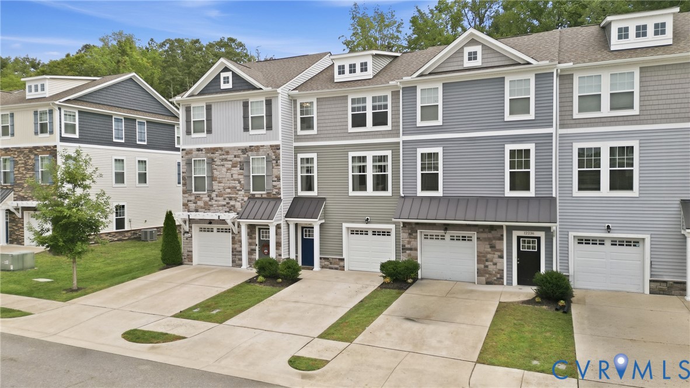
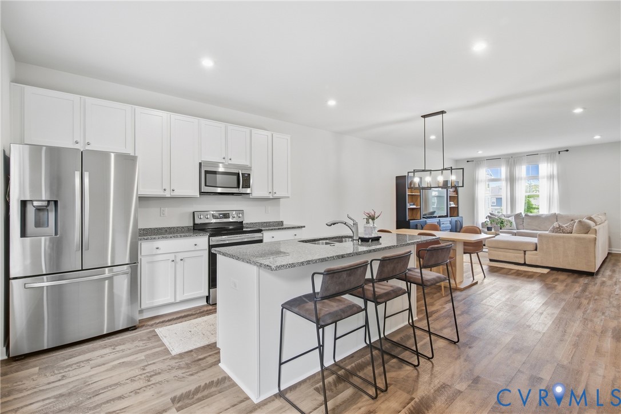
Welcome home to this beautiful, stylish and functional home in the heart of Midlothian. You will enjoy easy living in this well maintained, like new home within minutes of all the shopping and restaurants that Midlothian has to offer! The entry level offers a fourth bedroom or second primary with attached full bath, making it ideal for guests, a home office, or multigenerational living. This level also provides convenient access to the garage and rear concrete patio. Upstairs, the second floor opens into a bright, airy great room with LVP throughout, recessed lighting, and plenty of natural light. The gourmet kitchen is the heart of the home, featuring a large granite island with pendant lighting, upgraded cabinetry, pantry, and stainless steel appliances .The kitchen opens directly onto the rear deck, creating an easy flow for entertaining or al fresco dining. The open concept connects the dining area and family room making entertaining and family gatherings a dream. The third floor features a spacious primary suite with a walk-in closet with closet system, an attached bath with tile shower and double vanity. Two additional bedrooms share a full bath, while the laundry room offers built-in shelving for added convenience. Step outside onto the rear deck or patio to enjoy the private fenced back yard. It’s a wonderful spot for morning coffee, evening drinks, or simply enjoying the privacy this location provides. Wegmans, shopping, restaurants, and everyday conveniences are right around the corner, while Route 288 and Powhite Parkway are just a short drive away, making your commute and getting around town a breeze!
All features
Interior details
Bedrooms & Bathrooms
- Bedrooms: 4
- Bathrooms: 4
- Full bathrooms: 3
- Half bathrooms: 1
Heating & Cooling
- Heating: Electric, Heat Pump
- Cooling: Heat Pump
Other Interior
- Flooring: Partially Carpeted, Vinyl
- Appliances: Dryer, Dishwasher, Electric Water Heater, Microwave, Oven, Refrigerator, Smooth Cooktop, Washer
- Features: Bedroom On Main Level, Dining Area, Double Vanity, En Suite Bathroom, Full Bath On Main Level, Granite Counters, High Ceilings, Kitchen Island, Bath In Primary Bedroom, Main Level Primary, Pantry, Recessed Lighting, Cable Tv, Walk In Closets
Exterior details
Exterior
- Sprinkler Irrigation, Paved Driveway
Parking
- Garage spaces: 1.0
Construction details
Type & Style
- Home type: Townhouse
- Architectural style: Row House
- Stories: 2
Materials
- Construction: Drywall, Frame, Vinyl Siding
- Roof: Shingle
Listed by: Kim Stembridge (804) 308-5211, Rashkind Saunders & Co.
MLS#: 2625647
Listings displayed by Propified through Rand Properties Brokerage.
To report an issue or dispute listing information, contact Rand Properties Brokerage.
All or a portion of the Listing Content is provided by the Central Virginia Regional MLS, LLC, from a copyrighted compilation of Listings. All CVR MLS Listing Content provided is deemed reliable but is not guaranteed accurate. The compilation of Listings and each individual Listing are ©2026 Central Virginia Regional MLS, LLC. All rights reserved.
Similar properties