Description
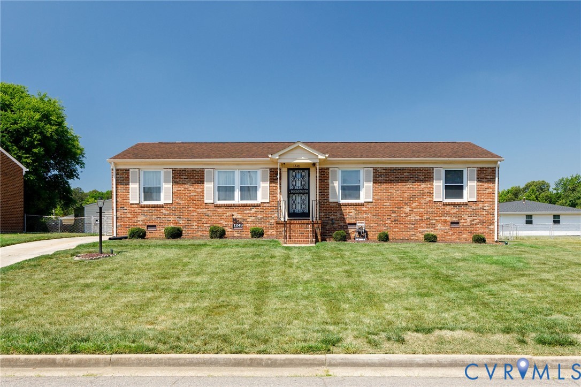
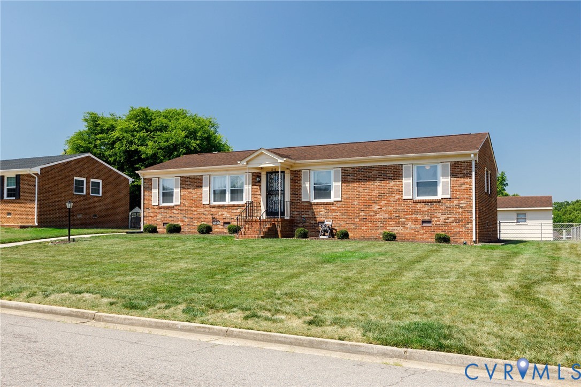
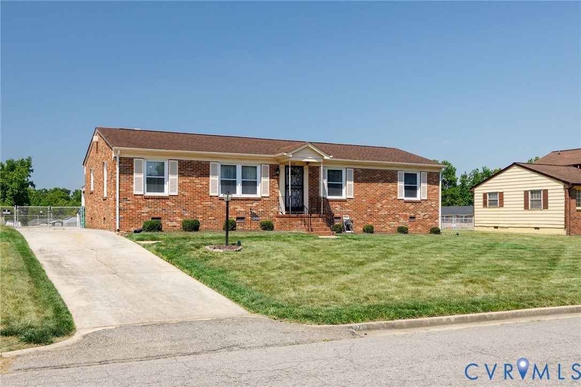
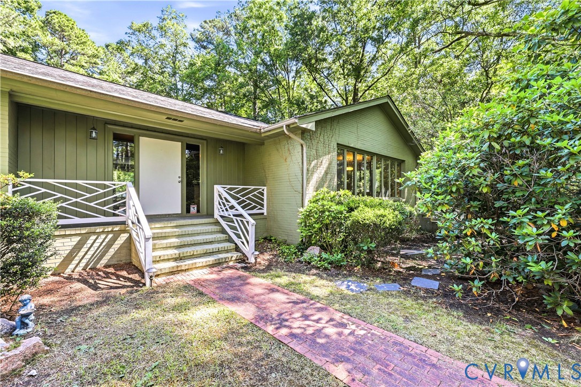
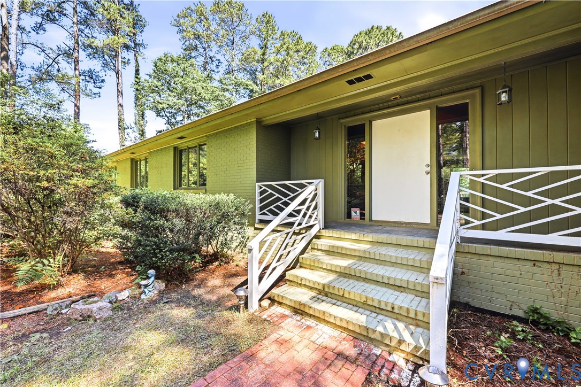
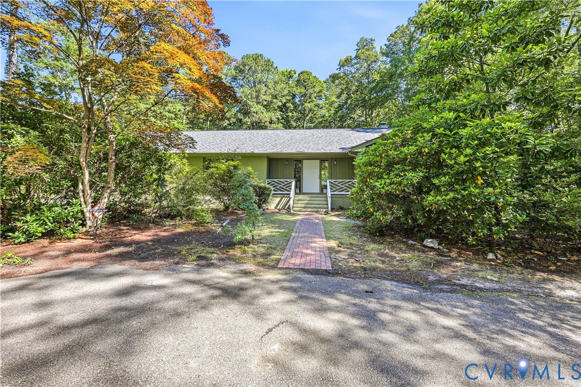
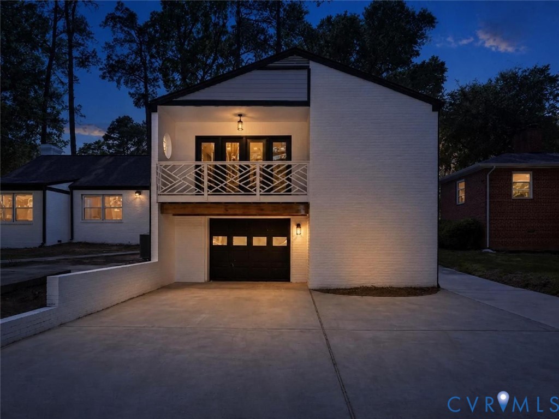
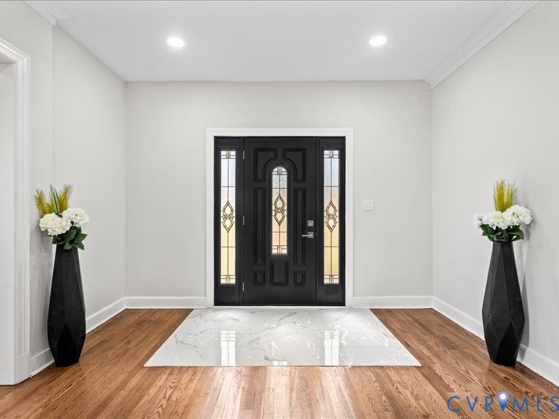
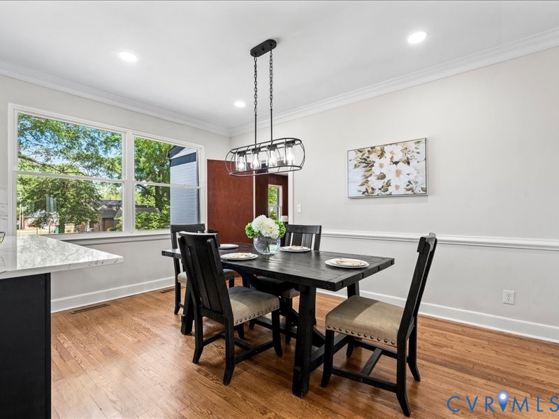
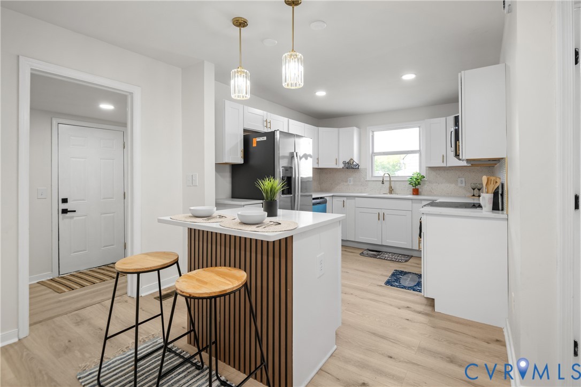
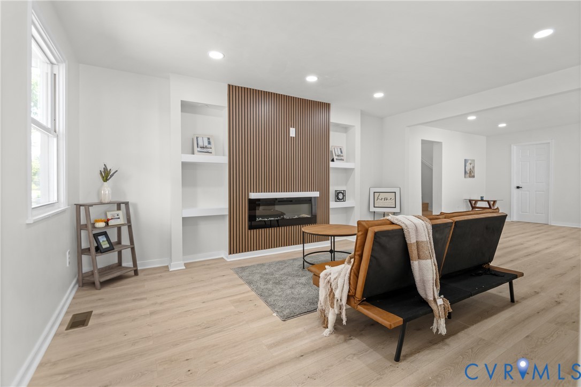
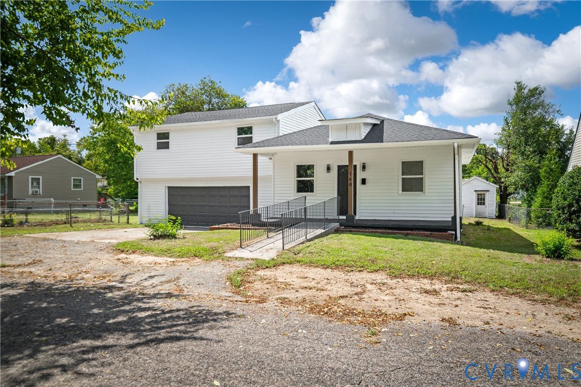
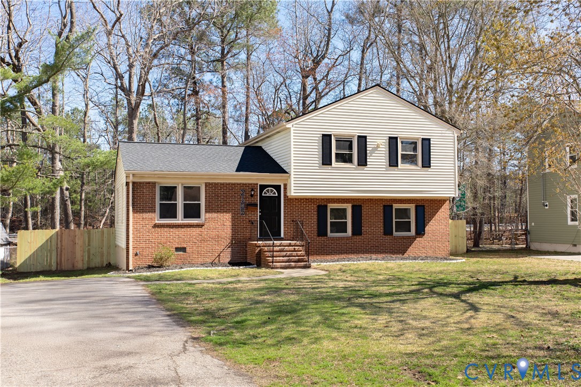
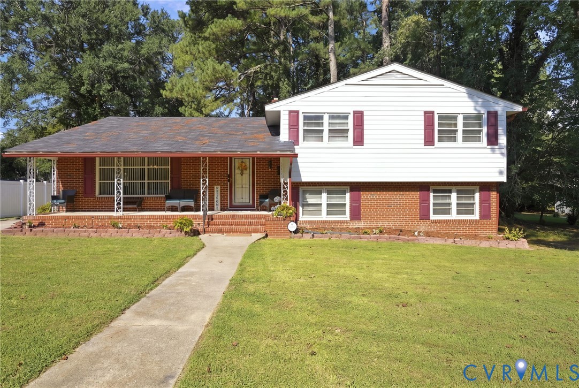
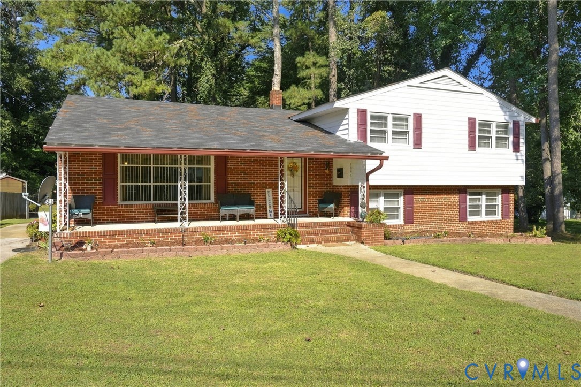
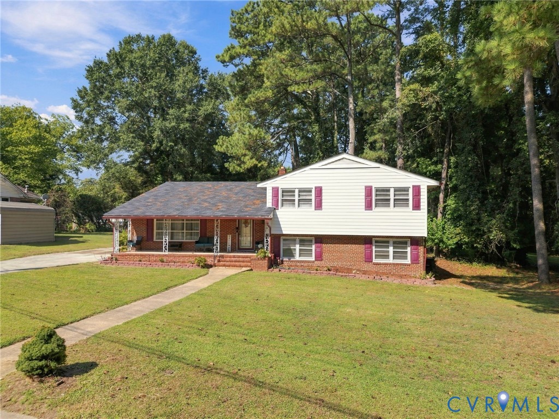
Welcome to 1656 Wilton Rd, located in the established Walnut Hill Addition of Petersburg! This tri-level home offers 2,204 square feet, 4 bedrooms, and 2.5 baths, combining spacious living areas with a convenient location. Walnut Hill Addition features established homes, mature trees, and quiet residential streets, while being conveniently located near shopping, dining, schools, parks and I-95 for easy access to Petersburg and surrounding areas. As you step inside, the main level welcomes you with LVP flooring and a spacious living room that flows seamlessly into the dining room. Both rooms feature beautiful crown molding. The eat-in kitchen offers a tile backsplash, gas cooking, wall oven, wine refrigerator, and ceiling fan. Upstairs, the owner's suite features carpet flooring, ceiling fan, a large closet, and a convenient half bath. Two additional bedrooms also offer carpet, ceiling fans, and large closets, along with a full hall bath featuring tile flooring, single vanity, and tub/shower combination. The lower level provides additional living space with a spacious family room featuring LVP flooring, built-in cabinetry, and two ceiling fans. You'll also find the 4th bedroom with carpet flooring, ceiling fan, and large closet, plus a full bath with tile flooring, single vanity, and tiled shower. The laundry room provides built-in cabinets and shelving for added storage and organization. Step outside and enjoy the oversized screened porch, complete with two ceiling fans, making it the perfect spot for morning coffee, relaxing evenings, or entertaining. The rear patio offers additional space for grilling and outdoor enjoyment. Don't miss the opportunity to make this spacious tri-level home your own! Schedule your showing today!
All features
Interior details
Bedrooms & Bathrooms
- Bedrooms: 4
- Bathrooms: 3
- Full bathrooms: 2
- Half bathrooms: 1
Heating & Cooling
- Heating: Forced Air, Natural Gas
- Cooling: Central Air
Other Interior
- Flooring: Carpet, Vinyl
- Appliances: Built In Oven, Cooktop, Dishwasher, Gas Cooking, Gas Water Heater, Range
- Features: Bookcases, Built In Features, Bedroom On Main Level, Breakfast Area, Ceiling Fans, Separate Formal Dining Room, Eat In Kitchen, Bath In Primary Bedroom
Exterior details
Exterior
- Porch, Paved Driveway
Construction details
Type & Style
- Home type: Single Family
- Architectural style: Tri Level
- Stories: 3
Materials
- Construction: Brick, Block, Frame, Vinyl Siding
- Roof: Composition, Shingle
- Foundation: Slab
Listed by: John Thiel (804) 288-8888, Long & Foster REALTORS
MLS#: 2625099
Listings displayed by Propified through Rand Properties Brokerage.
To report an issue or dispute listing information, contact Rand Properties Brokerage.
All or a portion of the Listing Content is provided by the Central Virginia Regional MLS, LLC, from a copyrighted compilation of Listings. All CVR MLS Listing Content provided is deemed reliable but is not guaranteed accurate. The compilation of Listings and each individual Listing are ©2026 Central Virginia Regional MLS, LLC. All rights reserved.
Similar properties