Description
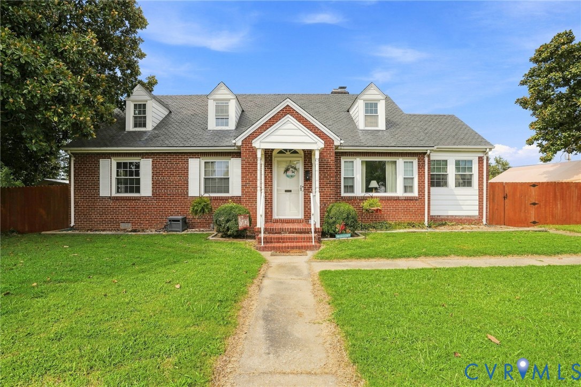
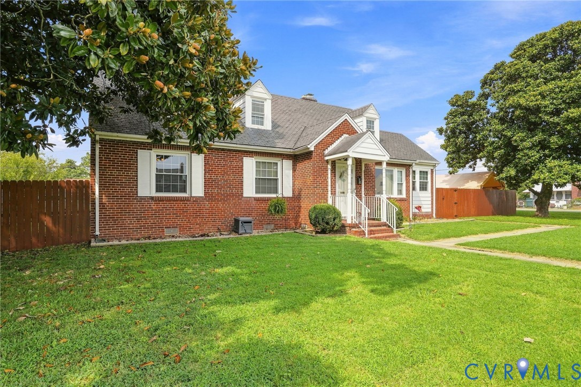
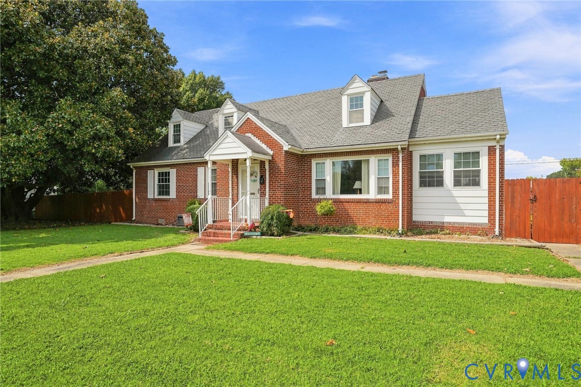
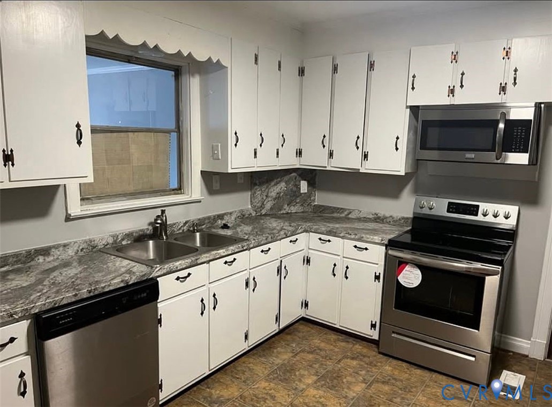
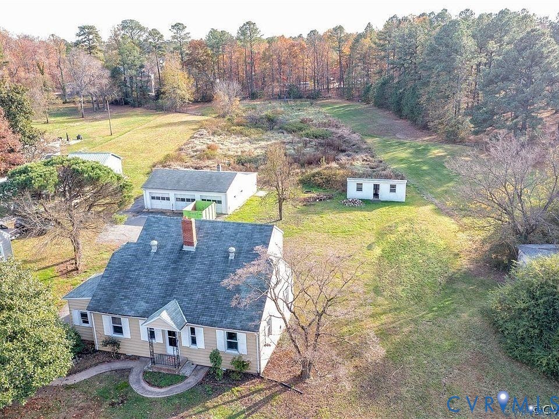
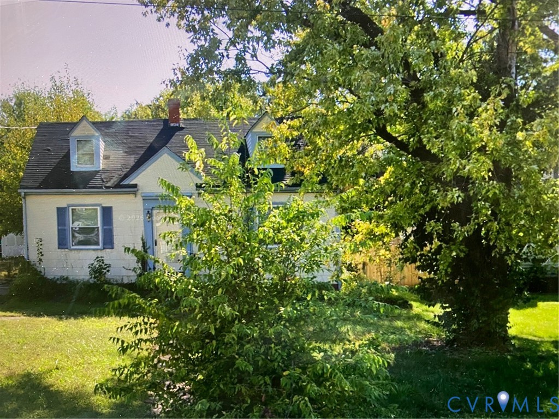
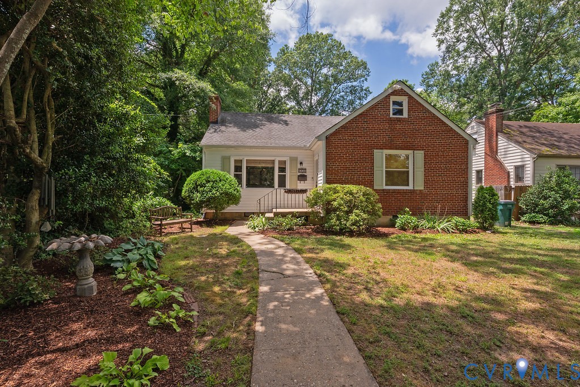
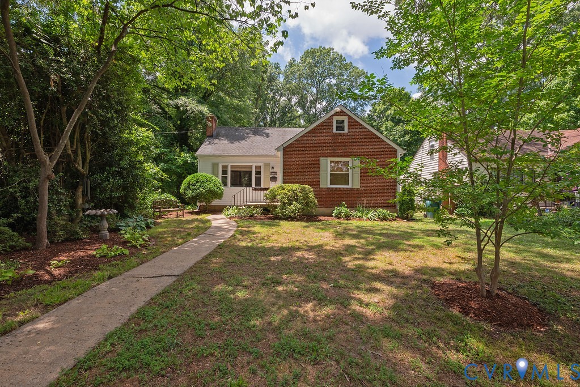
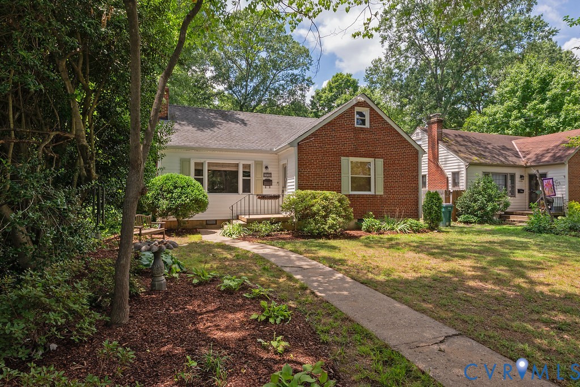
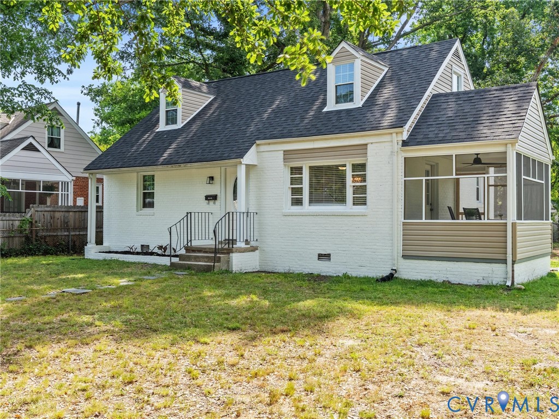
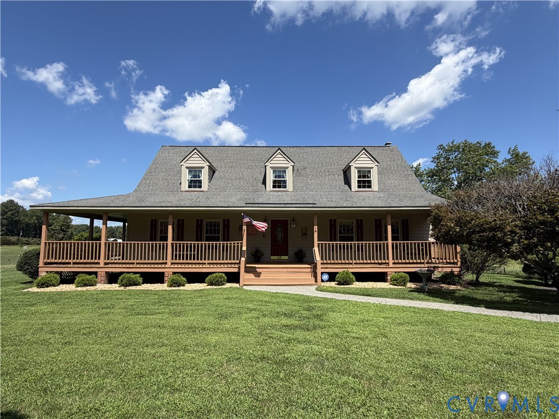
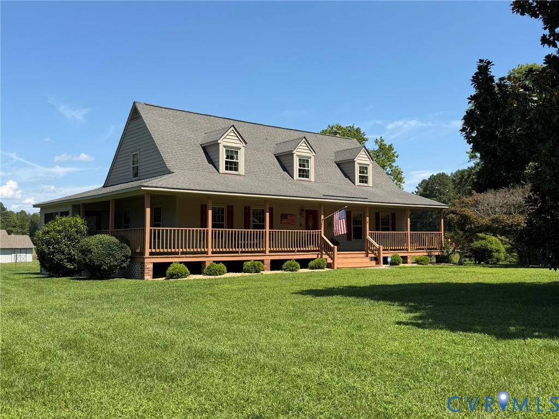
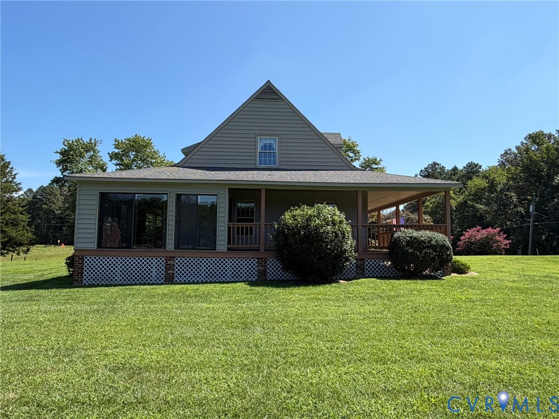
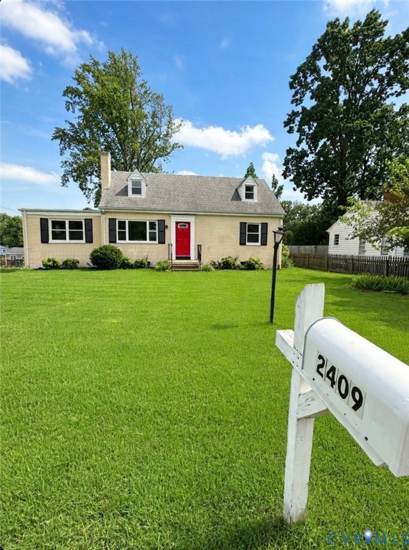
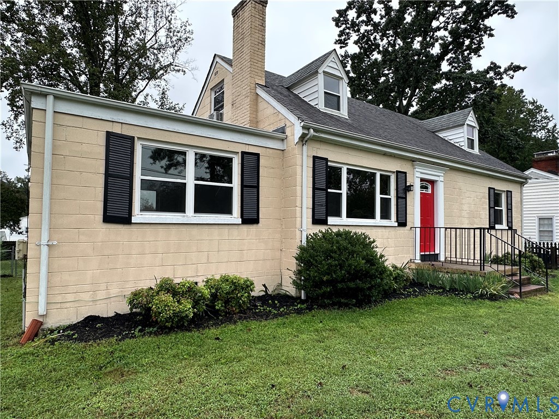
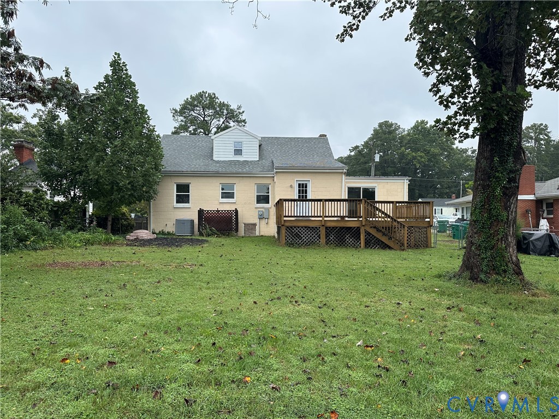
Priced below assessment! Four bedrooms, two full baths, hardwood floors, a spacious fenced backyard, large deck, and multiple living spaces make this charming Cape a home worth seeing. From the moment you enter, this home offers a comfortable layout with plenty of space and flexibility. The living room features hardwood floors, a large front-facing window overlooking the yard and neighborhood, and a fireplace with mantle that creates a welcoming focal point. The dining room, also with hardwood floors and a classic chair rail, opens directly to the kitchen with its oak cabinetry and ample storage. The washer and dryer convey and are conveniently located in the kitchen. A large family room just off the kitchen and living room provides valuable additional living space with countless possibilities—family room, home office, playroom, or hobby area. Sliding glass doors open to the large deck and fenced backyard, making outdoor entertaining and everyday living easy. Two bedrooms and a full bath are located on the main level, along with a hallway that provides a natural separation between the living and sleeping areas. Upstairs are two additional bedrooms and another full bath. The upstairs bedrooms showcase classic Cape charm with built-in window benches that provide both character and storage. Attic storage is accessible through panels in both bedrooms, while the upstairs bath offers additional storage with a medicine cabinet. Outside, the generous front yard and fenced backyard provide plenty of room for gardening, play, pets, entertaining, or simply enjoying the outdoors. Established landscaping includes a purple crepe myrtle, roses, lilies, gladiolas, and irises that bring seasonal color to the property. The spacious deck extends the home’s entertaining space and provides a great spot for relaxing or gathering with friends & family. Four bedrooms. Two full baths. Multiple living areas. Hardwood floors. Fireplace. Large Deck. Fenced Backyard. Come see the possibilities this Cape has to offer!
All features
Interior details
Bedrooms & Bathrooms
- Bedrooms: 4
- Bathrooms: 2
- Full bathrooms: 2
Heating & Cooling
- Heating: Electric, Forced Air, Heat Pump, Oil
- Cooling: Central Air, Window Units
Other Interior
- Flooring: Vinyl, Wood
- Appliances: Dryer, Dishwasher, Microwave, Refrigerator, Stove, Washer
- Fireplaces: 1
Exterior details
Exterior
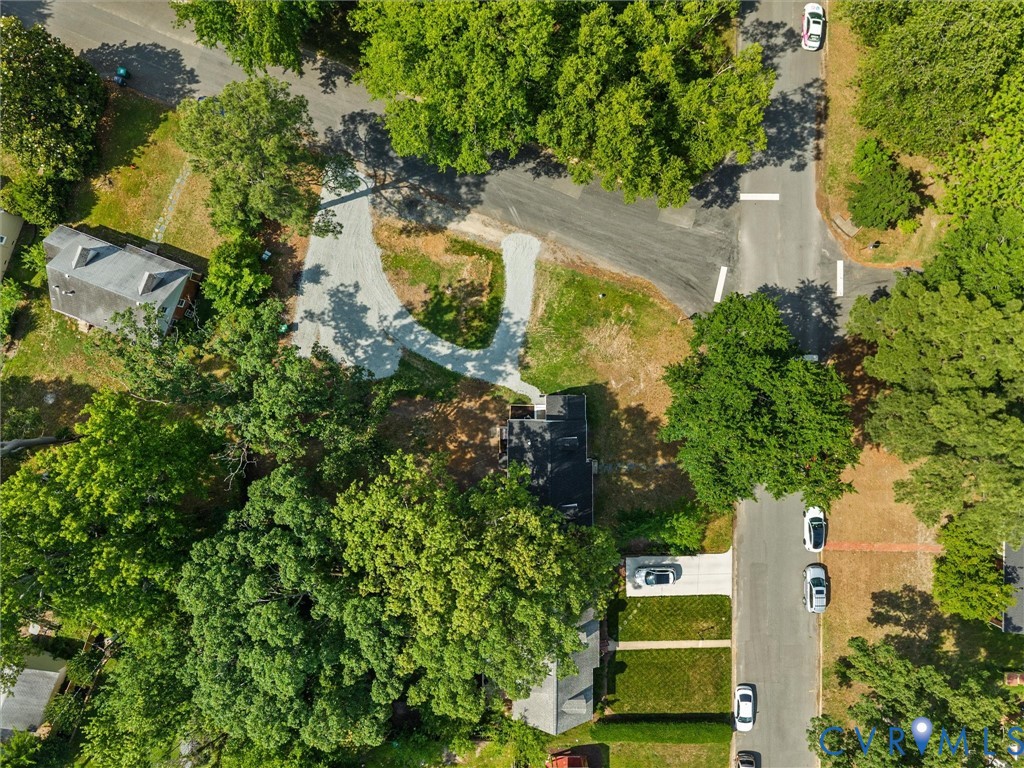
- Unpaved Driveway
Construction details
Type & Style
- Home type: Single Family
- Architectural style: Cape Cod, Two Story
- Stories: 1
Materials
- Construction: Block
- Roof: Flat, Shingle
Listed by: Lynley Ritchie (804) 339-5700, reFine Properties
MLS#: 2625660
Listings displayed by Propified through Rand Properties Brokerage.
To report an issue or dispute listing information, contact Rand Properties Brokerage.
All or a portion of the Listing Content is provided by the Central Virginia Regional MLS, LLC, from a copyrighted compilation of Listings. All CVR MLS Listing Content provided is deemed reliable but is not guaranteed accurate. The compilation of Listings and each individual Listing are ©2026 Central Virginia Regional MLS, LLC. All rights reserved.
Similar properties