Description
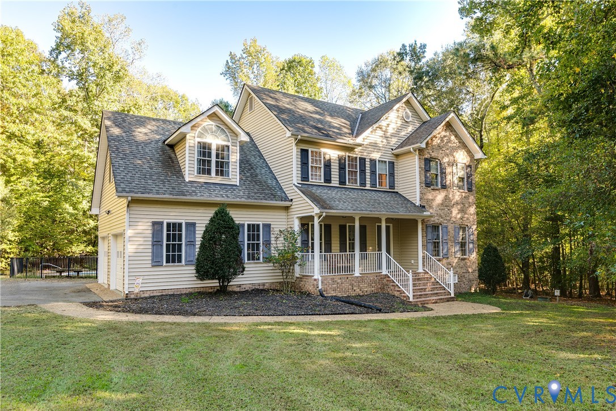
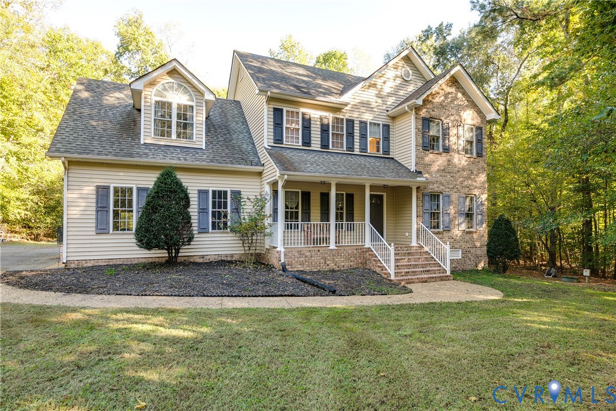
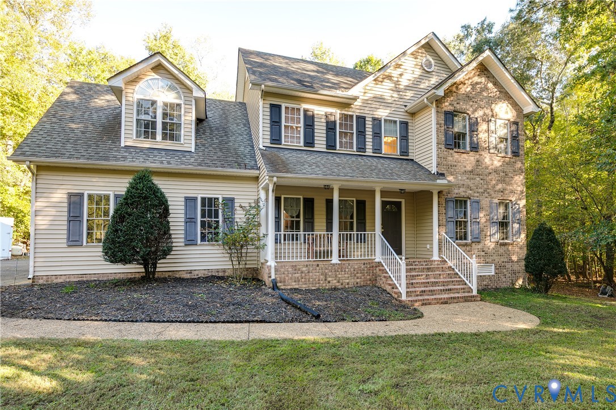
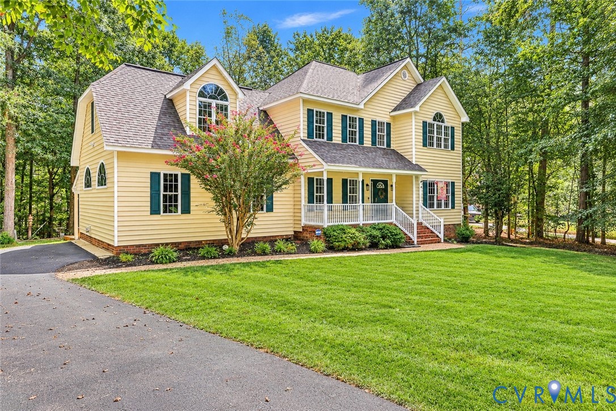
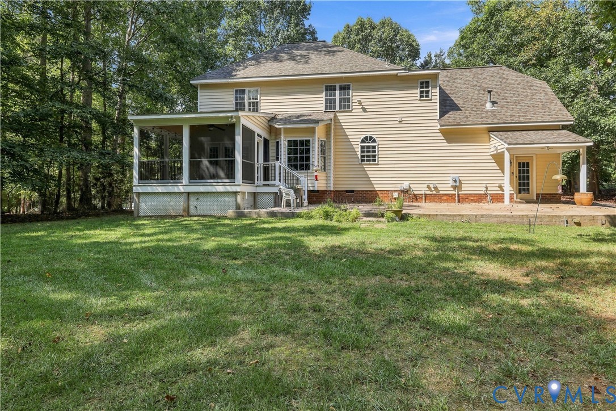
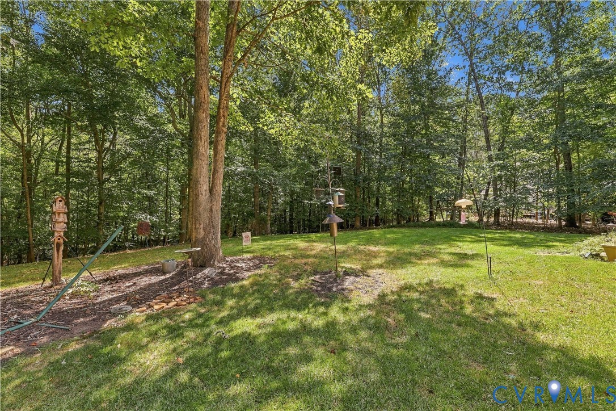
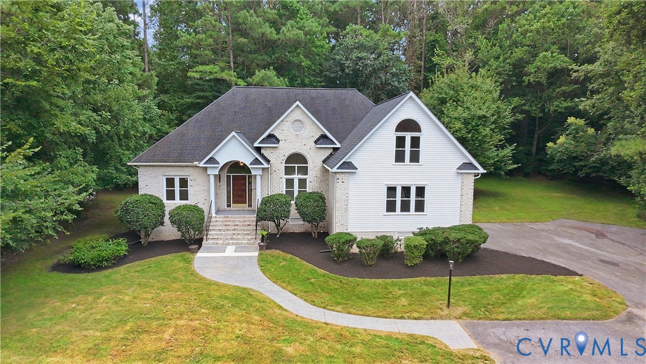
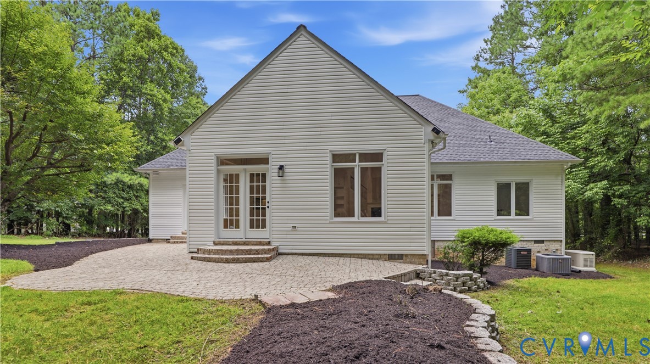
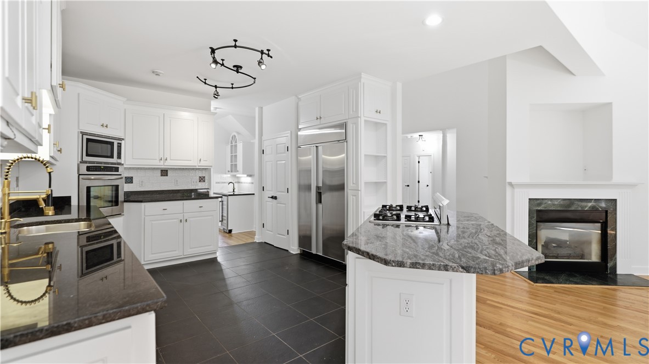
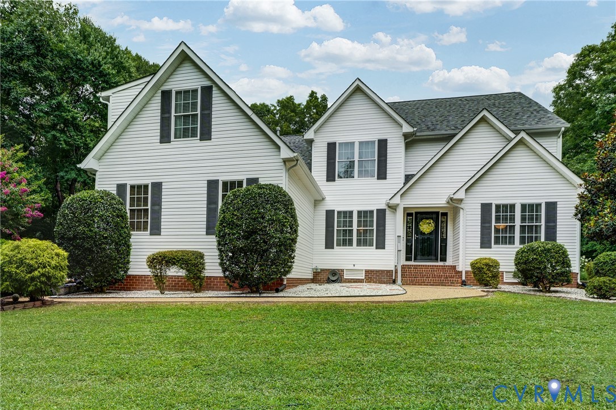
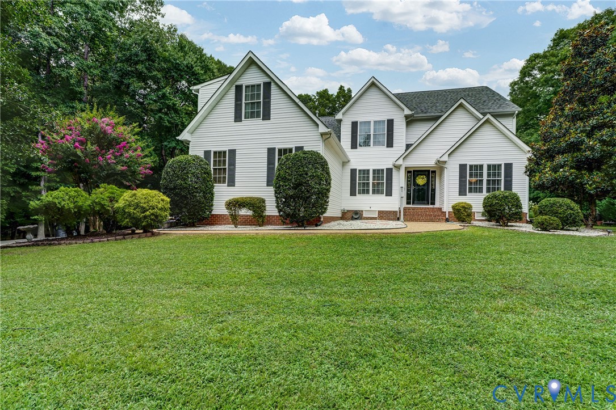
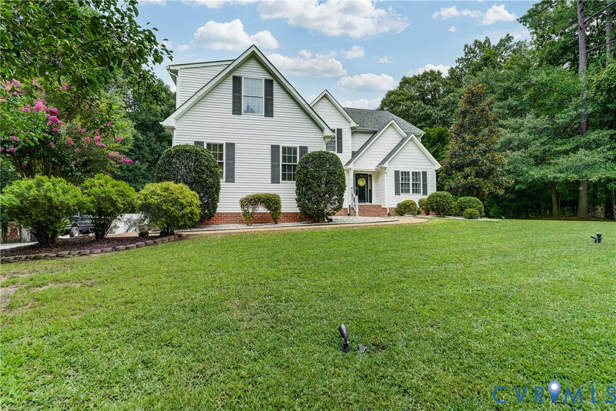
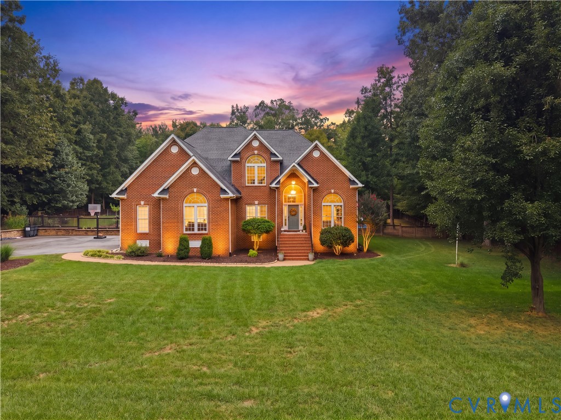
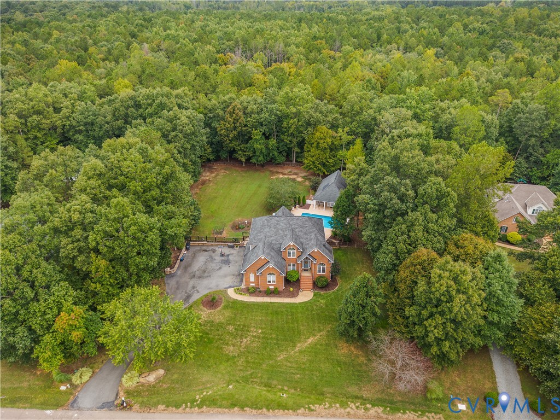
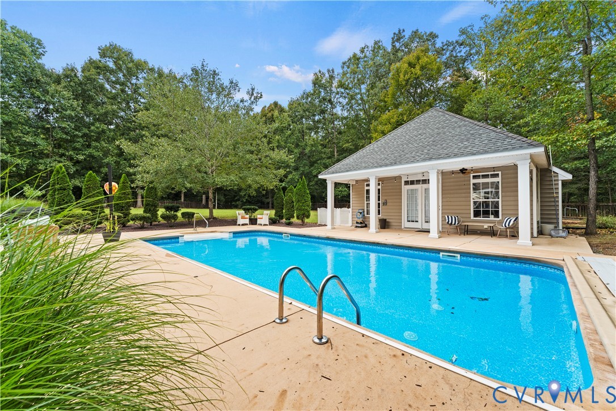
Welcome to 12946 Carters Garden Drive in the Carter's Mill East community of Chesterfield near Pocahontas State Park. This brick-front, custom-built home is beautifully situated on a 1.04 acre lot w/ in-ground pool/pool house. The home features a grand 2-story foyer with a Palladian window, formal dining and a formal living room with a vaulted ceiling. The large family room, with windows flanking the cozy gas fireplace is open to the spacious, upscale cook’s kitchen. Crown molding throughout the entire downstairs and master suite. The kitchen offers gorgeous custom cabinetry, granite countertops, tiled backsplash, butler’s pantry and a large bay window overlooking the stamped concrete patio. Upstairs includes four spacious bedrooms and 2 full baths. The master bath is magnificent with a huge jetted tub, bay window, large tiled separate shower with bench seat and double vanities. This home is almost 3000 sq ft plus it has an additional 1000+ sq ft unfinished 2-story guest/pool home in your private fenced backyard, and a 3-car garage. The unfinished pool house would make a great recreational room, guest house or in-law suite. Recent updates include all-new Divine PureGrain DLVT floors throughout the first floor, primary bedroom & upstairs hallway, with new carpet throughout the additional second floor bedrooms & stairs. Located next door the endless trails of Pocahontas State Park and just a short drive to endless restaurants and shopping along the Hull Street Rd corridor. Located only 20 minutes to Chester, 35 minutes to Fort Lee & just 30 minutes to Downtown Richmond.
All features
Interior details
Bedrooms & Bathrooms
- Bedrooms: 4
- Bathrooms: 3
- Full bathrooms: 2
- Half bathrooms: 1
Heating & Cooling
- Heating: Electric, Forced Air, Heat Pump, Propane, Zoned
- Cooling: Central Air, Heat Pump, Zoned
Other Interior
- Flooring: Partially Carpeted, Tile, Vinyl, Wood
- Appliances: Propane Water Heater, Tankless Water Heater
- Features: Bookcases, Built In Features, Breakfast Area, Bay Window, Ceiling Fans, Dining Area, Separate Formal Dining Room, Double Vanity, Eat In Kitchen, French Doors Atrium Doors, Fireplace, Granite Counters, Garden Tub Roman Tub, High Ceilings, Bath In Primary Bedroom, Pantry, Walk In Closets
- Fireplaces: 1
Exterior details
Exterior
- Irrigation Sprinklers, Lighting, Out Buildings, Storage, Shed, Paved Driveway
- Windows: Screens, Thermal Windows
Parking
- Garage spaces: 3.0
Construction details
Type & Style
- Home type: Single Family
- Architectural style: Two Story, Transitional
- Stories: 2
Materials
- Construction: Brick, Drywall, Frame, Vinyl Siding
- Roof: Asphalt, Shingle
Listed by: Aaron Gilbert (804) 320-1391, BHHS PenFed Realty
MLS#: 2624400
Listings displayed by Propified through Rand Properties Brokerage.
To report an issue or dispute listing information, contact Rand Properties Brokerage.
All or a portion of the Listing Content is provided by the Central Virginia Regional MLS, LLC, from a copyrighted compilation of Listings. All CVR MLS Listing Content provided is deemed reliable but is not guaranteed accurate. The compilation of Listings and each individual Listing are ©2026 Central Virginia Regional MLS, LLC. All rights reserved.
Similar properties