Description
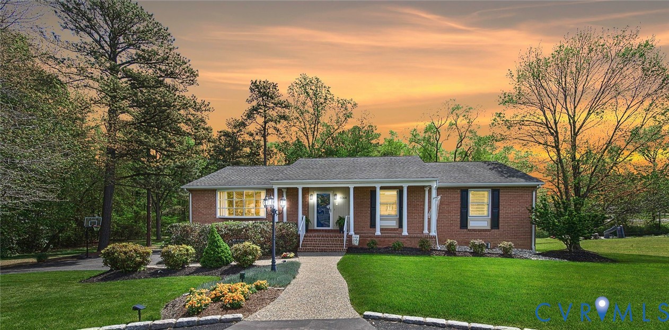
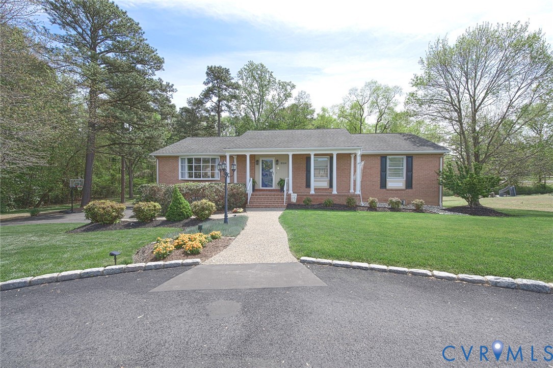
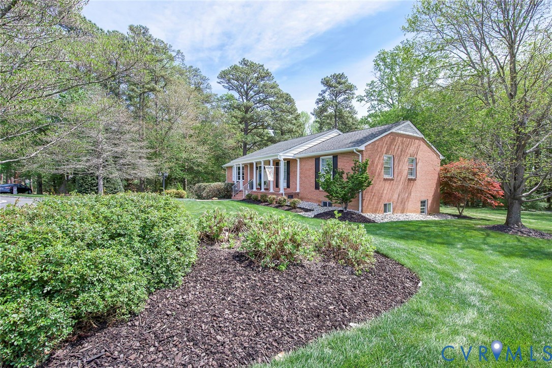
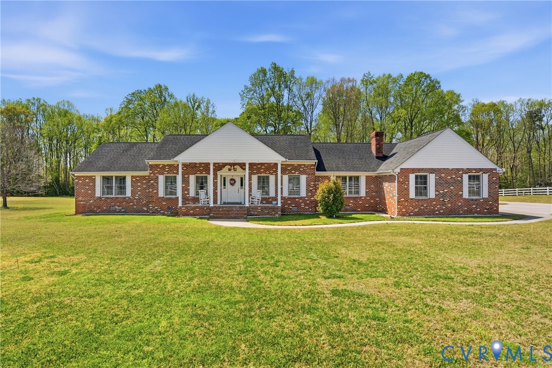
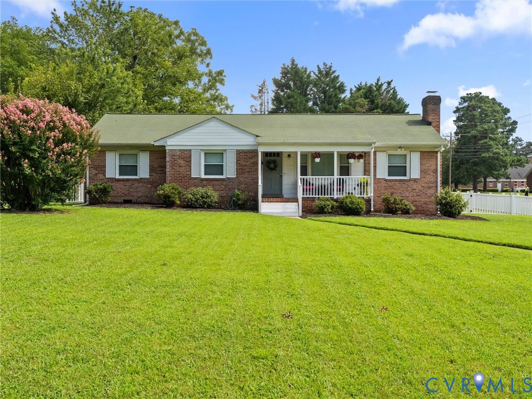
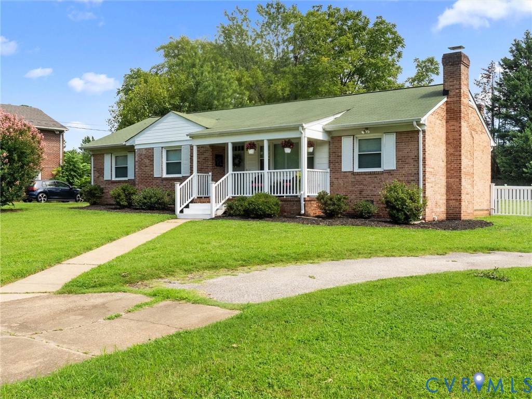
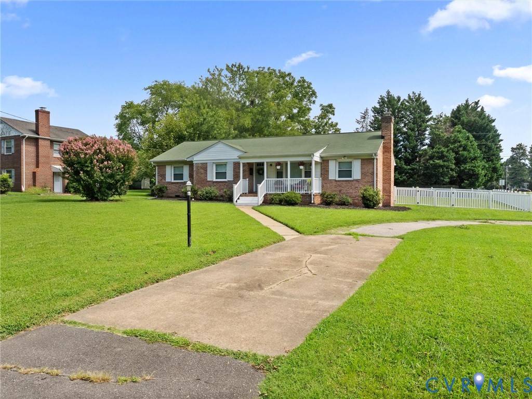
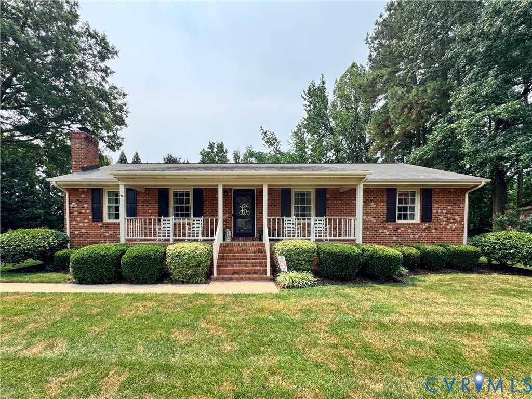
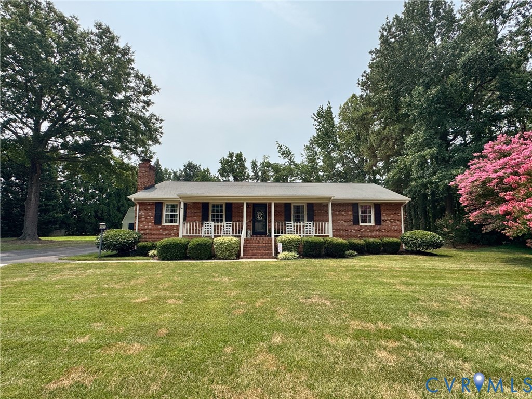
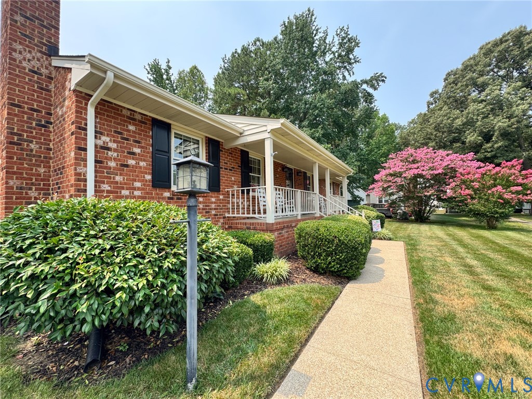
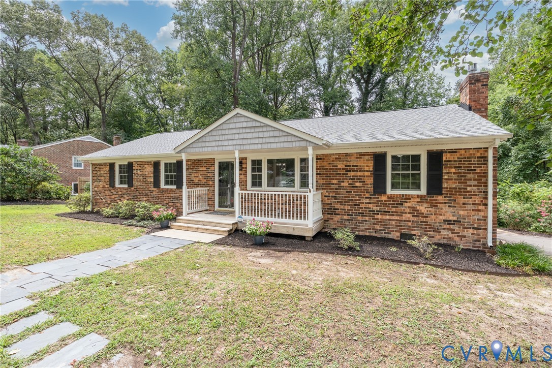
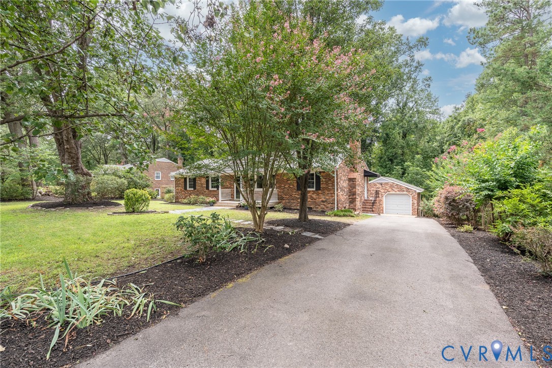
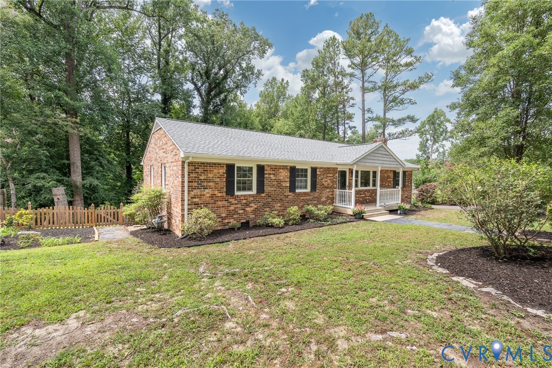
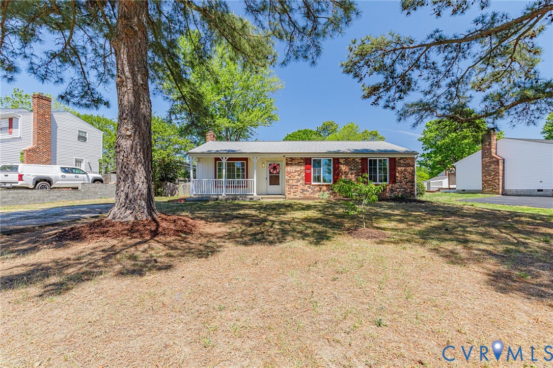
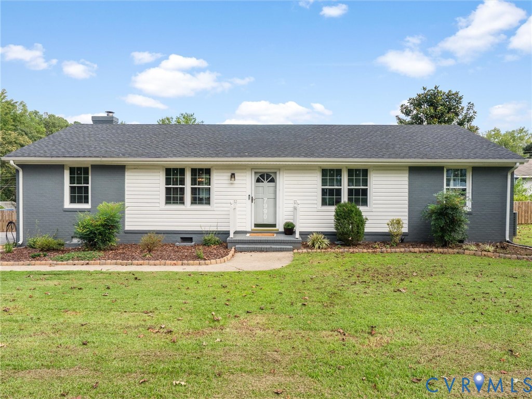
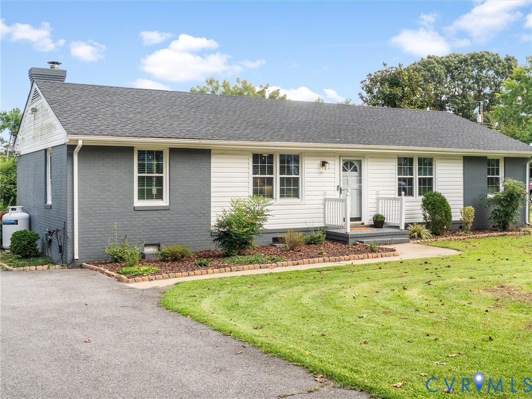
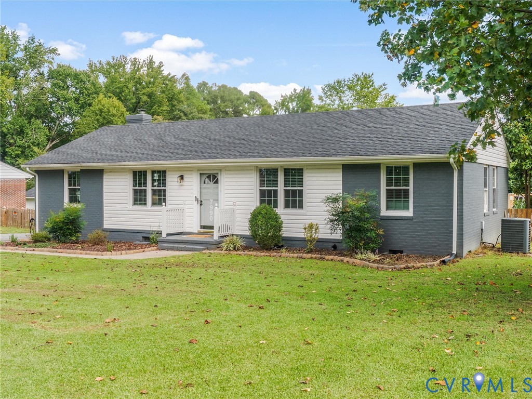
Completely refreshed brick rancher in Mechanicsville, ready and waiting, where every detail has already been handled for you! New paint, flooring, lighting, and fixtures run throughout, leaving little for the next owner to tackle. Two distinct living areas give this home range. The first is bright and airy, with dressed up wainscoting. A botanical green floral wallpaper serves as the focal point of one wall, balanced by a pair of deco-style sconces. The second room leans dark and moody, with a fireplace, forest green painted paneling, and built-ins that give the room a speakeasy feel. Luxury vinyl plank runs through all 1,378 square feet, complemented by new ceiling fans, light fixtures, and blinds in every room. The kitchen features stainless appliances with granite counters, and updated laundry room cabinetry rounds out the interior work. Tucked at the back corner of the home, the primary bedroom offers its own private half bath. Two additional bedrooms sit nearby, both with easy access to the full hall bathroom. A pull down access provides a fully floored attic space for additional storage. The flat, fenced lot was cleared of fifteen trees to open up the yard, with a garden bed and fresh landscaping. The concrete patio has been elevated into a true outdoor living space, with designated areas for grilling and entertaining, all strung with cafe lights for evenings outside. An above ground pool adds room to cool off in the warmer months, and a custom built chicken coop is ready for the next owner's flock (chickens do not convey). The detached garage runs on electric, includes custom shelving, and an extended rear concrete slab. Recent updates include a 2023 roof, 2023 refrigerator, 2025 dishwasher, 2025 tankless water heater, an installed outlet for an EV charger, and 2018 HVAC. Just far enough off Mechanicsville Turnpike to feel settled, with easy access to 295 and close to plenty of restaurants and shopping. This one is ready to impress. Come fall in love in person.
All features
Interior details
Bedrooms & Bathrooms
- Bedrooms: 3
- Bathrooms: 2
- Full bathrooms: 1
- Half bathrooms: 1
Heating & Cooling
- Heating: Electric, Heat Pump
- Cooling: Electric
Other Interior
- Flooring: Vinyl
- Appliances: Dishwasher, Oven, Propane Water Heater, Range Hood, Tankless Water Heater
- Features: Bookcases, Built In Features, Breakfast Area, Bay Window, Ceiling Fans, Fireplace, Granite Counters, Paneling Wainscoting
- Fireplaces: 1
Exterior details
Exterior
- Awnings, Lighting, Paved Driveway
Parking
- Garage spaces: 1.5
Construction details
Type & Style
- Home type: Single Family
- Architectural style: Ranch
- Stories: 1
Materials
- Construction: Brick, Drywall, Frame, Vinyl Siding
- Roof: Shingle
Listed by: Kaci Habansky (855) 450-0442, Real Broker LLC
MLS#: 2625568
Listings displayed by Propified through Rand Properties Brokerage.
To report an issue or dispute listing information, contact Rand Properties Brokerage.
All or a portion of the Listing Content is provided by the Central Virginia Regional MLS, LLC, from a copyrighted compilation of Listings. All CVR MLS Listing Content provided is deemed reliable but is not guaranteed accurate. The compilation of Listings and each individual Listing are ©2026 Central Virginia Regional MLS, LLC. All rights reserved.
Similar properties