Description
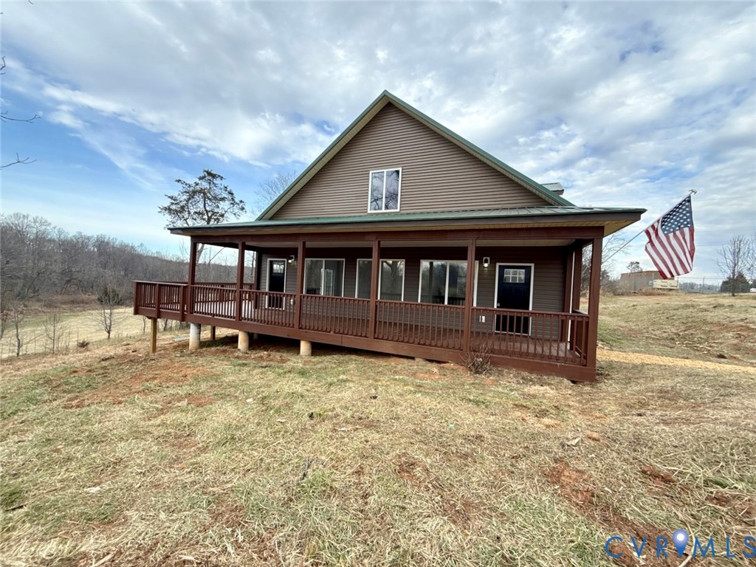
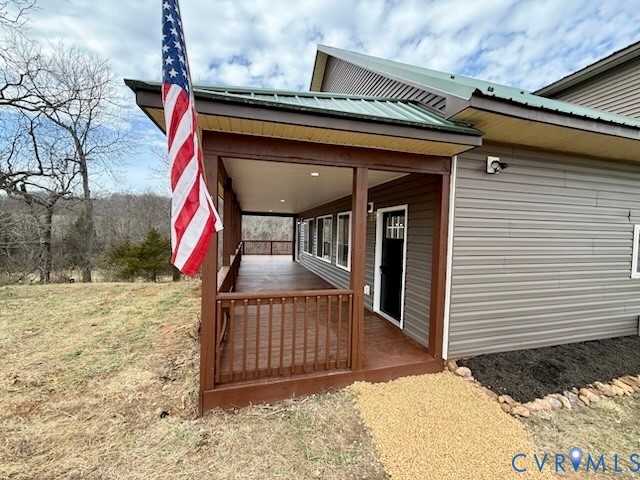
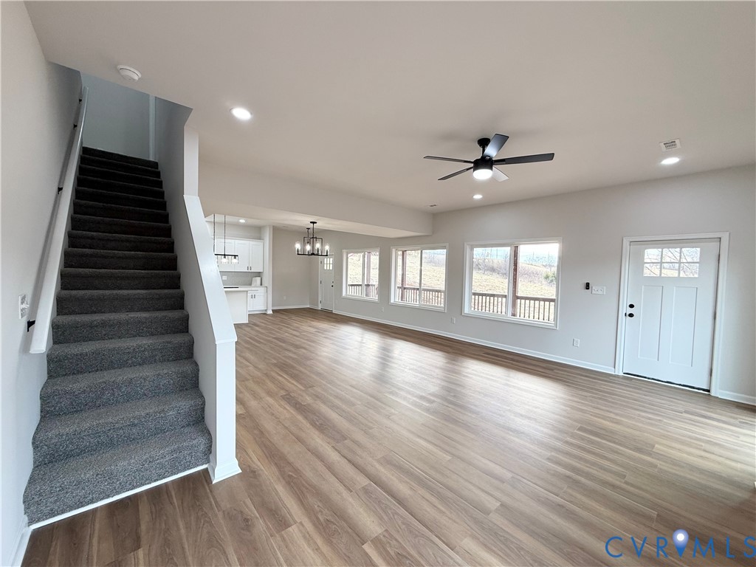
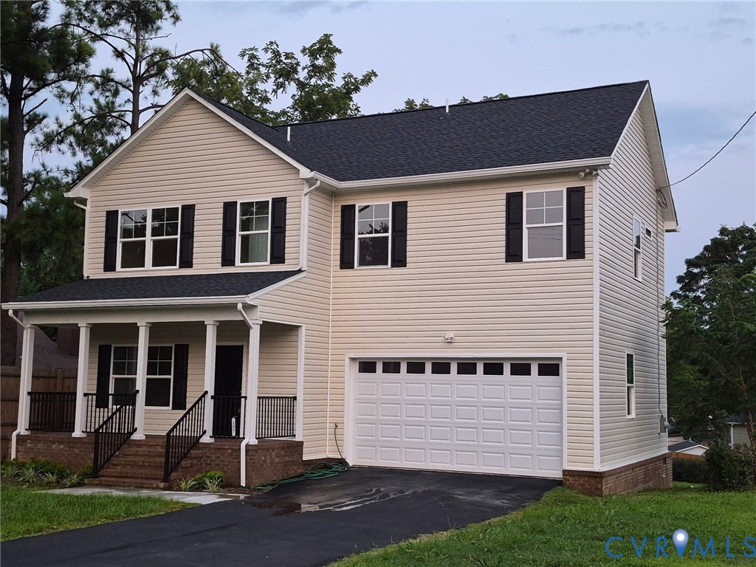
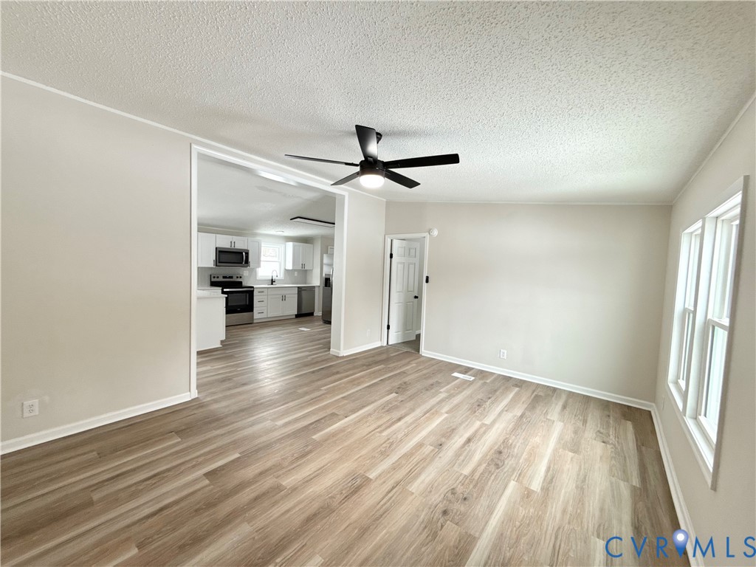
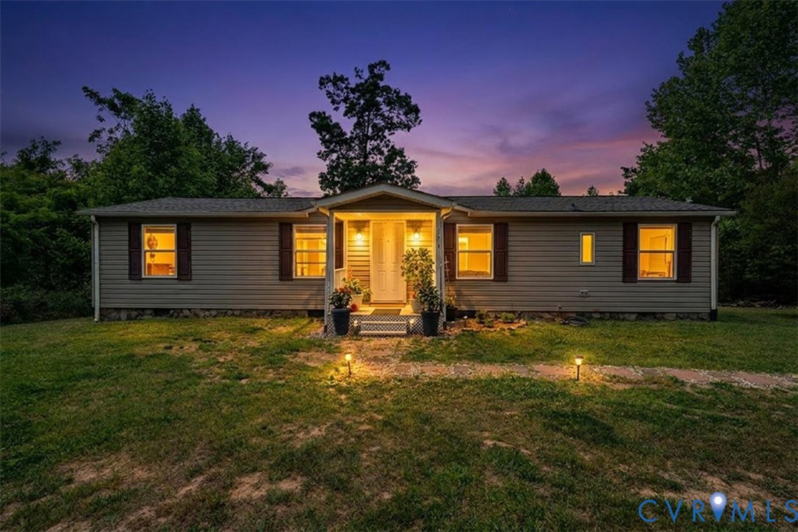
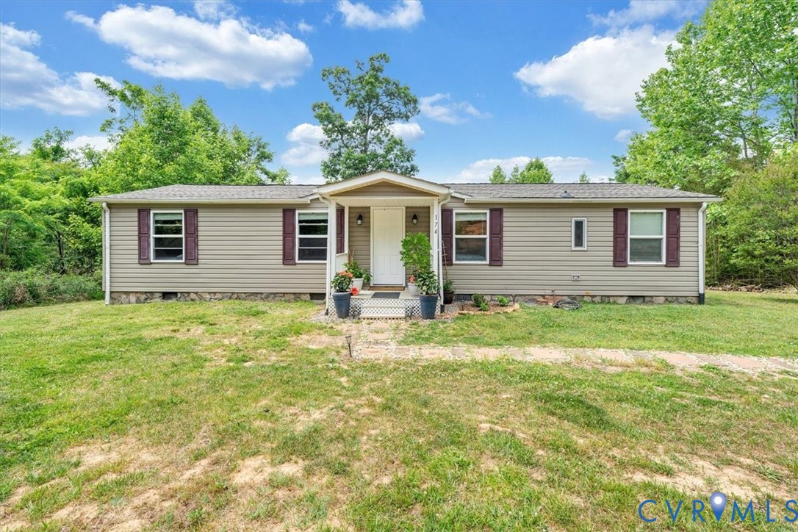
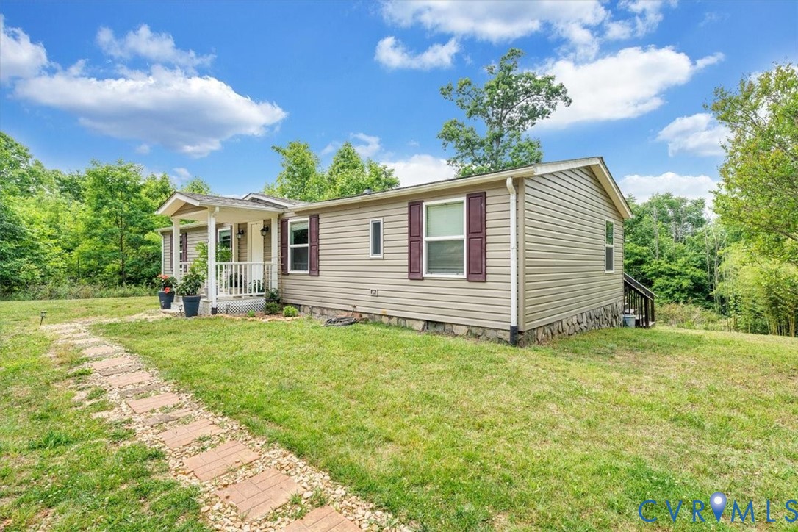
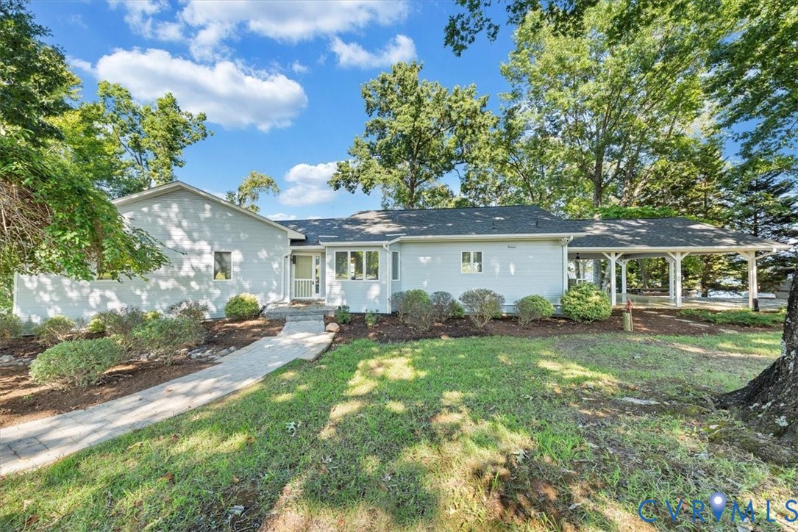
A rare Smith Mountain Lake offering where breathtaking views, exceptional waterfront amenities, and generations of cherished memories come together. Welcome to 413 Lakestone Road, an extraordinary 5-bedroom, 3-bath lakefront residence with some of the most captivating views on Smith Mountain Lake. Positioned to embrace the lake at every opportunity, this exceptional property was designed for gathering, entertaining, and enjoying the very best of waterfront living. The open and inviting kitchen serves as the heart of the home, providing an ideal setting for hosting family celebrations, holidays, and unforgettable gatherings with friends. Walls of windows and expansive outdoor living spaces invite you to continually take in the ever-changing lake views. The outdoor experience is truly exceptional. Step directly from the walk-out basement onto a generous patio area, or head upstairs to the expansive Trex decking and enjoy panoramic views from an elevated vantage point. At the water's edge, a substantial boat house offers THREE boat lifts, complemented by an additional swim dock—creating a private waterfront playground for boating, swimming, relaxing, and making the most of every season on Smith Mountain Lake. Adding remarkable versatility is a charming 1-bedroom, 1-bath cottage on the property, offering a comfortable private space for guests, extended family, or a peaceful retreat. For generations, this has been a multigenerational family home—a place where family traditions have been created and memories made. It has been meticulously cared for with an open-checkbook approach, and numerous significant updates provide peace of mind for its next chapter. Recent improvements include a NEW six-bedroom septic system, new HVAC, and NEW Trex decking, as well as fresh paint inside and out. This is more than a lake house—it is a legacy property. A rare opportunity to own a substantial waterfront retreat with spectacular views, exceptional boating infrastructure and a separate guest cottage. This is a must see!
All features
Interior details
Bedrooms & Bathrooms
- Bedrooms: 6
- Bathrooms: 3
- Full bathrooms: 3
Heating & Cooling
- Heating: Electric, Heat Pump, Zoned
- Cooling: Electric, Heat Pump, Zoned
Other Interior
- Flooring: Ceramic Tile, Partially Carpeted, Vinyl, Wood
- Appliances: Dryer, Dishwasher, Electric Cooking, Electric Water Heater, Disposal, Microwave, Refrigerator, Smooth Cooktop, Self Cleaning Oven, Stove, Wine Cooler, Washer
- Features: Bookcases, Built In Features, Breakfast Area, Ceiling Fans, Cathedral Ceilings, Double Vanity, Eat In Kitchen, Fireplace, Granite Counters, Garden Tub Roman Tub, High Ceilings, Kitchen Island, Main Level Primary, Recessed Lighting, Walk In Closets, Workshop, Paneling Wainscoting
- Fireplaces: 1
Exterior details
Exterior
- Boat Lift, Deck, Dock, Irrigation Sprinklers, Storage, Shed
- Windows: Thermal Windows
Construction details
Type & Style
- Home type: Single Family
- Architectural style: Ranch
- Stories: 2
Materials
- Construction: Brick, Drywall, Frame, Hardboard
- Roof: Asphalt, Shingle
Listed by: Richard Hague (804) 639-9001, BHG Base Camp
MLS#: 2625705
Listings displayed by Propified through Rand Properties Brokerage.
To report an issue or dispute listing information, contact Rand Properties Brokerage.
All or a portion of the Listing Content is provided by the Central Virginia Regional MLS, LLC, from a copyrighted compilation of Listings. All CVR MLS Listing Content provided is deemed reliable but is not guaranteed accurate. The compilation of Listings and each individual Listing are ©2026 Central Virginia Regional MLS, LLC. All rights reserved.
Similar properties