Description
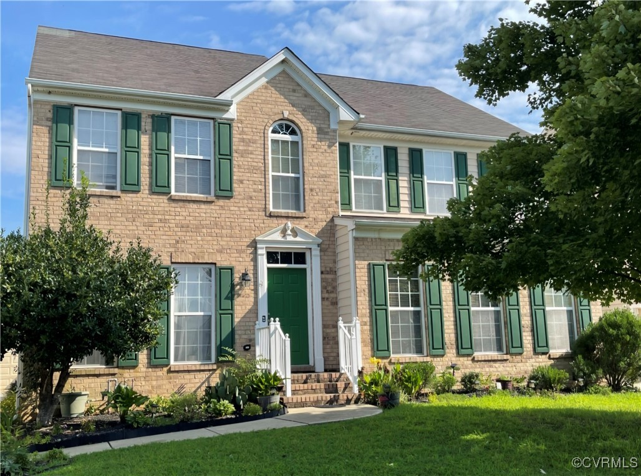
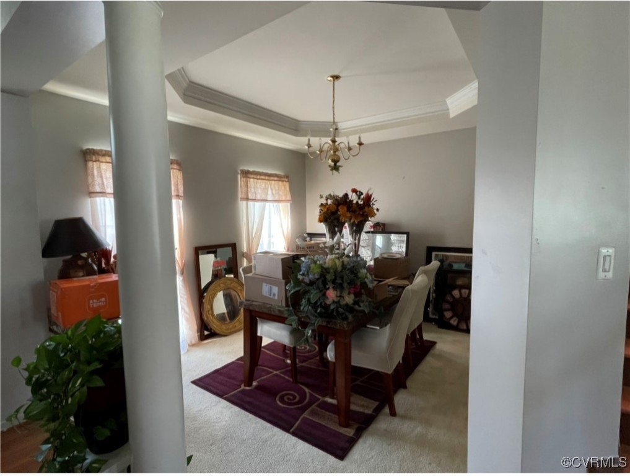
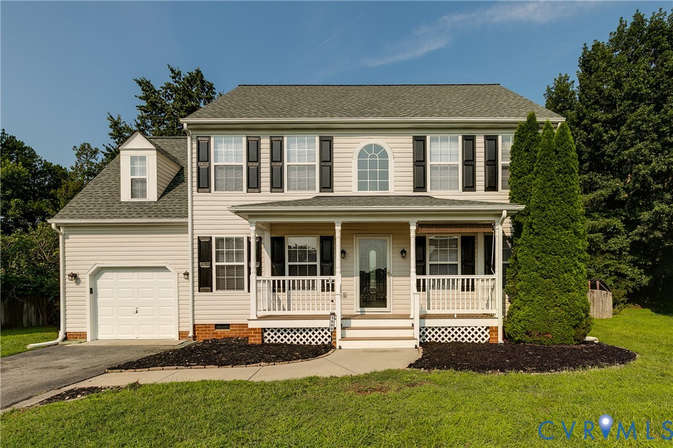
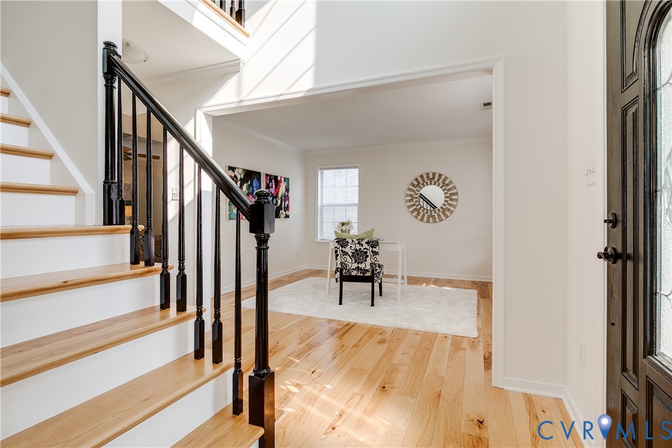
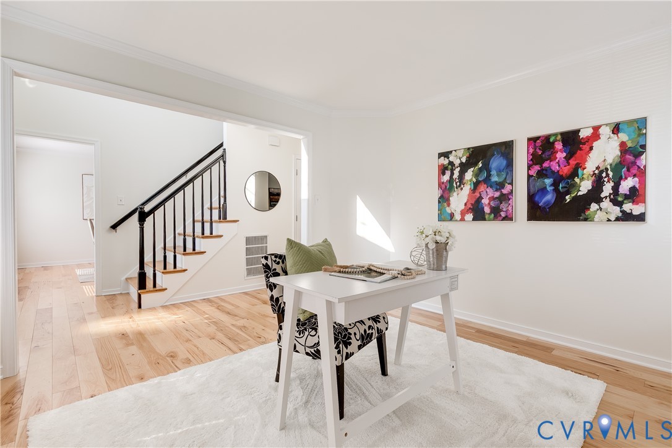
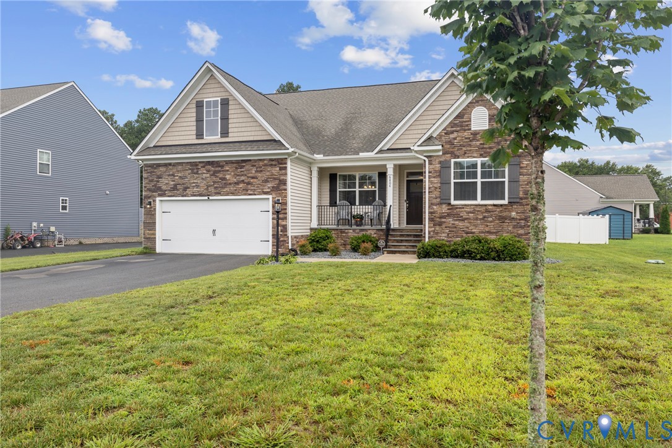
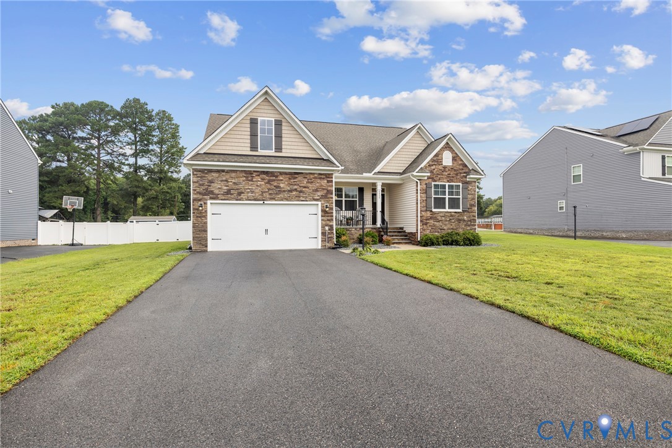
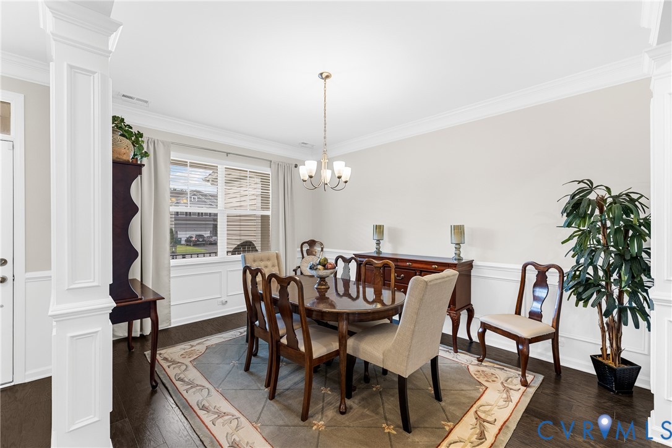
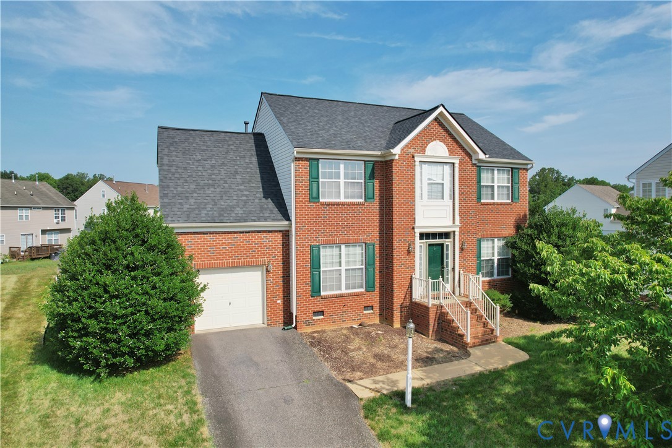
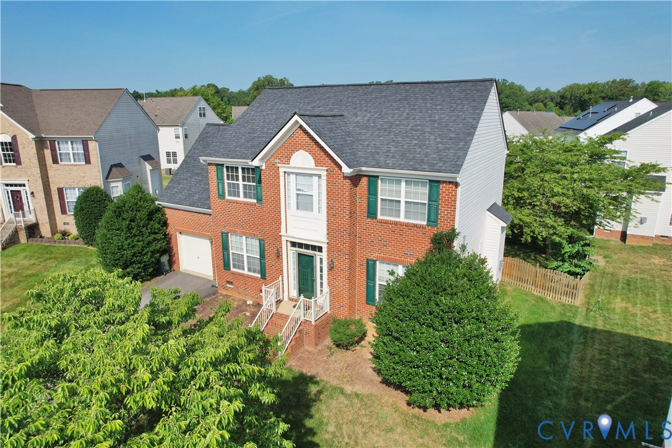
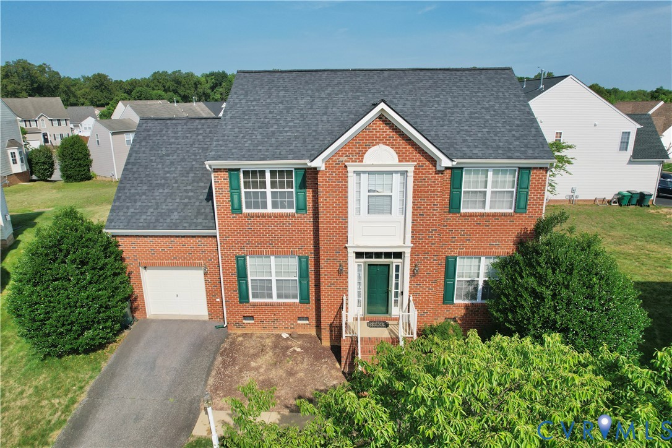
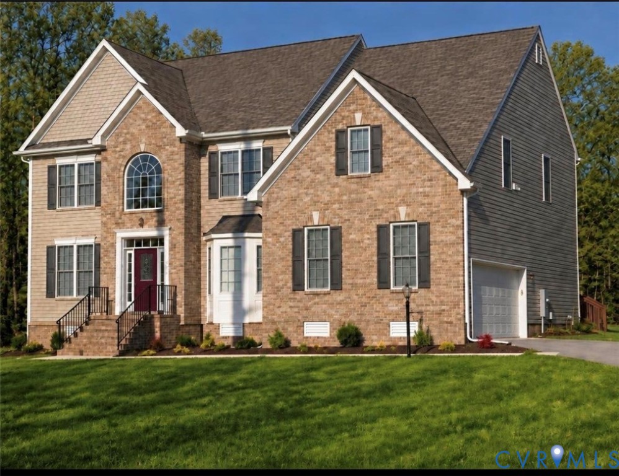
Welcome to 7008 BRINLEY MEADOWS. Experience space and privacy in the Main Street Homes Brookshire located in the peaceful, one-street community. This home offers 4 bedrooms, 4 full bathrooms and nearly 3,800 finished square feet across three beautifully designed levels, this impressive home is situated on just over one acre and combines elegant formal spaces with expansive areas for everyday living and entertaining. Major improvements include a new roof in 2022 and HVAC upgrade in 2023. The dishwasher and over-the-range microwave were replaced in 2026. Multiple Brick gables, classic shutters and a projecting bay window create an inviting first impression. Inside, the two-story foyer showcases hardwood flooring; Nine-foot ceilings enhance the spacious main level, which includes a formal DR, LR, Office and a full bathroom. The formal DR features a bay window, tray ceiling and An adjoining Butler’s Pantry. The dedicated Library/Office provides a quiet space for work. while the formal Living Room offers a separate gathering area. The spacious Kitchen offers extensive wood cabinetry, and a long center island. The adjoining Breakfast Nook opens naturally to the The Great Room which features hardwood flooring, nine-foot ceilings and a gas fireplace. Double French doors open from the Kitchen to a bright, conditioned Sunroom which flows naturally to a three-level Deck. The second floor includes four bedrooms, an oversized laundry room. The spacious Primary Suite features a vaulted ceiling, two windows and ample room for a sitting area and a walk in closet. The private bath includes two vanity areas, a jetted soaking tub, a separate shower. Double doors lead to an expansive Recreation Room currently configured as a billiards room. The floor structure was reinforced to support a slate pool table, A separate staircase leads to the finished third floor, currently designed as a private home theater with Recessed lighting, in-ceiling surround sound a projector setup, wet bar, and a full bathroom. This one is a must see!!!
All features
Interior details
Bedrooms & Bathrooms
- Bedrooms: 4
- Bathrooms: 4
- Full bathrooms: 4
Heating & Cooling
- Heating: Forced Air, Natural Gas, Zoned
- Cooling: Central Air, Electric, Zoned
Other Interior
- Flooring: Partially Carpeted, Tile, Wood
- Appliances: Gas Water Heater
- Features: Wet Bar, Bookcases, Built In Features, Butlers Pantry, Bay Window, Tray Ceilings, Ceiling Fans, Separate Formal Dining Room, Double Vanity, Fireplace, Jetted Tub, Kitchen Island, Laminate Counters, Bath In Primary Bedroom, Pantry, Walk In Closets
- Fireplaces: 1
Exterior details
Exterior
- Deck, Paved Driveway
Parking
- Garage spaces: 2.0
Construction details
Type & Style
- Home type: Single Family
- Architectural style: A Frame, Contemporary
- Stories: 2
Materials
- Construction: Brick, Frame, Vinyl Siding
- Roof: Composition, Shingle
Listed by: Virginia Leabough (855) 450-0442, Real Broker LLC
MLS#: 2625655
Listings displayed by Propified through Rand Properties Brokerage.
To report an issue or dispute listing information, contact Rand Properties Brokerage.
All or a portion of the Listing Content is provided by the Central Virginia Regional MLS, LLC, from a copyrighted compilation of Listings. All CVR MLS Listing Content provided is deemed reliable but is not guaranteed accurate. The compilation of Listings and each individual Listing are ©2026 Central Virginia Regional MLS, LLC. All rights reserved.
Similar properties