Description
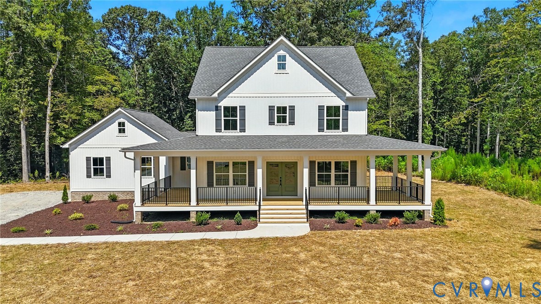
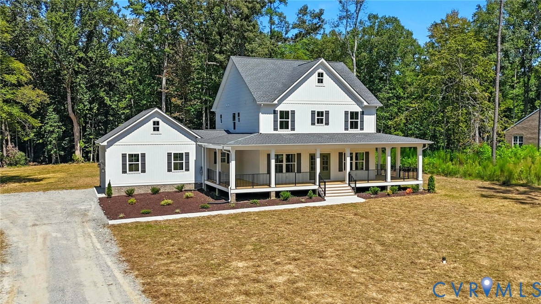
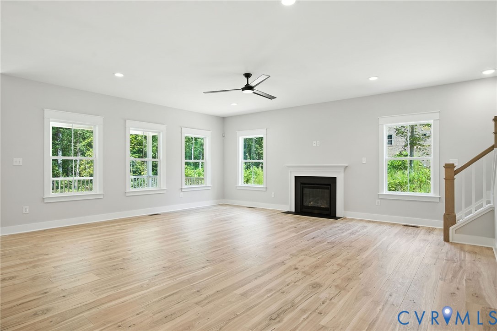
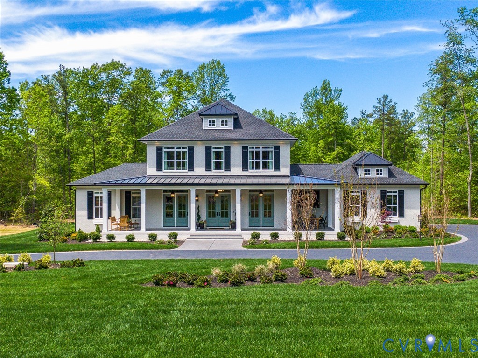
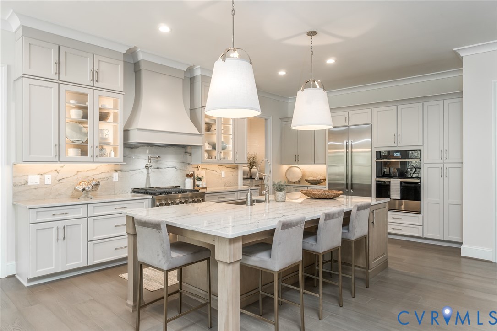
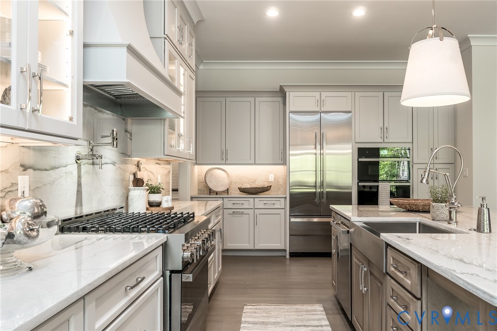
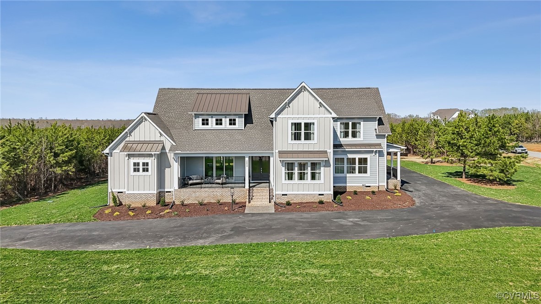
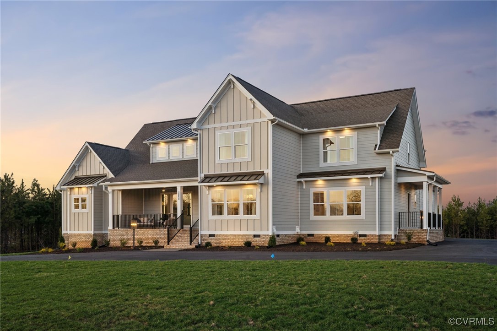
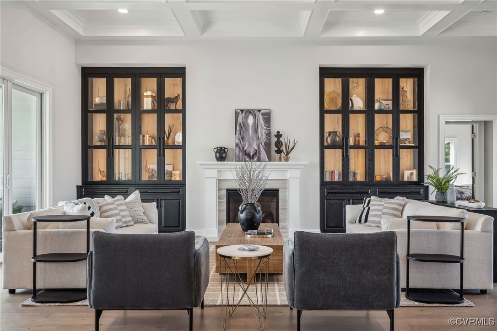
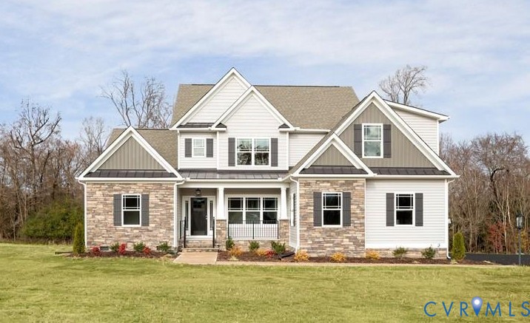
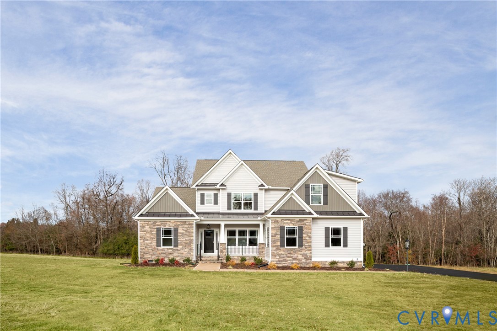
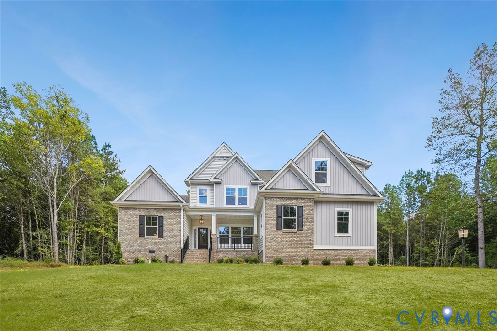
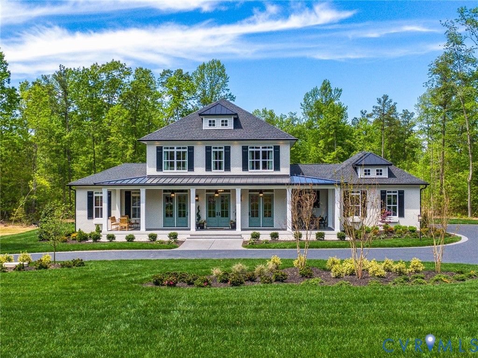
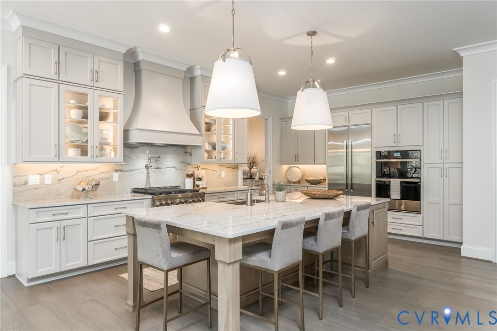
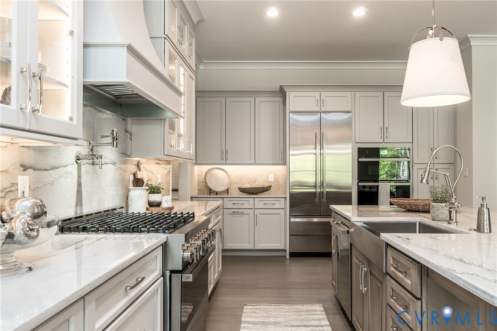
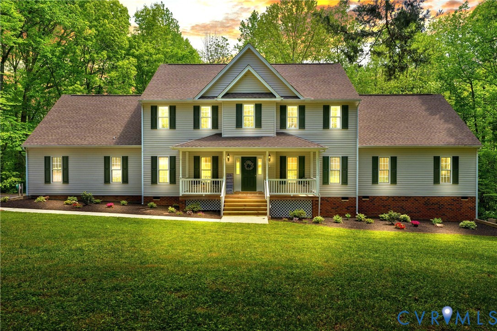
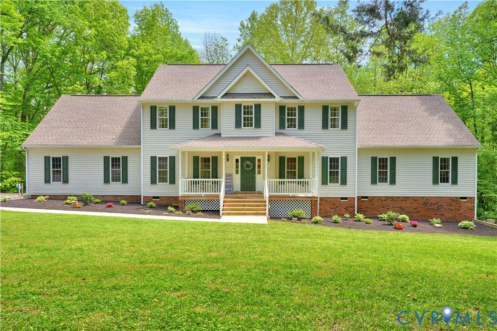
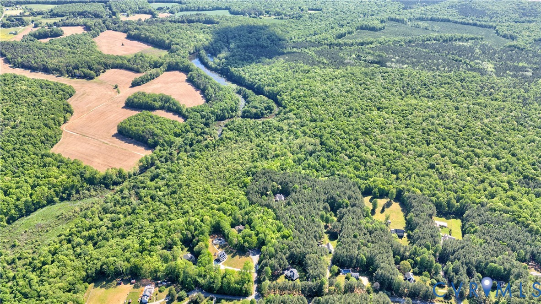
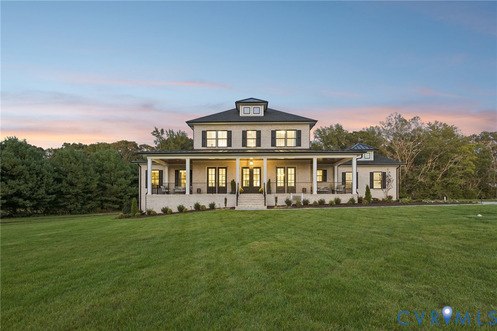
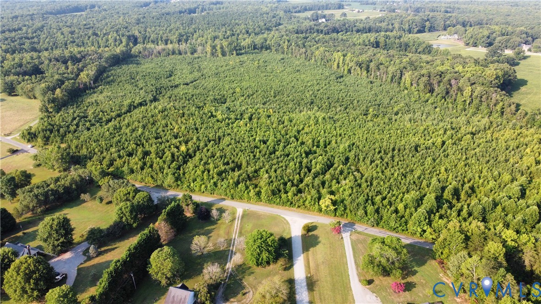
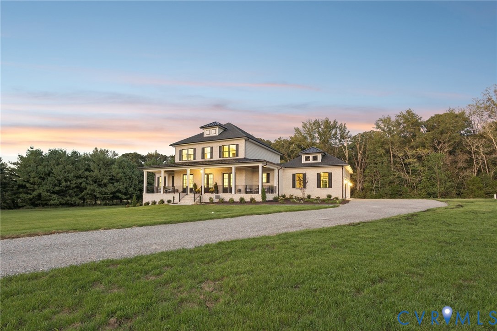
Welcome to the Madison plan by RCI Builders on 12+ acres in Beaverdam with a family subdivision possible! This stunning home features a welcoming wrap-around front porch and impressive triple double doors. As you step inside, you’re greeted by a sophisticated home office with custom cabinetry and floating shelves. Across the foyer lies a striking dining room with a designer accent wall that flows into the Taproom — an ideal space for entertaining family and friends. The open-concept kitchen impresses with quartz countertops, gas cooking, a wall oven, and a beautiful wood range hood. Just off the kitchen sits a bright breakfast area that opens into the spacious family room. A massive 16’ sliding glass door leads out to an oversized covered rear porch, overlooking a concrete patio and your expansive backyard. The first-floor owner’s suite offers a peaceful retreat with a luxurious en-suite bath featuring a zero-entry ceramic tile shower, freestanding tub, and a “wet room” design. The owner’s closet is big enough to get lost in. Upstairs, you’ll find three generously sized bedrooms, each with its own walk-in closet, along with two full bathrooms. The large loft with vaulted ceilings makes a perfect flex space whether for relaxing at the end of the day or as a second home office. No HOA and horses are welcome ! Pictures are of a previous build and for representative purposes. Furnished model available. Build the Madison or another one of RCI's amazing homes.
All features
Interior details
Bedrooms & Bathrooms
- Bedrooms: 4
- Bathrooms: 4
- Full bathrooms: 3
- Half bathrooms: 1
Heating & Cooling
- Heating: Electric, Zoned
- Cooling: Zoned
Other Interior
- Flooring: Ceramic Tile, Partially Carpeted, Vinyl
- Appliances: Dishwasher, Microwave, Oven, Stove, Water Heater
- Features: Butlers Pantry, Breakfast Area, Dining Area, Eat In Kitchen, Fireplace, High Ceilings, Kitchen Island, Main Level Primary, Pantry, Recessed Lighting, Solid Surface Counters, Walk In Closets
- Fireplaces: 1
Exterior details
Exterior
- Deck, Porch, Unpaved Driveway
Parking
- Garage spaces: 3.0
Construction details
Type & Style
- Home type: Single Family
- Architectural style: Craftsman, Two Story
- Stories: 2
Materials
- Construction: Brick, Drywall, Vinyl Siding
- Roof: Composition
Listed by: Jeffrey Henderson (804) 730-7195, Hometown Realty
MLS#: 2607813
Listings displayed by Propified through Rand Properties Brokerage.
To report an issue or dispute listing information, contact Rand Properties Brokerage.
All or a portion of the Listing Content is provided by the Central Virginia Regional MLS, LLC, from a copyrighted compilation of Listings. All CVR MLS Listing Content provided is deemed reliable but is not guaranteed accurate. The compilation of Listings and each individual Listing are ©2026 Central Virginia Regional MLS, LLC. All rights reserved.
Similar properties