Description
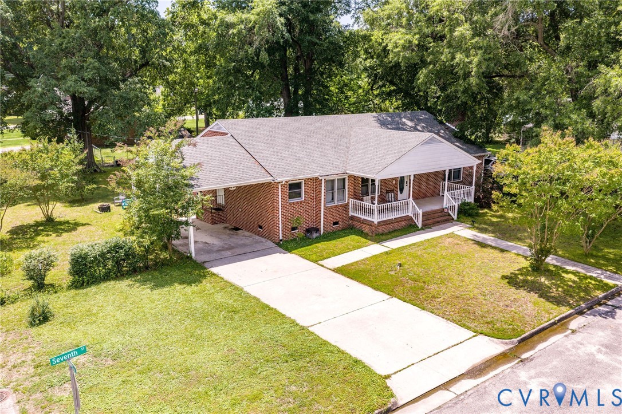
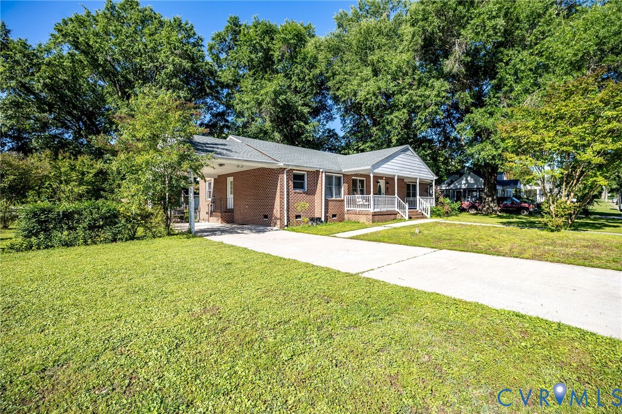
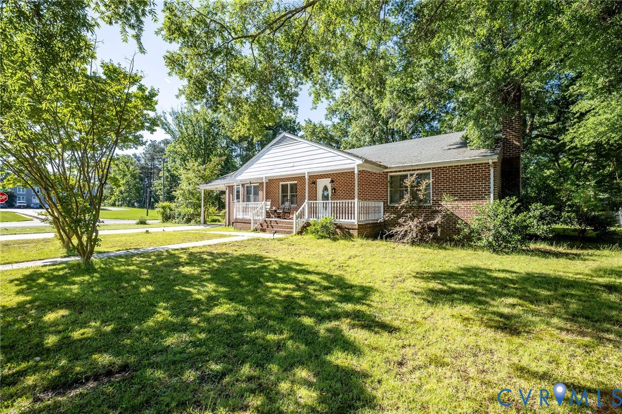
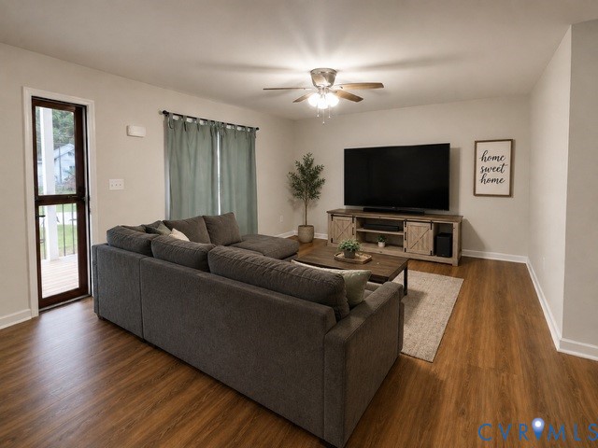
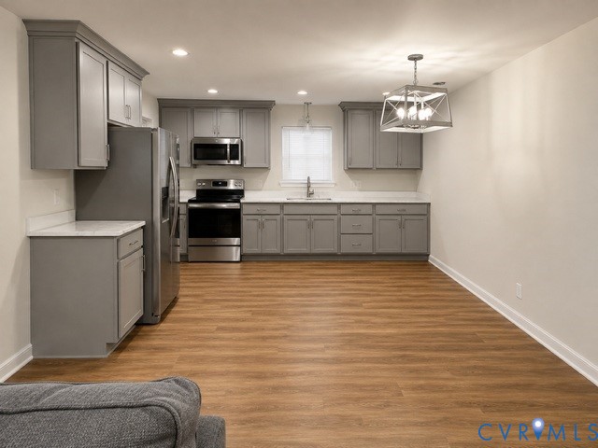
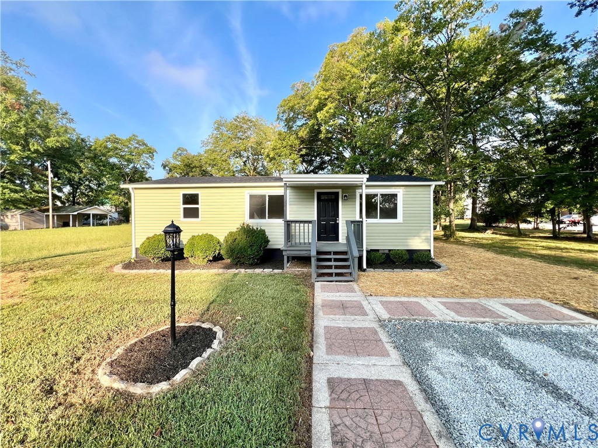
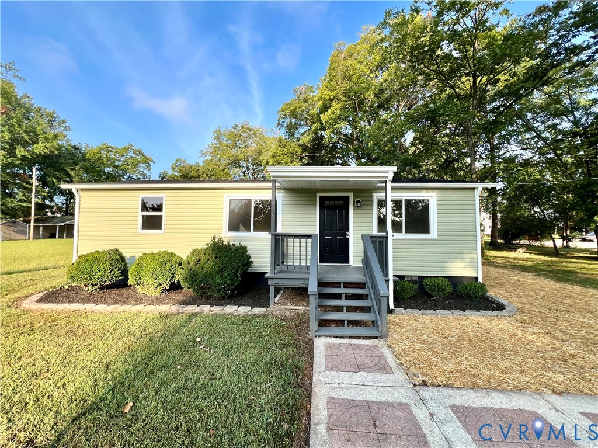
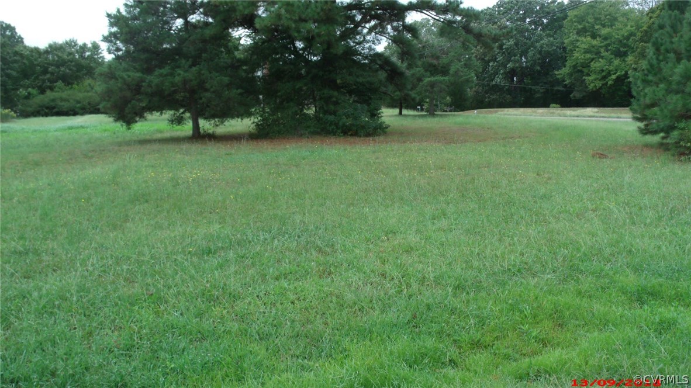
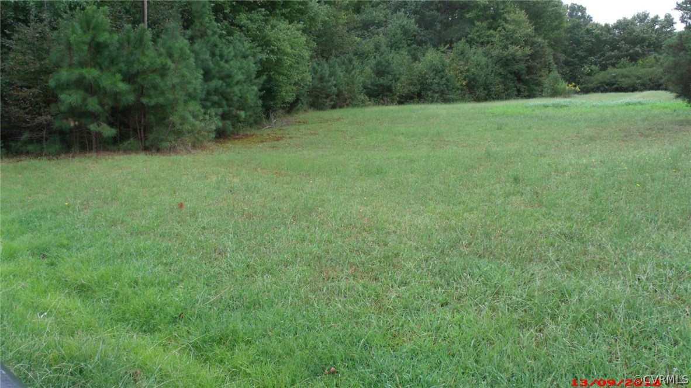
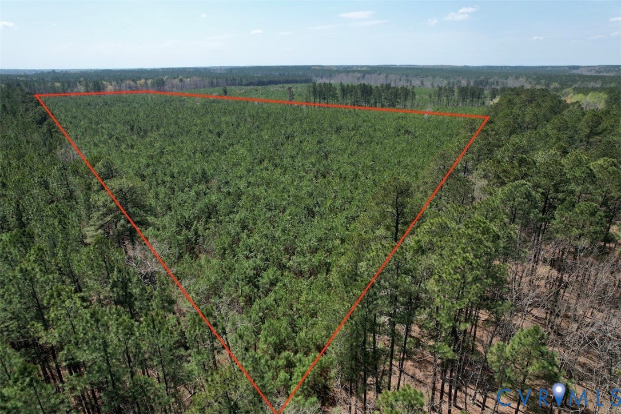
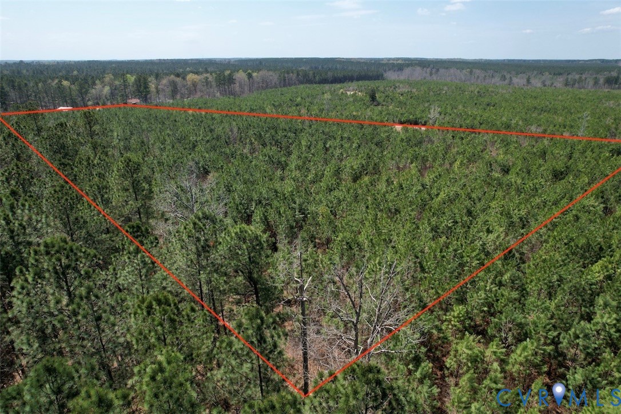
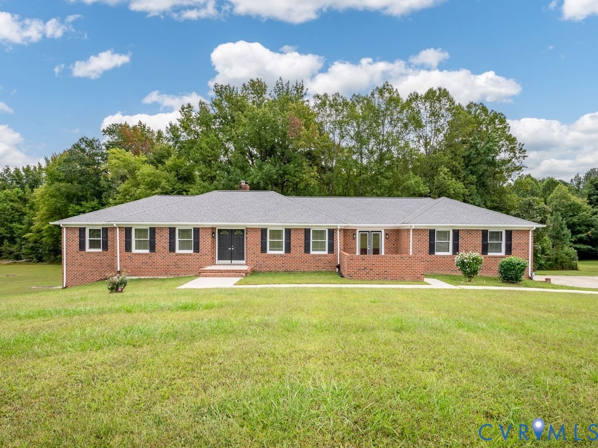
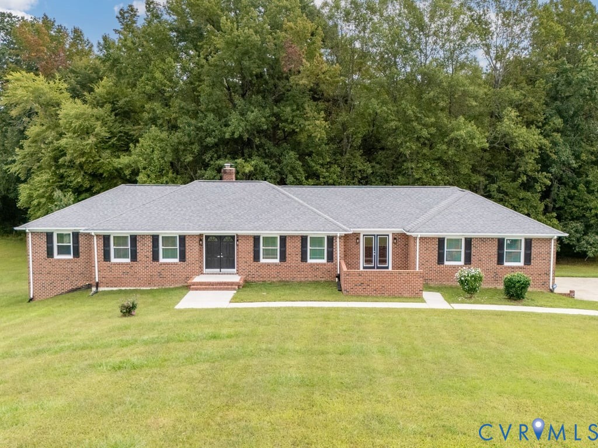
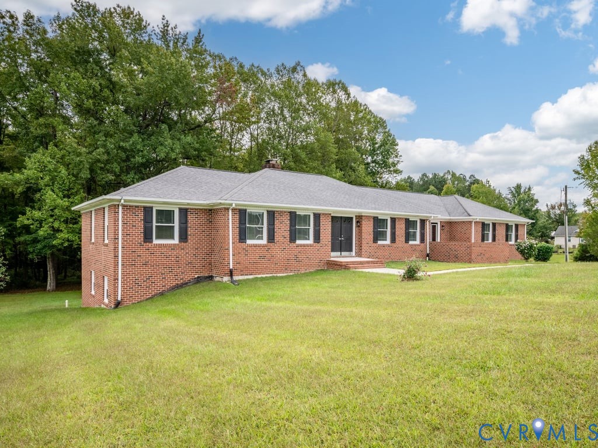
Discover the perfect combination of space, privacy, and versatility with this spacious brick rancher situated on 5.89 acres offering almost 4,000+ square feet, including the basement. Surrounded by beautiful mature trees and expansive open lawn, this property provides the peaceful country setting you've been looking for while remaining convenient to nearby amenities. Step inside to find fresh paint throughout, new doors, and a spacious, functional floor plan. The main level features 3 bedrooms, 2.5 bathrooms, a formal living room, formal dining room, and an inviting family room with a fireplace. The kitchen features two-tone cabinetry, updated flooring, and all-new Stainless Steel appliances. A dedicated laundry room adds everyday convenience. Enjoy outdoor living on the deck, complete with built-in lighting, overlooking the expansive property. An attached two-car garage with an additional storage room provides plenty of space for vehicles, tools, and equipment. The basement offers incredible versatility, featuring another room that can be used as the fourth bedroom, an additional family room, a wood burning stove insert and fireplace, a dedicated billiards room, a sunroom, and an unfinished/plumbed bathroom ready for future completion. Whether you're entertaining, working from home, or simply looking for additional living space, this level offers endless possibilities. Storage is abundant, with an exterior storage shed, crawl space storage, and additional storage featuring a convenient roll-up door. With the Roof and Heat Pump both replaced in 2025, this home offers added peace of mind for years to come.! Conveniently located approximately 15 minutes from Fort Pickett, 45 minutes from Fort Gregg-Adams, and 30 minutes from the Hull Street/Woodlake area of Midlothian. Enjoy the freedom of acreage, generous living space, and the flexibility to make this property your own!
All features
Interior details
Bedrooms & Bathrooms
- Bedrooms: 3
- Bathrooms: 3
- Full bathrooms: 2
- Half bathrooms: 1
Heating & Cooling
- Heating: Electric, Heat Pump
- Cooling: Electric, Heat Pump
Other Interior
- Flooring: Laminate, Partially Carpeted
- Appliances: Dishwasher, Electric Cooking, Electric Water Heater, Microwave, Stove, Water Heater
- Features: Bedroom On Main Level, Bathroom Rough In, Ceiling Fans, Separate Formal Dining Room, En Suite Bathroom, Full Bath On Main Level, Fireplace, Garden Tub Roman Tub, Laminate Counters, Bath In Primary Bedroom, Main Level Primary, Recessed Lighting, Walk In Closets, Window Treatments
- Fireplaces: 2
Exterior details
Exterior
- Unpaved Driveway
- Windows: Window Treatments
Parking
- Garage spaces: 2.0
Construction details
Type & Style
- Home type: Single Family
- Architectural style: Ranch
- Stories: 2
Materials
- Construction: Brick
- Roof: Composition, Shingle
Listed by: Mike Boone (804) 220-0815, Boone Residential LLC
MLS#: 2625862
Listings displayed by Propified through Rand Properties Brokerage.
To report an issue or dispute listing information, contact Rand Properties Brokerage.
All or a portion of the Listing Content is provided by the Central Virginia Regional MLS, LLC, from a copyrighted compilation of Listings. All CVR MLS Listing Content provided is deemed reliable but is not guaranteed accurate. The compilation of Listings and each individual Listing are ©2026 Central Virginia Regional MLS, LLC. All rights reserved.
Similar properties