Description
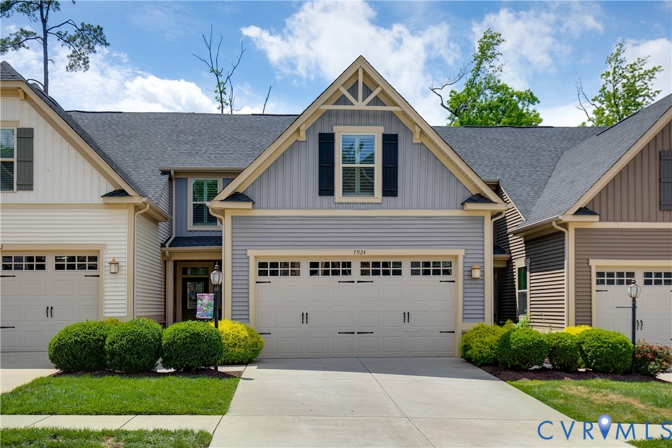
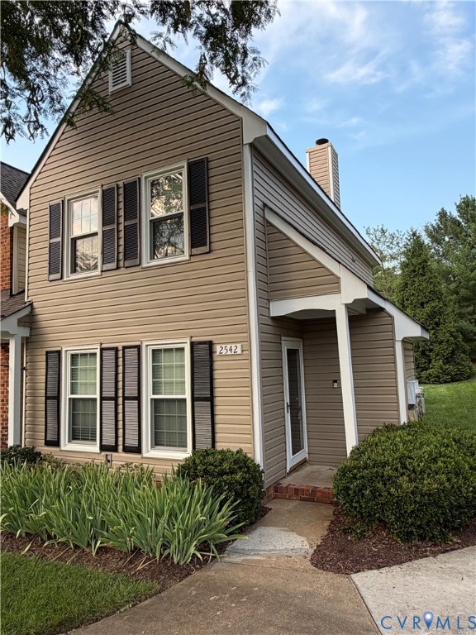
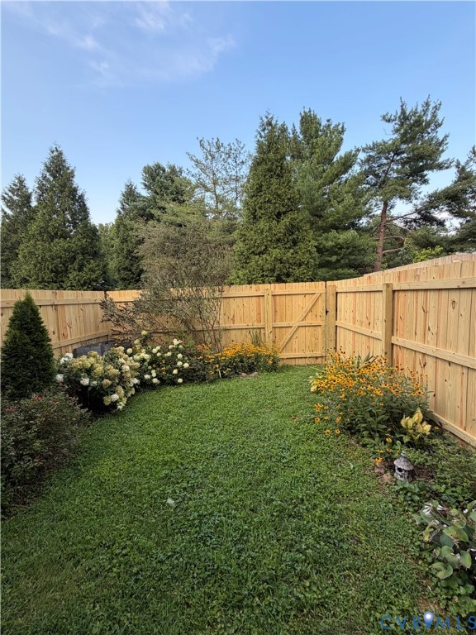
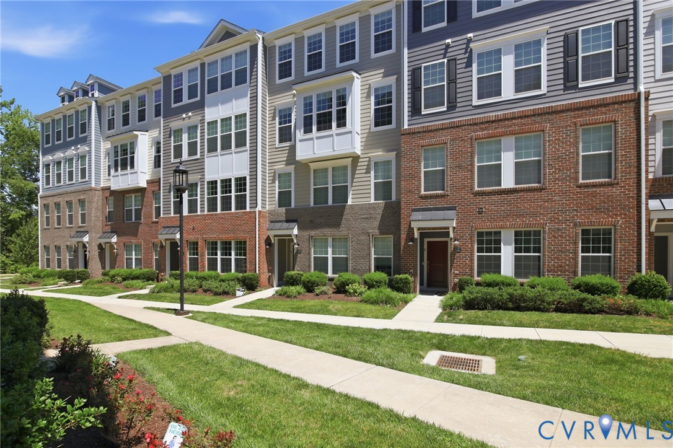
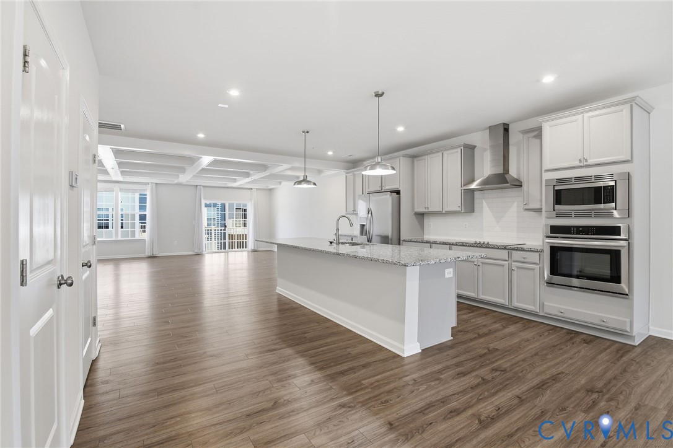
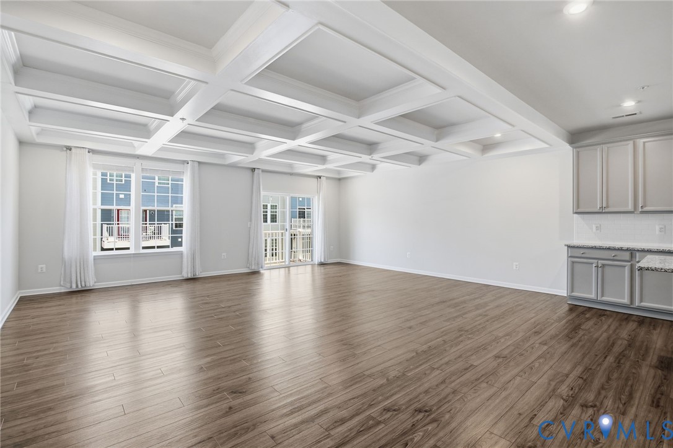
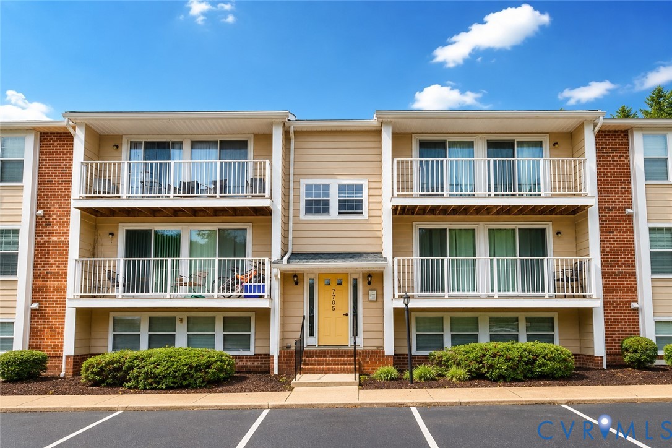
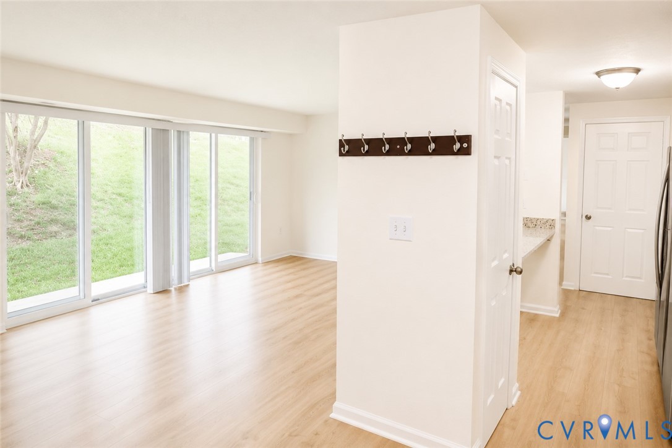
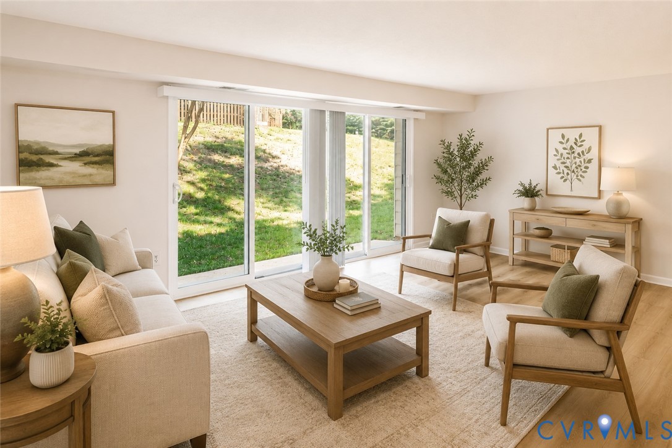
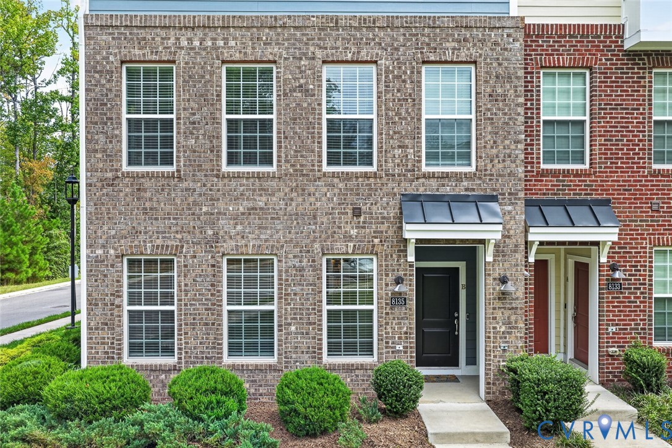
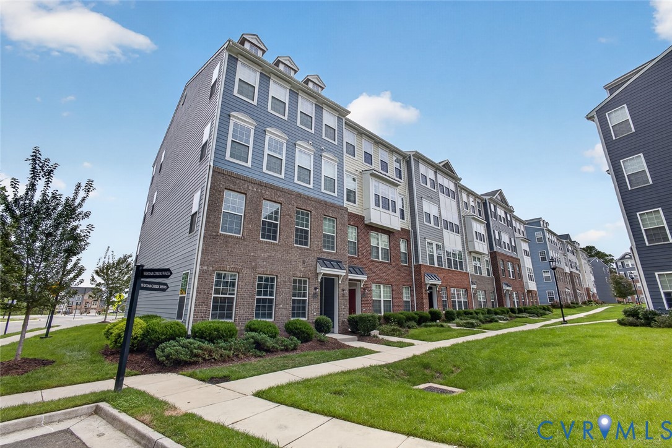
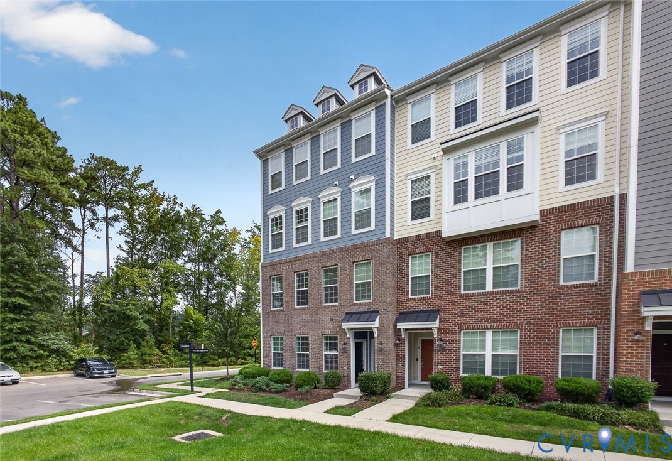
Not all condos are created equal, and this premium end unit stands out from the moment you walk in. Thoughtfully designed with premium finishes throughout, this home offers the extra natural light you only get with an end unit, along with wooded views that provide added privacy inside and out. The gourmet kitchen features quartz countertops, soft-close cabinetry, tile backsplash, wall oven, large pantry, and an eat-at breakfast bar, plus plenty of room for a dining area. A convenient first-floor coat closet provides additional storage, and all appliances convey, including the washer and dryer. Upstairs, the primary suite features dual closets and a beautifully tiled bath with a rain head shower. Both upstairs bathrooms have tiled floors, and the additional full bath features a tiled tub surround. The second bedroom offers a large closet, while the flex space gives you options for a home office, gym, guest space, or additional bedroom. Step outside to the deck where mature trees provide added privacy and welcome shade on summer days. The finished one-car garage offers more than just parking and storage, its finished space also gives you the option for a home gym or workout area. The home is hardwired with Cat 5 computer lines, and both flat-screen TVs convey. And the convenience is hard to beat. The Staples Mill Amtrak Station is approximately 1.5 miles away, making travel to Northern Virginia, Washington, D.C., and beyond incredibly accessible. Restaurants, shopping, parks, libraries and everyday conveniences are all just minutes away, along with easy access to major highways. Willow Lawn, Libbie Mill, Lewis Ginter Botanical Garden, Bryan Park and more are all within a short drive. Premium finishes, an end-unit location, wooded privacy. Come make Wistar Glen your new home and enjoy all this area has to offer.
All features
Interior details
Bedrooms & Bathrooms
- Bedrooms: 2
- Bathrooms: 3
- Full bathrooms: 2
- Half bathrooms: 1
Heating & Cooling
- Heating: Electric, Heat Pump
- Cooling: Electric, Heat Pump
Other Interior
- Flooring: Partially Carpeted, Tile, Vinyl
- Appliances: Built In Oven, Cooktop, Washer Dryer Stacked, Dishwasher, Electric Cooking, Electric Water Heater, Microwave, Range, Smooth Cooktop
- Features: Eat In Kitchen, Granite Counters, High Ceilings, High Speed Internet, Kitchen Island, Loft, Pantry, Recessed Lighting, Wired For Data, Walk In Closets
Exterior details
Exterior
- Paved Driveway
Parking
- Garage spaces: 1.0
Construction details
Type & Style
- Home type: Condo
- Architectural style: Craftsman, Two Story
- Stories: 2
Materials
- Construction: Brick, Drywall, Frame
- Roof: Shingle
- Foundation: Slab
Listed by: Vickie Coleman (855) 450-0442, Real Broker LLC
MLS#: 2625888
Listings displayed by Propified through Rand Properties Brokerage.
To report an issue or dispute listing information, contact Rand Properties Brokerage.
All or a portion of the Listing Content is provided by the Central Virginia Regional MLS, LLC, from a copyrighted compilation of Listings. All CVR MLS Listing Content provided is deemed reliable but is not guaranteed accurate. The compilation of Listings and each individual Listing are ©2026 Central Virginia Regional MLS, LLC. All rights reserved.
Similar properties