Description
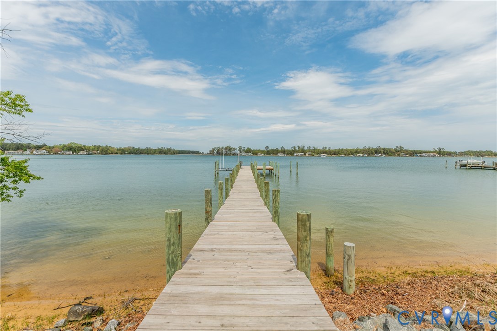
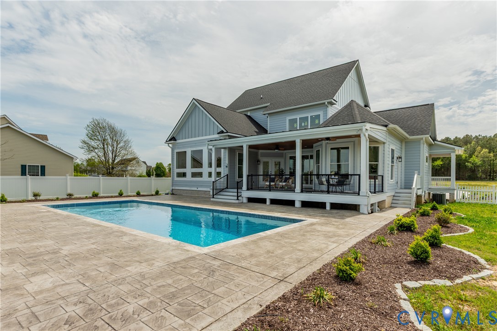
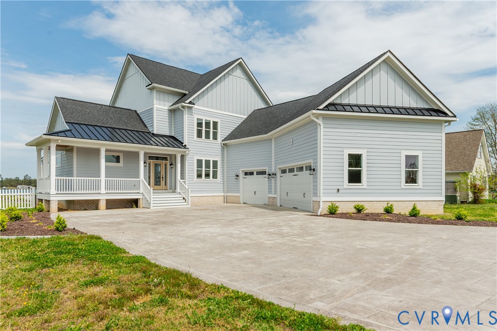
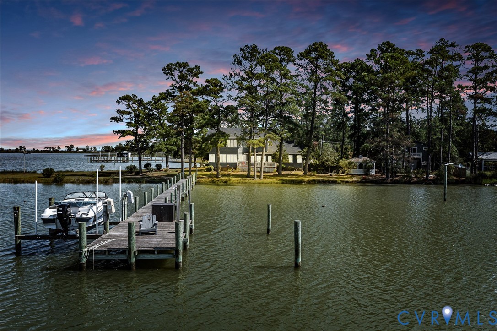
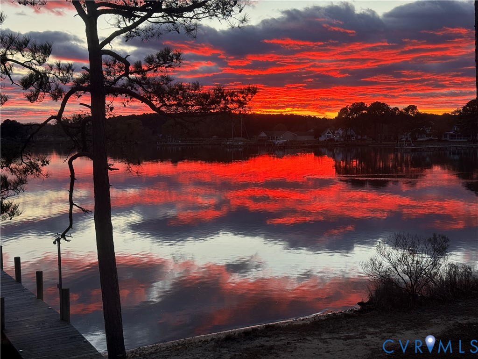
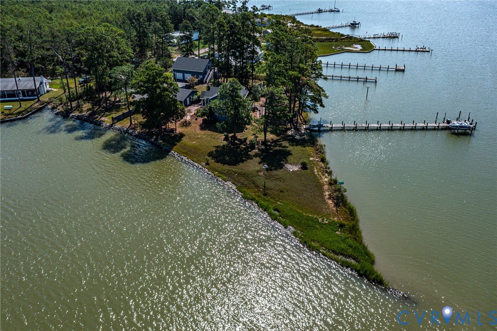
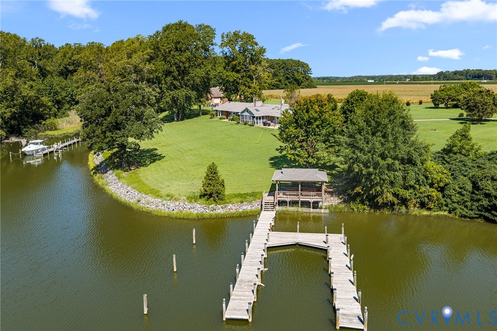
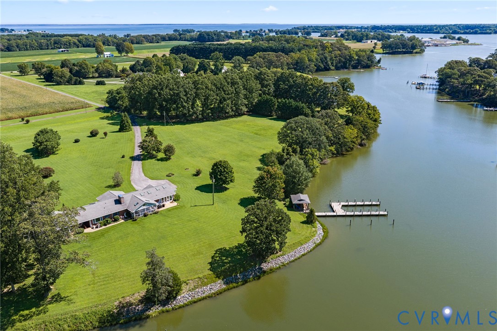
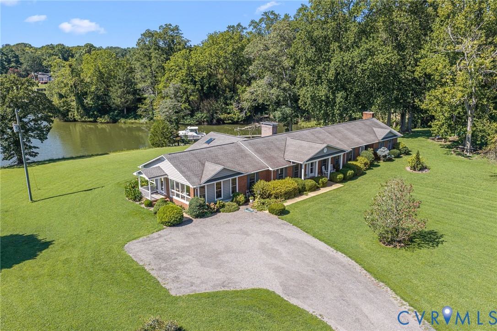
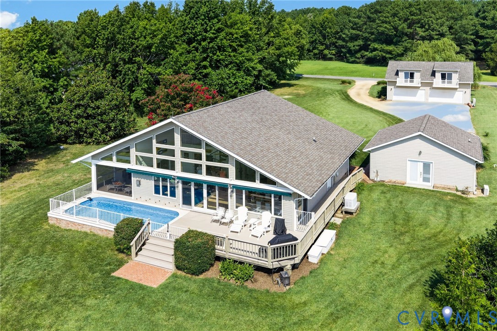
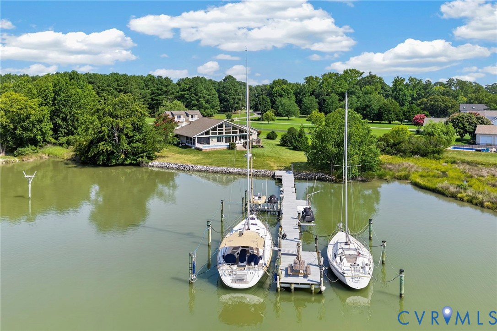
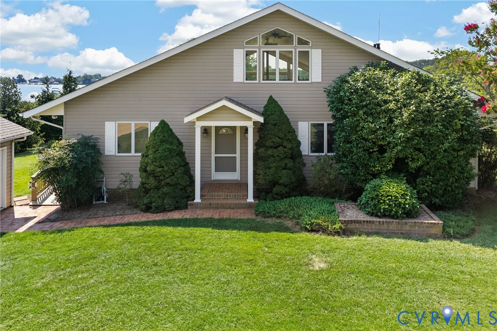
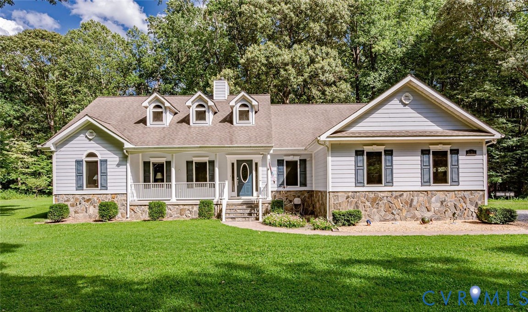
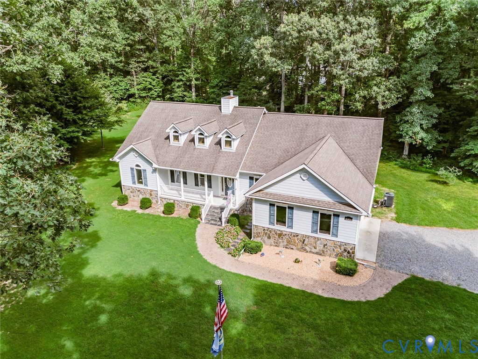
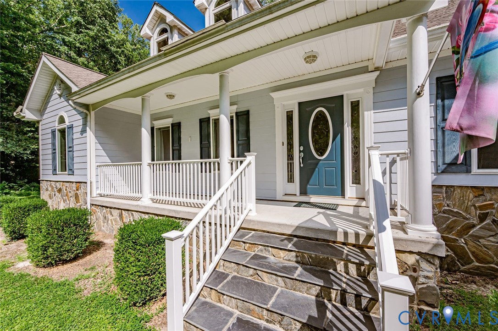
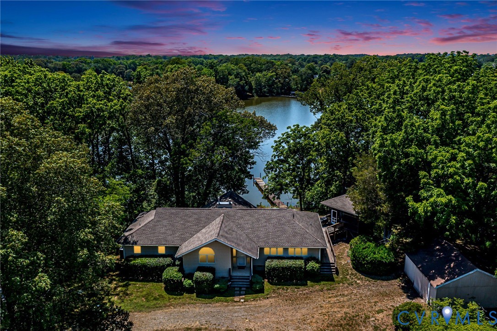
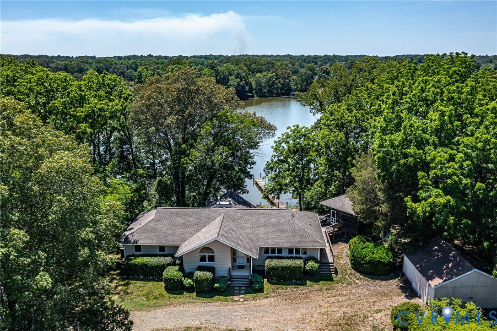
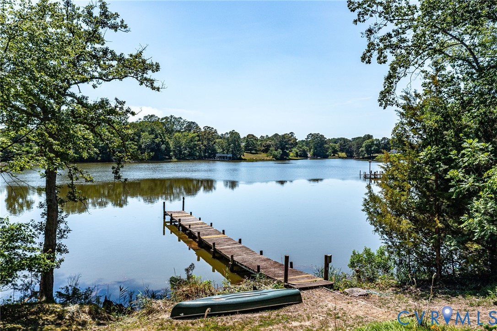
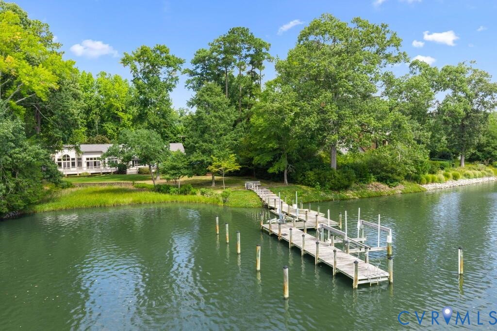
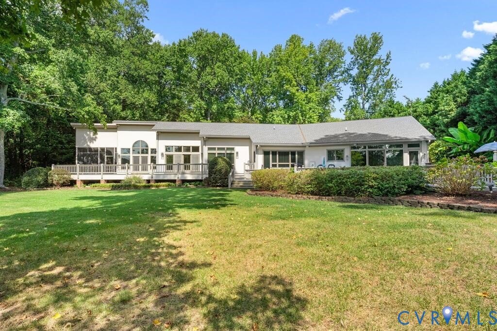
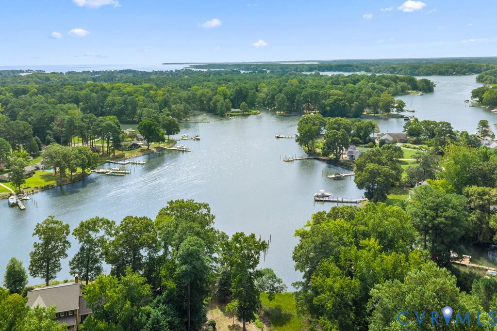
Welcome to Clifton Landing, a beautiful waterfront community on sought-after Indian Creek. Exceptional protected deep-water with 6'+ MLW at the private pier and convenient access to the Chesapeake Bay, a true boater’s paradise. Enjoy lovely water views from the heated gunite pool, expansive composite deck, or inviting screened porch. Designed for comfortable one-level living, this custom home features soaring ceilings and an open yet cozy floor plan ideal for entertaining. The living room, family room, and dining room each feature a gas fireplace, and walls of glass capture the waterfront setting and fill the home with natural light. The large kitchen features a generous center island and a breakfast nook. The private waterfront primary suite offers direct access to the deck and pool, high ceilings, an oversized walk-in closet, and a spacious bath with a two-person jetted tub, walk-in shower, and distinctive hand-painted murals. Two guest bedrooms are thoughtfully positioned on the opposite side of the home and share a Jack-and-Jill bath. But there is even more! Beyond the attached two-car garage is an impressive poolhouse addition (2010) designed by Randal Kipp, flowing seamlessly to the pool and outdoor entertaining areas. This fabulous space includes an expansive, fully equipped bar with a stainless-steel countertop, ice maker, beverage refrigerator, wine refrigerator, and dishwasher. A private full bath offers a gorgeous walk-in shower. An adjoining workshop provides excellent flexibility for hobbies, storage, or potential guest accommodations. HardiePlank siding, a new roof, an asphalt driveway, and a whole-house generator add convenience and low-maintenance appeal. Just five minutes from Kilmarnock’s shops, restaurants, hospital, and small-town amenities. Whether you use it as a full-time residence or a second-home retreat, this remarkable Indian Creek property combines deep water, beautiful views, gracious living, and exceptional entertaining spaces.
All features
Interior details
Bedrooms & Bathrooms
- Bedrooms: 3
- Bathrooms: 4
- Full bathrooms: 3
- Half bathrooms: 1
Heating & Cooling
- Heating: Electric, Heat Pump
- Cooling: Heat Pump
Other Interior
- Flooring: Carpet, Tile, Wood
- Appliances: Built In Oven, Dryer, Dishwasher, Electric Cooking, Electric Water Heater, Ice Maker, Microwave, Range, Refrigerator, Stove, Wine Cooler, Washer
- Features: Wet Bar, Bookcases, Built In Features, Bay Window, Ceiling Fans, Separate Formal Dining Room, Double Vanity, Fireplace, High Ceilings, Jetted Tub, Kitchen Island, Laminate Counters, Bath In Primary Bedroom, Main Level Primary, Walk In Closets
- Fireplaces: 3
Exterior details
Exterior
- Boat Lift, Deck, Dock, Porch, Paved Driveway
- Windows: Screens
Parking
- Garage spaces: 2.5
Construction details
Type & Style
- Home type: Single Family
- Architectural style: Contemporary
- Stories: 1
Materials
- Construction: Drywall, Frame, Hardiplank Type
- Roof: Composition
Listed by: David Dew (804) 758-2430, Isabell K. Horsley R. E., Ltd.
MLS#: 2625345
Listings displayed by Propified through Rand Properties Brokerage.
To report an issue or dispute listing information, contact Rand Properties Brokerage.
All or a portion of the Listing Content is provided by the Central Virginia Regional MLS, LLC, from a copyrighted compilation of Listings. All CVR MLS Listing Content provided is deemed reliable but is not guaranteed accurate. The compilation of Listings and each individual Listing are ©2026 Central Virginia Regional MLS, LLC. All rights reserved.
Similar properties