Description
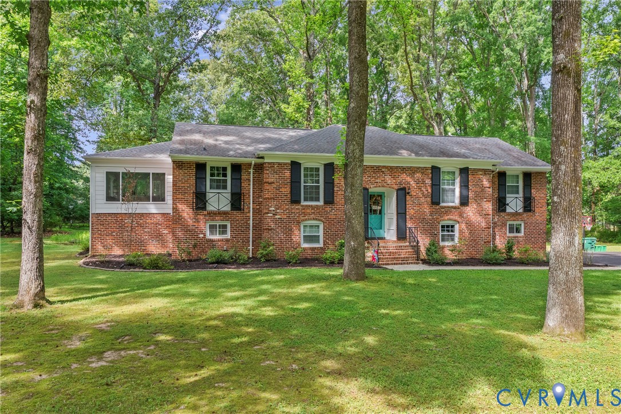
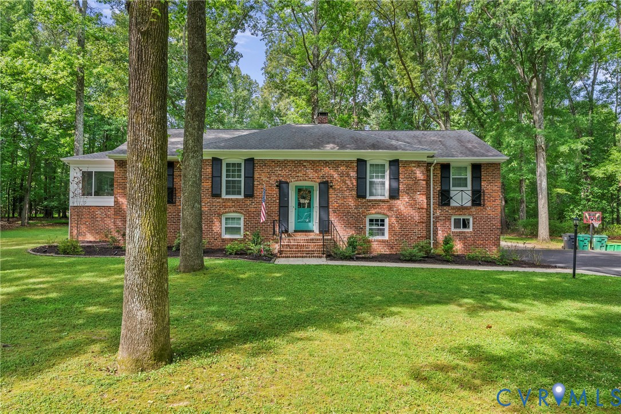
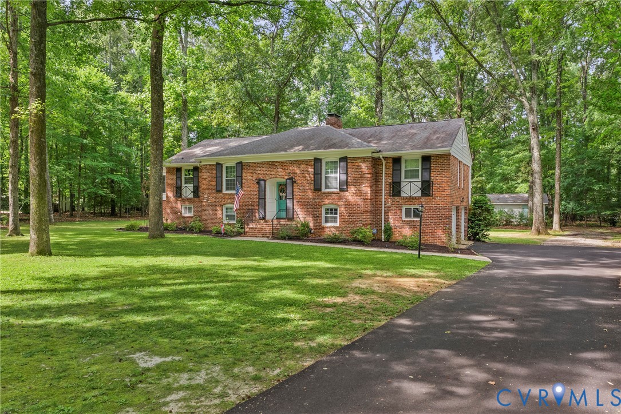
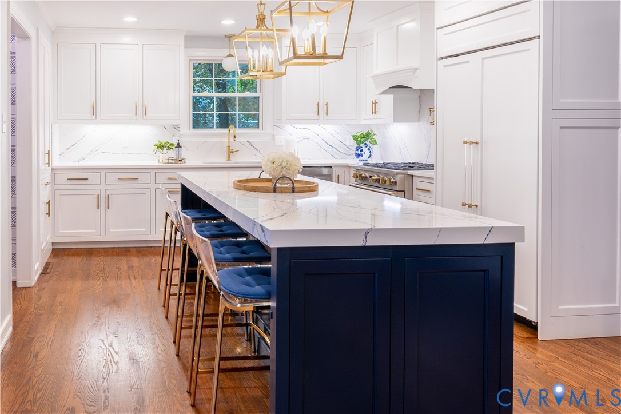
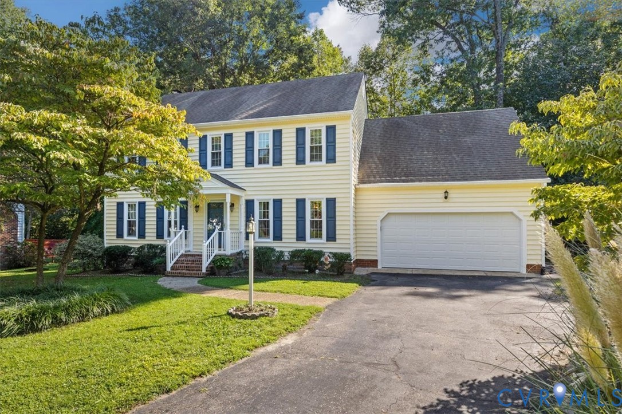
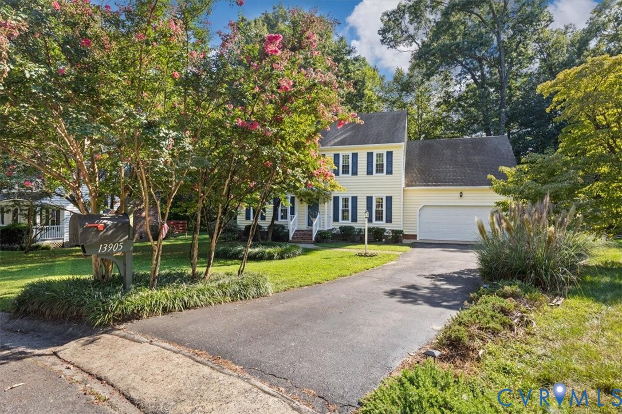
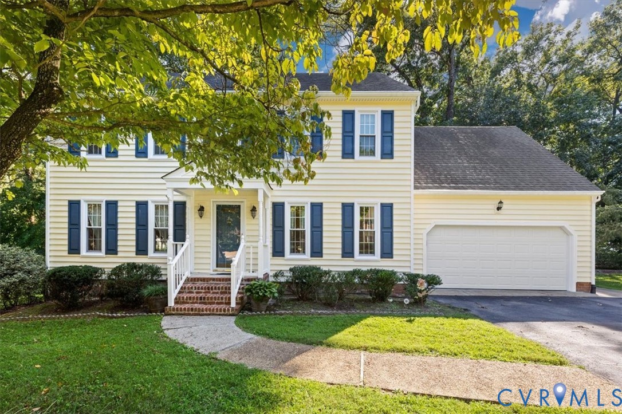
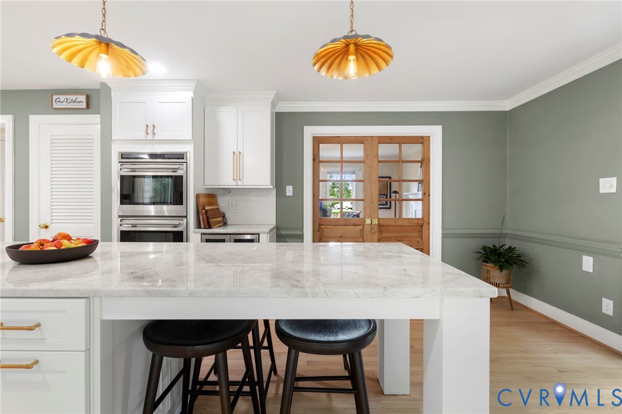
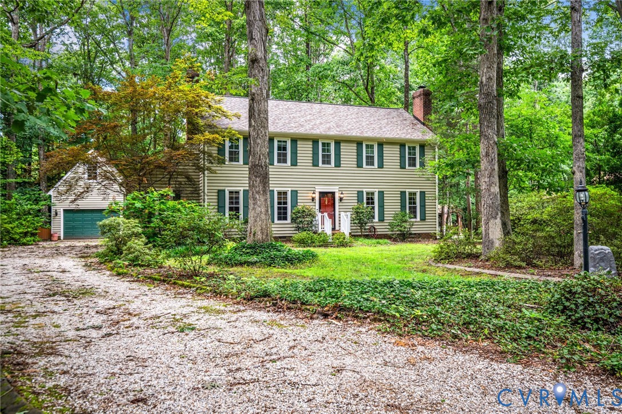
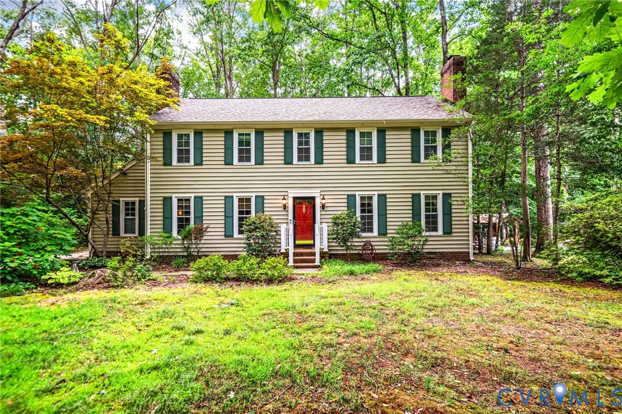
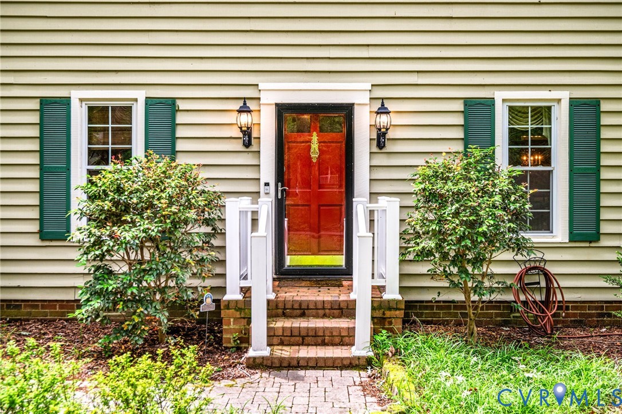
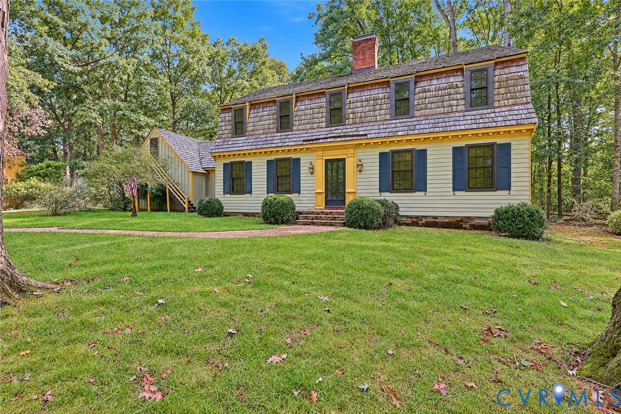
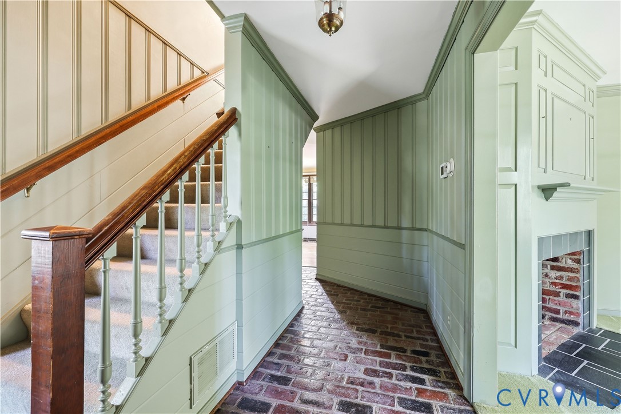
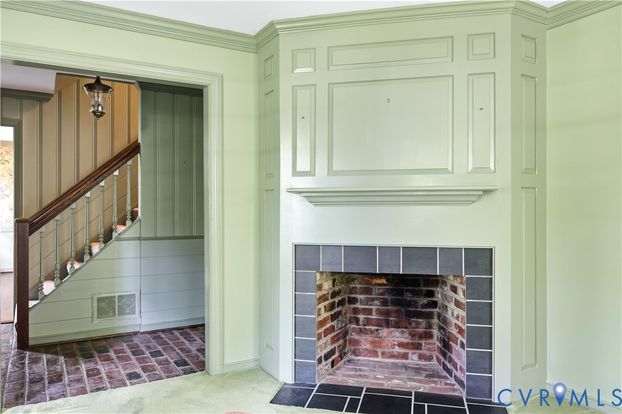
This authentic Williamsburg Colonial built by Doug Woolfolk features distinctive architectural elements that make it a rare opportunity for the buyer who is truly interested in remodeling a quality built home! Hardwood flooring is found throughout the home on both levels of this versatile floor plan which boasts an office or studio with a separate entrance (not included in the total square footage) located over the two-car garage and large laundry room. The kitchen features a eat-in breakfast "room", granite countertops, and all appliances. The sunroom with vaulted ceiling and French doors complements the large family room boasting a built-in bookcase and fireplace. The original owner purported that the wormy chestnut paneling and wood beams in the family room were salvaged from one of J. P. Morgan's former homes in Connecticut! Gracious formal rooms with crown moldings and a second fireplace in the living room are especially appealing! The primary bedroom features an en suite bathroom and walk-in closet. There are also three well-proportioned bedrooms with generous closet space. This special property with newer replacement windows and an HVAC system approximately 8 years old is located in the highly sought after Salisbury Country Club community with Chesterfield County's best schools!
All features
Interior details
Bedrooms & Bathrooms
- Bedrooms: 4
- Bathrooms: 3
- Full bathrooms: 2
- Half bathrooms: 1
Heating & Cooling
- Heating: Electric, Forced Air, Natural Gas
- Cooling: Central Air, Electric
Other Interior
- Flooring: Carpet, Ceramic Tile, Vinyl, Wood
- Appliances: Dryer, Dishwasher, Electric Cooking, Electric Water Heater, Microwave, Refrigerator, Stove, Water Heater, Washer
- Features: Beamed Ceilings, Bookcases, Built In Features, Ceiling Fans, Separate Formal Dining Room, Eat In Kitchen, French Doors Atrium Doors, Fireplace, Granite Counters, Bath In Primary Bedroom, Pantry, Walk In Closets
- Fireplaces: 2
Exterior details
Exterior
- Sprinkler Irrigation, Unpaved Driveway
- Windows: Thermal Windows
Parking
- Garage spaces: 2.0
Construction details
Type & Style
- Home type: Single Family
- Architectural style: Colonial
- Stories: 2
Materials
- Construction: Drywall, Frame, Wood Siding
- Roof: Wood
Listed by: Craig Via (804) 476-9870, Engel & Volkers Richmond
MLS#: 2625988
Listings displayed by Propified through Rand Properties Brokerage.
To report an issue or dispute listing information, contact Rand Properties Brokerage.
All or a portion of the Listing Content is provided by the Central Virginia Regional MLS, LLC, from a copyrighted compilation of Listings. All CVR MLS Listing Content provided is deemed reliable but is not guaranteed accurate. The compilation of Listings and each individual Listing are ©2026 Central Virginia Regional MLS, LLC. All rights reserved.
Similar properties