Description
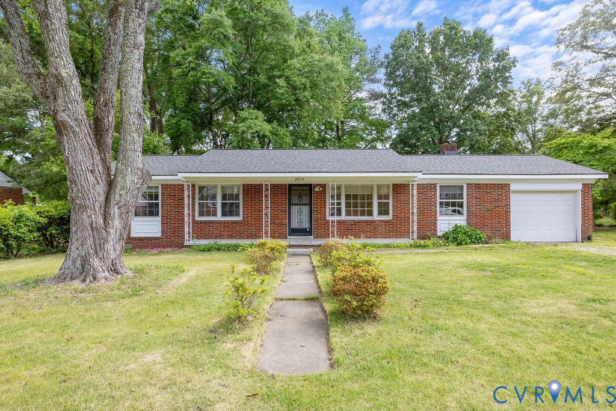
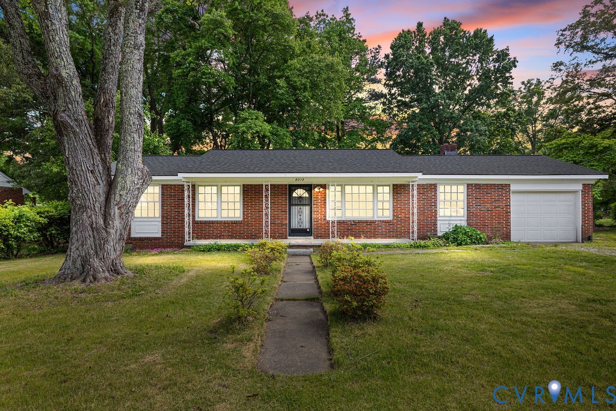
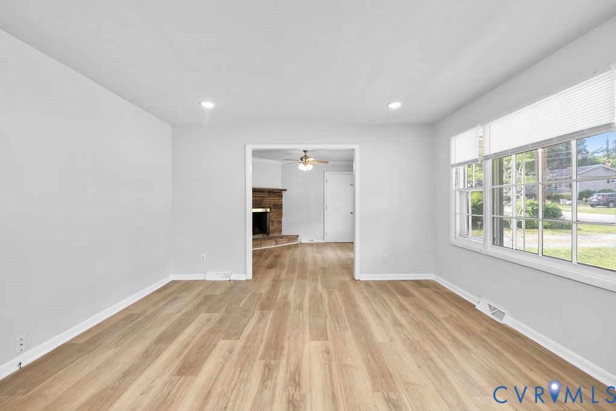
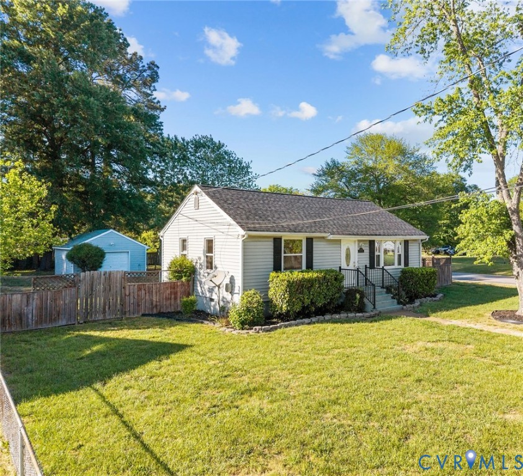
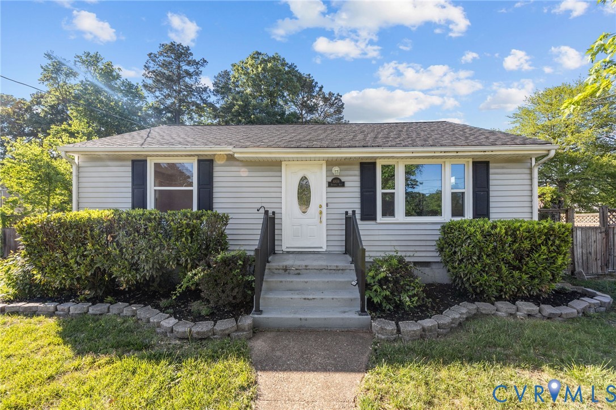
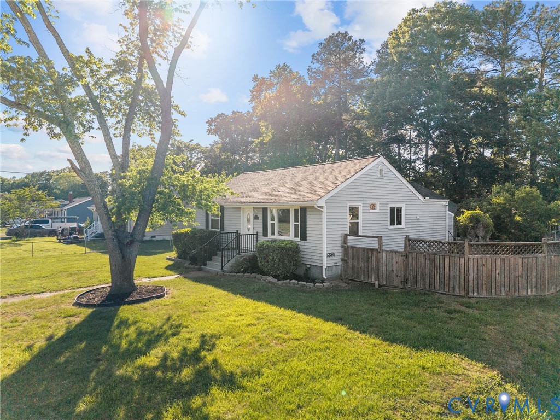
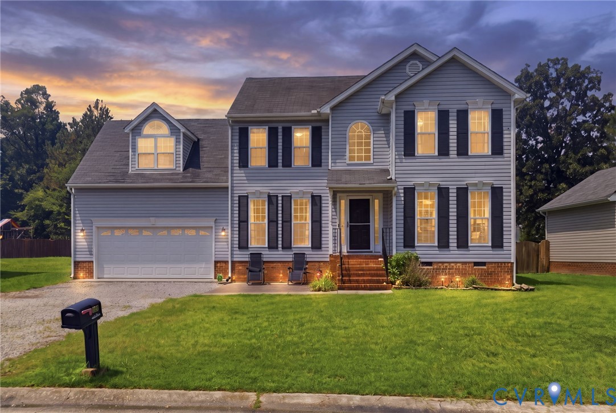
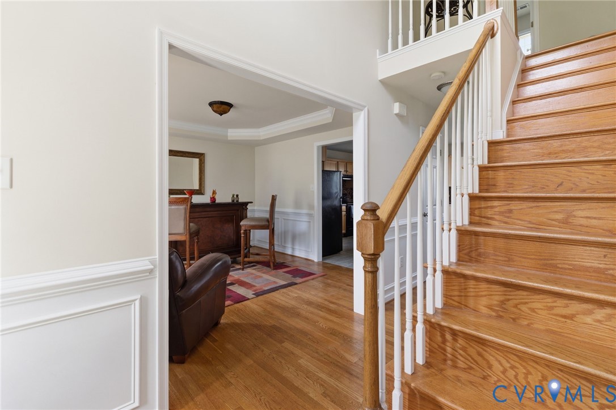
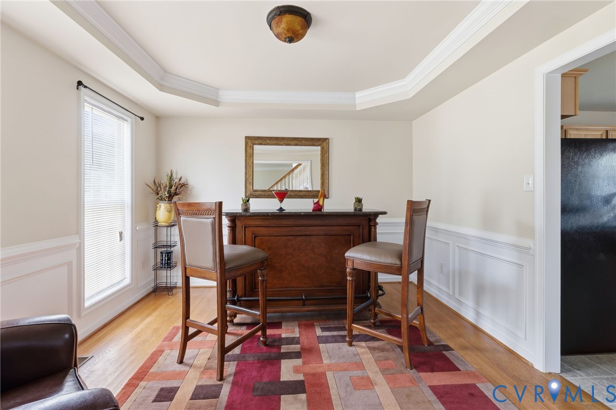
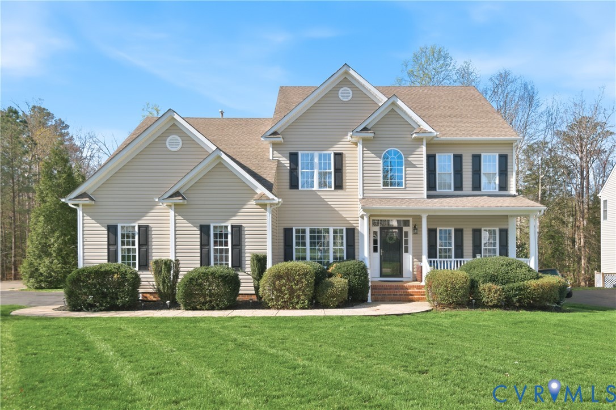
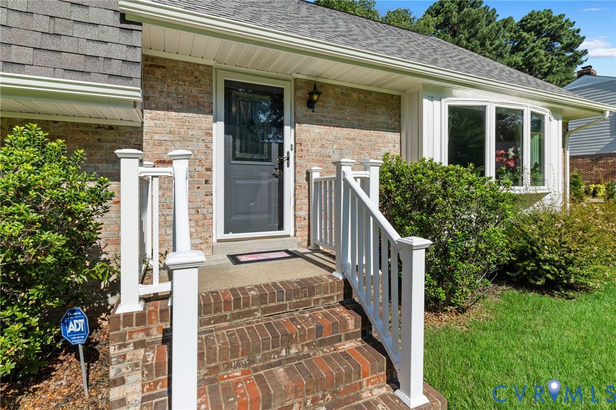
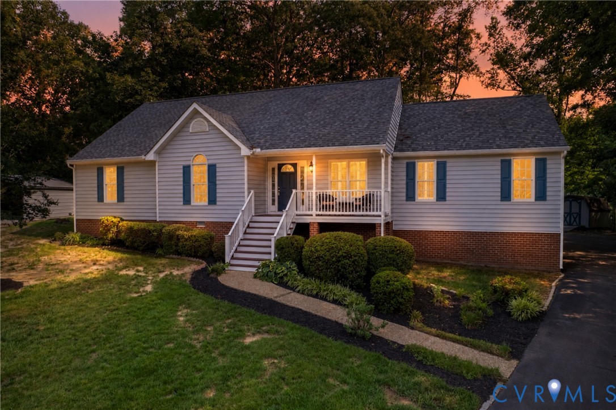
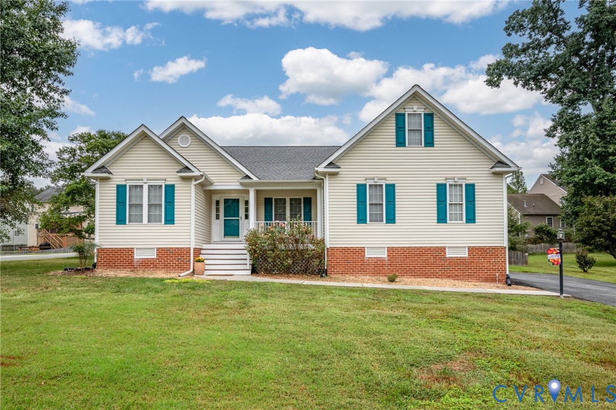
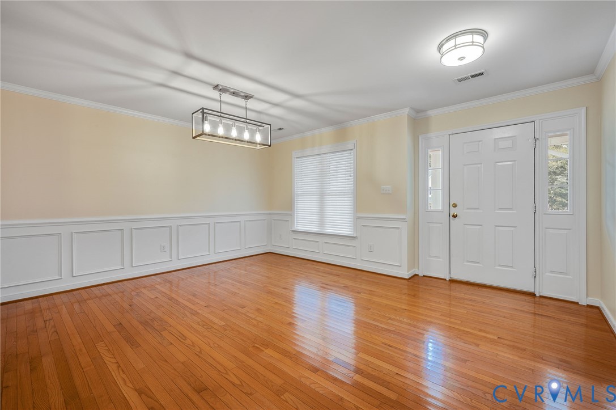
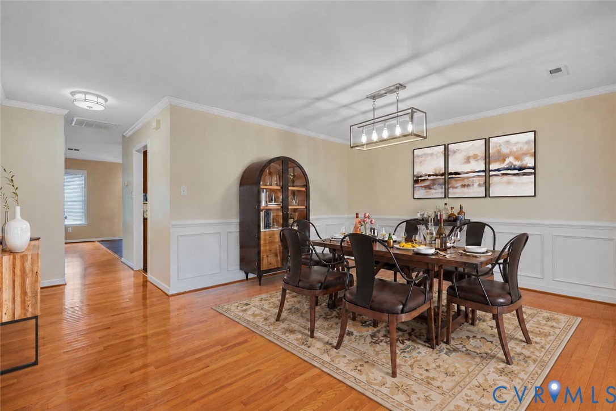
Welcome to 5514 Townsbury Ter located in the sought after neighborhood of Five Forks Village ! This lovely transitional/ranch style home has been meticulously maintained and offers a number of updates. Upon entry you are greeted by the gleaming hardwoods that flow throughout the house with a formal dining room off to the right that features a sizeable space with wall molding. The guest bedrooms and hall bath are towards the front and to the left separating them from the main living space. The open concept living room features a gas f/p and vaulted ceiling making the room feel spacious while the kitchen has granite countertops, gas cooking, matching stainless steel appliances and a dining area with direct entry from the deck. This home also has a first floor primary suite which is generously sized and has vaulted ceilings with walk in closet and an ensuite bath with double vanity. A second floor bonus room or bedroom is available with closet space as well. This home has ample storage space to include a 2 car garage, oversized detached shed and 3 attic storage spaces upstairs. The freshly painted 12X25 deck is great entertainment space which has a large gazebo with privacy curtains, a fan and lighting overlooking the fenced in backyard. Some other notable updates include a brand NEW roof, NEW deck, NEW gazebo, and NEW shed. This community offers a pool, clubhouse, walking trails and is located conveniently to interstates, restaurants and shopping. Don't wait and book your showing today!
All features
Interior details
Bedrooms & Bathrooms
- Bedrooms: 4
- Bathrooms: 2
- Full bathrooms: 2
Heating & Cooling
- Heating: Electric, Heat Pump
- Cooling: Heat Pump
Other Interior
- Flooring: Partially Carpeted, Wood
- Appliances: Dryer, Dishwasher, Gas Cooking, Disposal, Gas Water Heater, Microwave, Refrigerator, Stove, Water Heater, Washer
- Features: Bedroom On Main Level, Breakfast Area, Ceiling Fans, Separate Formal Dining Room, En Suite Bathroom, Full Bath On Main Level, Fireplace, Granite Counters, Main Level Primary, Pantry
- Fireplaces: 1
Exterior details
Exterior
- Deck, Storage, Shed, Paved Driveway
Parking
- Garage spaces: 2.0
Construction details
Type & Style
- Home type: Single Family
- Architectural style: Ranch, Transitional
- Stories: 1
Materials
- Construction: Drywall, Frame, Vinyl Siding
- Roof: Shingle
Listed by: Ethan Oates (804) 968-5000, CapCenter
MLS#: 2625513
Listings displayed by Propified through Rand Properties Brokerage.
To report an issue or dispute listing information, contact Rand Properties Brokerage.
All or a portion of the Listing Content is provided by the Central Virginia Regional MLS, LLC, from a copyrighted compilation of Listings. All CVR MLS Listing Content provided is deemed reliable but is not guaranteed accurate. The compilation of Listings and each individual Listing are ©2026 Central Virginia Regional MLS, LLC. All rights reserved.
Similar properties