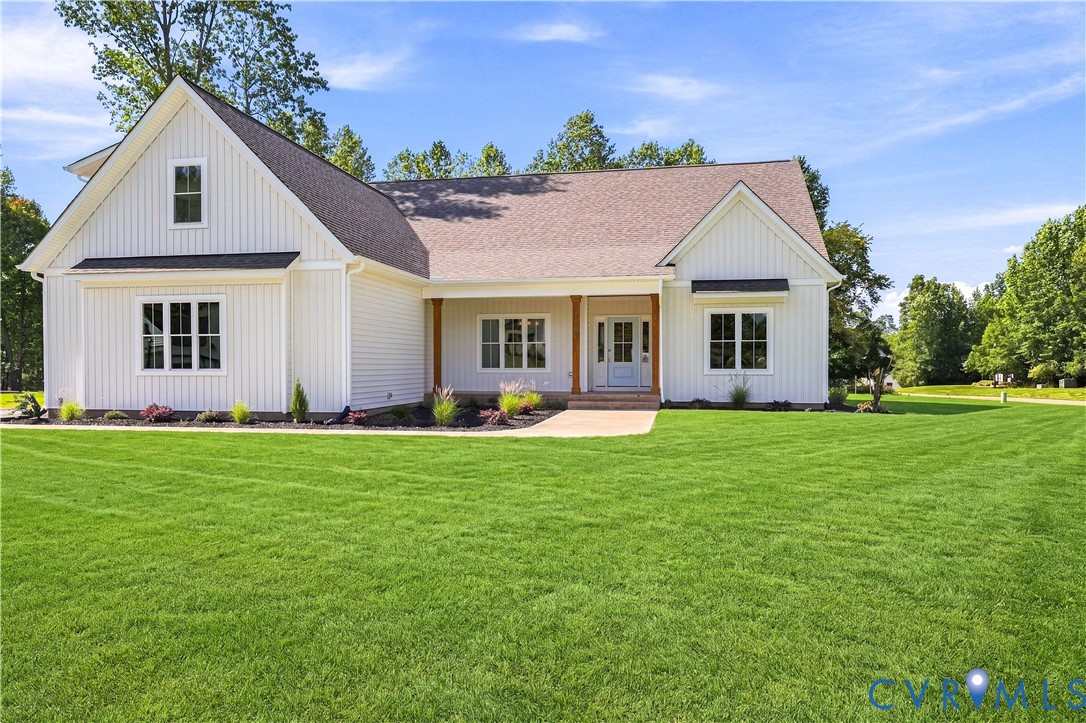
Description
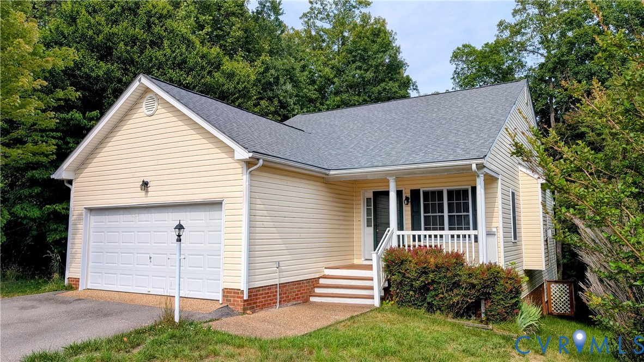
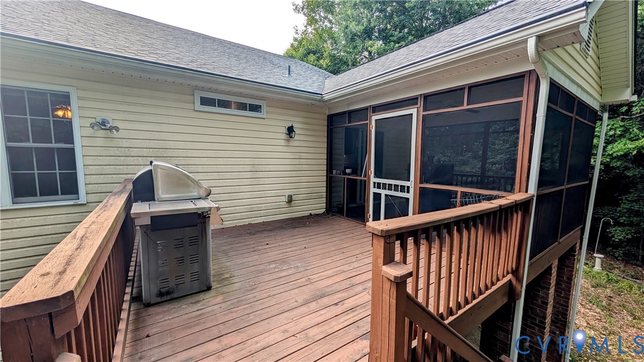
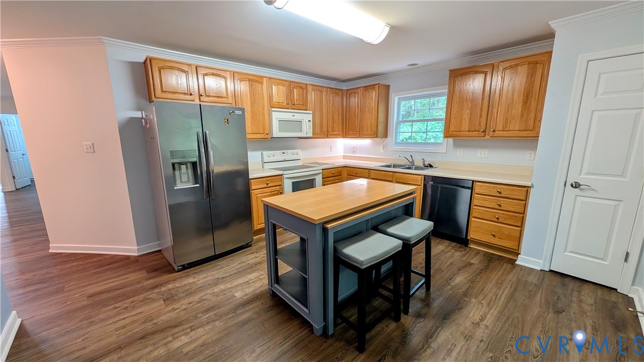
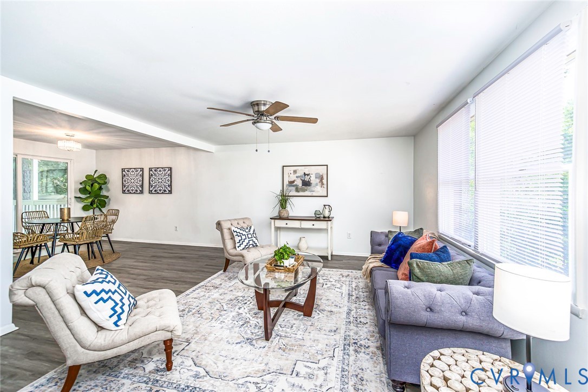
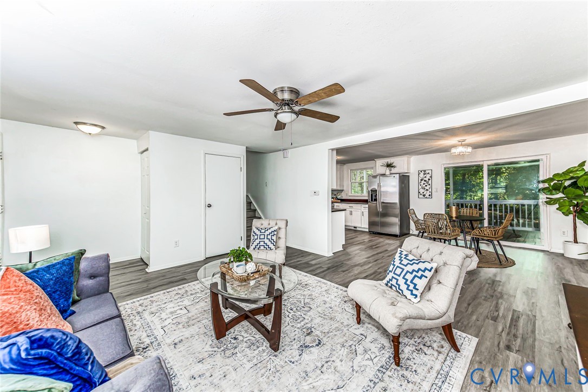
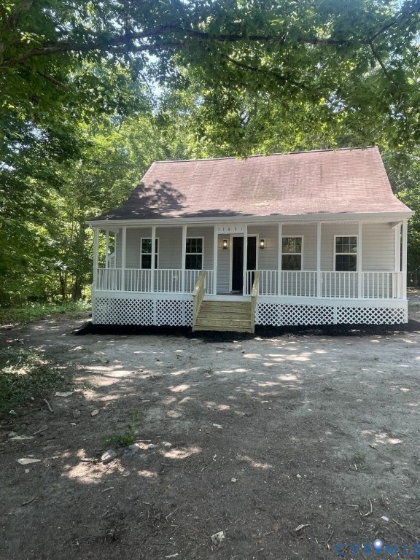
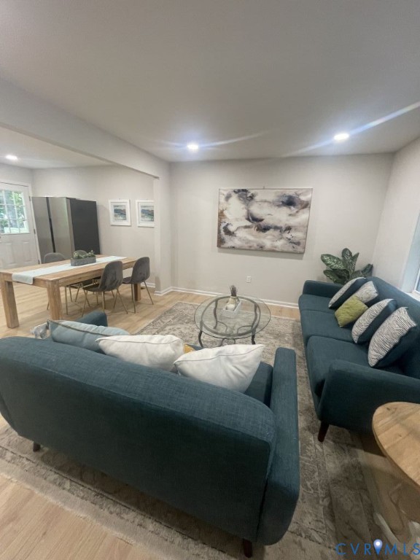
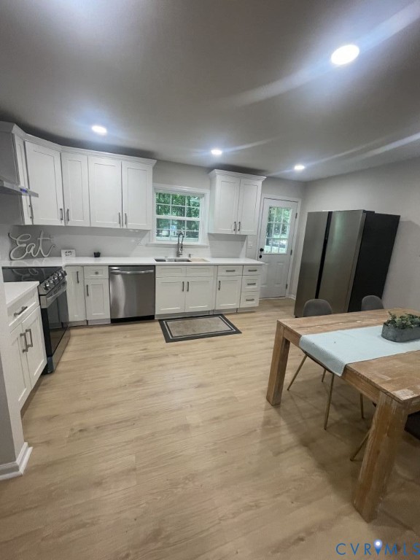
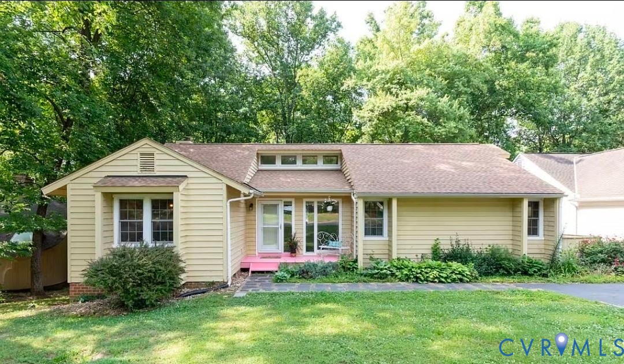
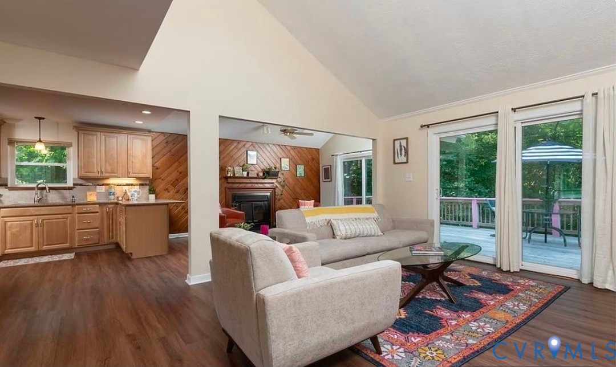
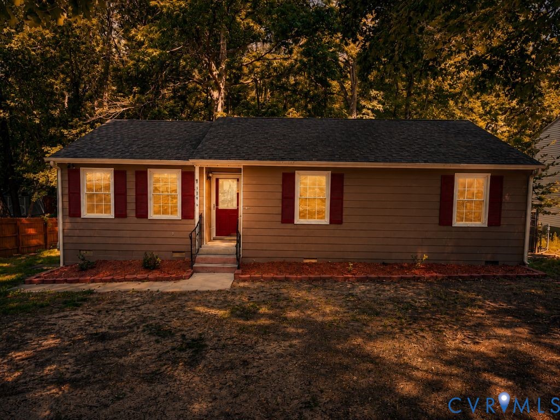
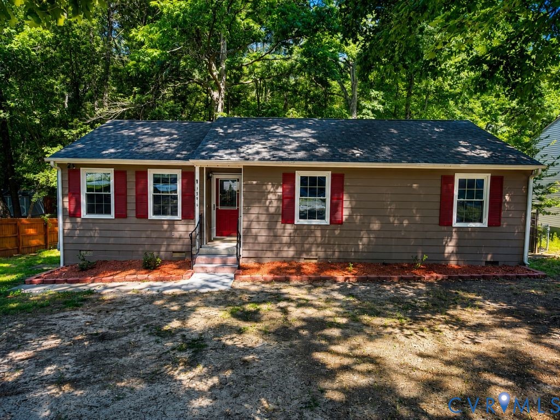
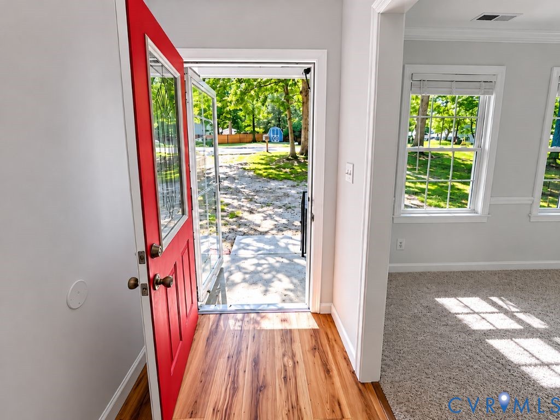
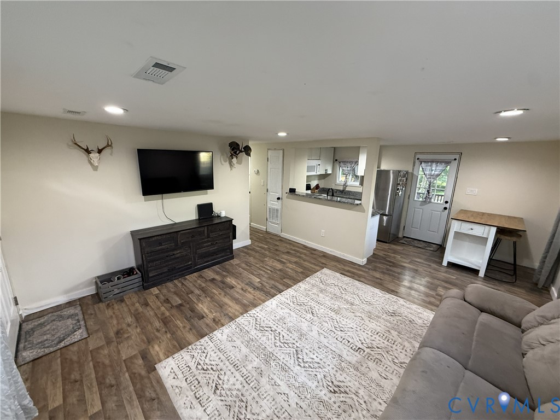
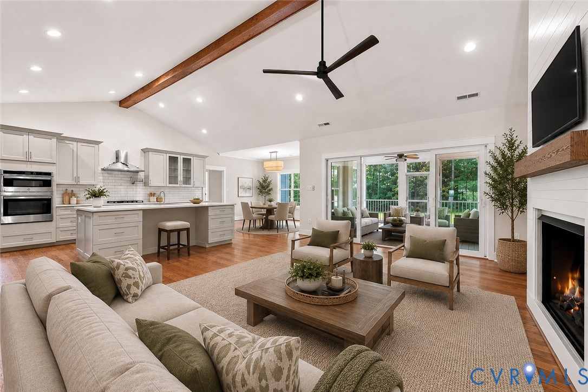
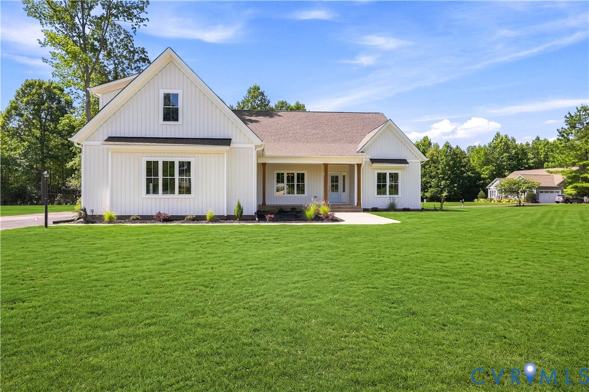
THE DRAKE IS A CUSTOM-BUILT RANCHER HOME BY TAYLOR CUSTOM HOMES. THIS HOME IS IN A 55+ SECTION OF THE NEIGHBORHOOD. The Drake offers an open floor plan. The kitchen has walk-in pantry with wood shelves, island with pendent lights, recess lighting, quartz counter tops, hardwood floors, custom cabinets, subway tile backsplash, wall oven, and eat-in area. Dining room with hardwood flooring. Great Room has hardwood flooring, fireplace, and fan/light and vaulted ceiling. Master bedroom fan, and hardwoods with a master bath, and walk in closet with wood shelving. Master bath has custom cabinets, tile flooring, elongated toilet, and tile shower with bench and double vanity. Office/study has hardwood flooring, fan, and French doors. Second floor has 1 bedroom, full bath and a bonus room or for storage. The room is finished except flooring. Oversized garage and screened porch. Crawl space is encapsulated. Hurry and make this home yours. Some of the pictures have been virually staged.
All features
Interior details
Bedrooms & Bathrooms
- Bedrooms: 4
- Bathrooms: 4
- Full bathrooms: 3
- Half bathrooms: 1
Heating & Cooling
- Heating: Electric, Zoned
- Cooling: Electric, Zoned
Other Interior
- Flooring: Ceramic Tile, Partially Carpeted, Wood
- Appliances: Built In Oven, Dishwasher, Electric Cooking, Electric Water Heater, Microwave, Oven, Refrigerator, Smooth Cooktop
- Features: Bedroom On Main Level, Ceiling Fans, Dining Area, Separate Formal Dining Room, Double Vanity, Eat In Kitchen, En Suite Bathroom, Full Bath On Main Level, Fireplace, Granite Counters, High Ceilings, Kitchen Island, Main Level Primary, Pantry, Recessed Lighting, Walk In Closets
Exterior details
Exterior
- Paved Driveway
Parking
- Garage spaces: 2.0
Construction details
Type & Style
- Home type: Single Family
- Architectural style: Ranch
- Stories: 2
Materials
- Construction: Brick, Block, Vinyl Siding
- Roof: Shingle
Listed by: Rose Pai (804) 794-4531, Napier REALTORS ERA
MLS#: 2607739
Listings displayed by Propified through Rand Properties Brokerage.
To report an issue or dispute listing information, contact Rand Properties Brokerage.
All or a portion of the Listing Content is provided by the Central Virginia Regional MLS, LLC, from a copyrighted compilation of Listings. All CVR MLS Listing Content provided is deemed reliable but is not guaranteed accurate. The compilation of Listings and each individual Listing are ©2026 Central Virginia Regional MLS, LLC. All rights reserved.
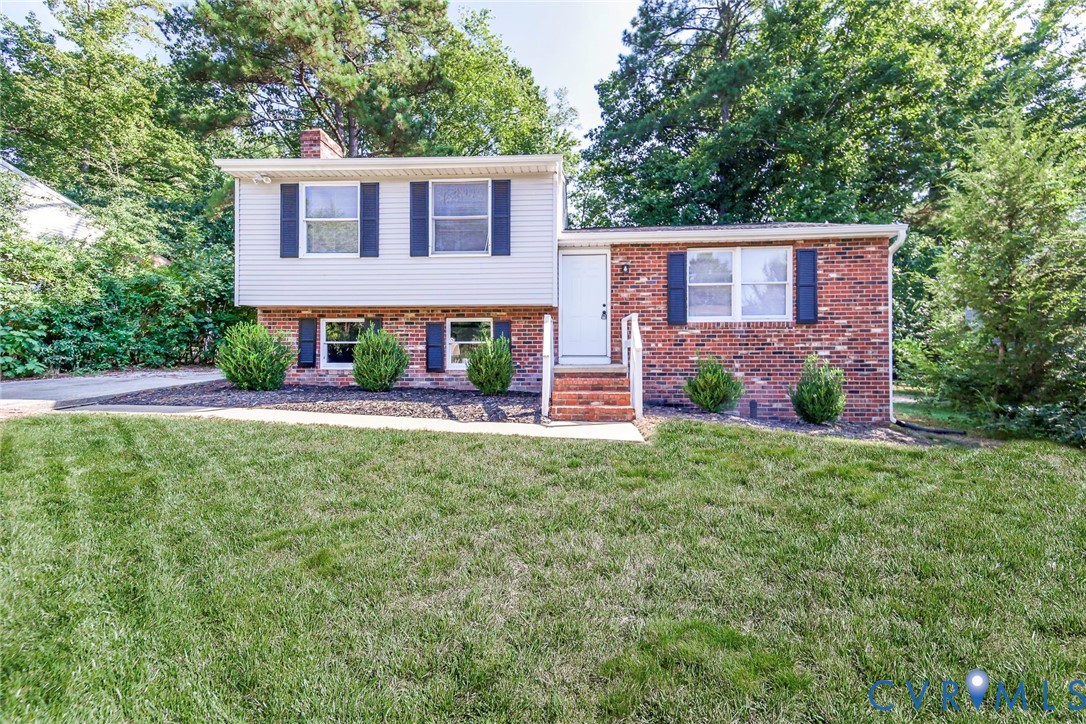
Similar properties