Description
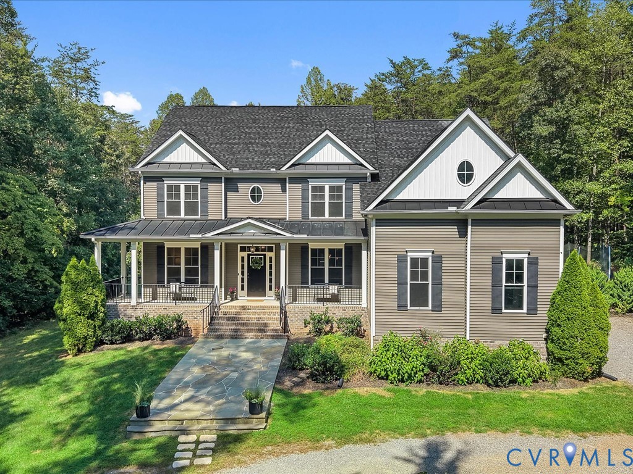
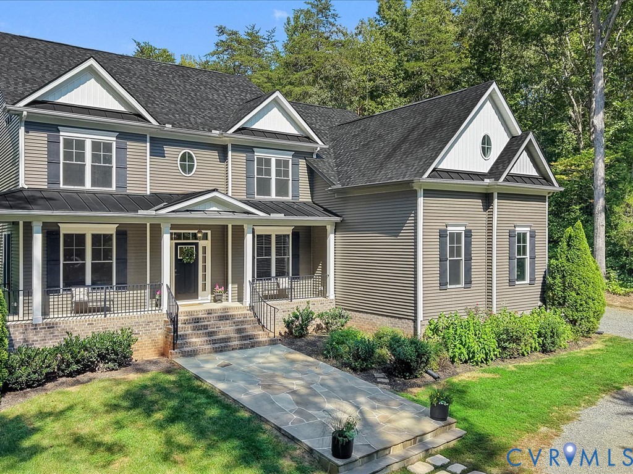
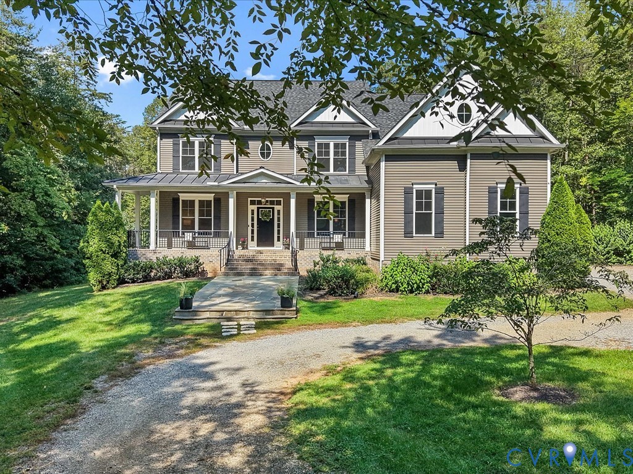
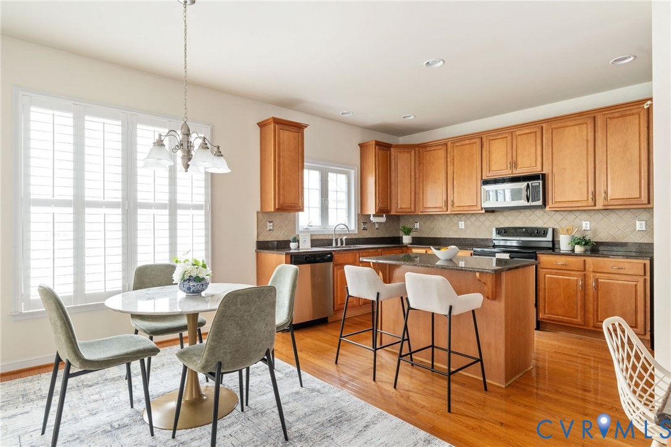
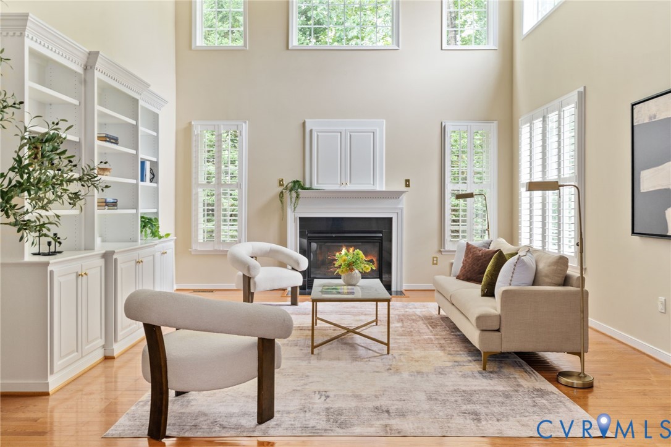
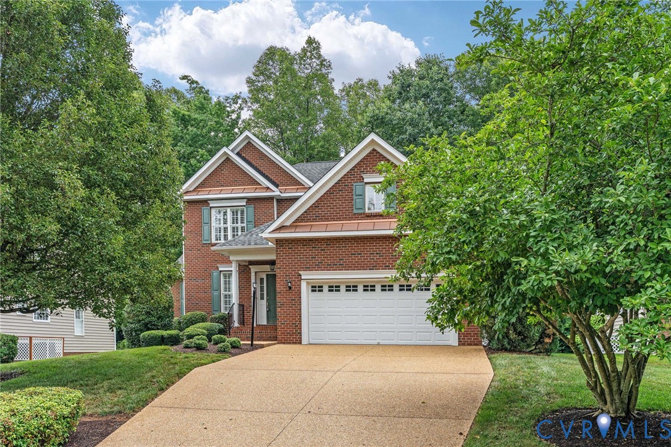
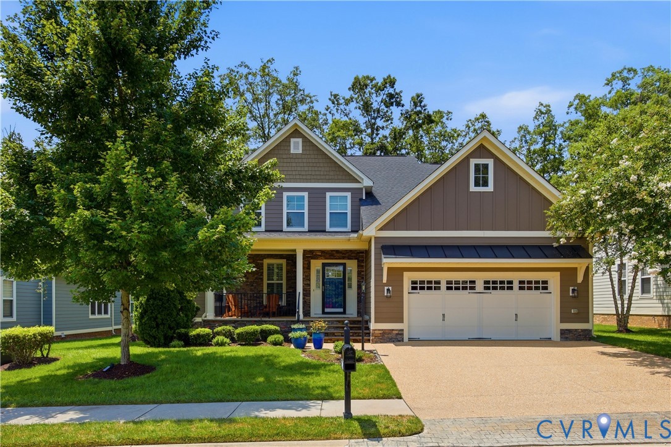
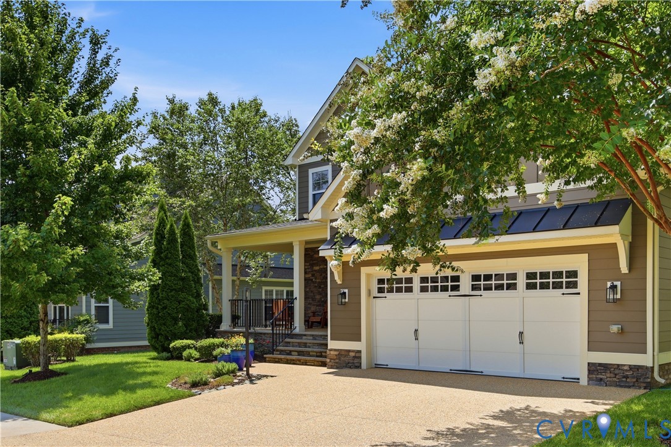
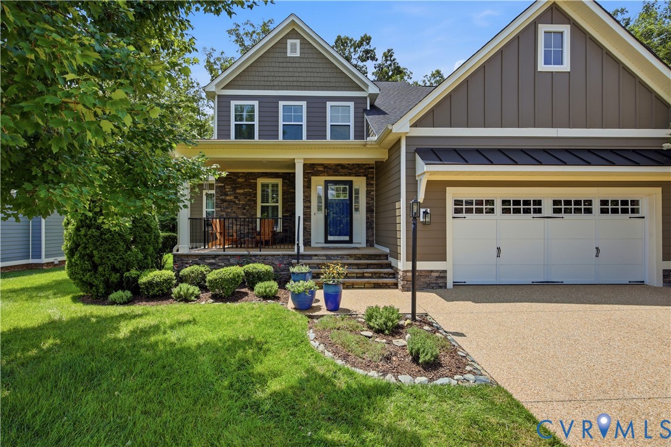
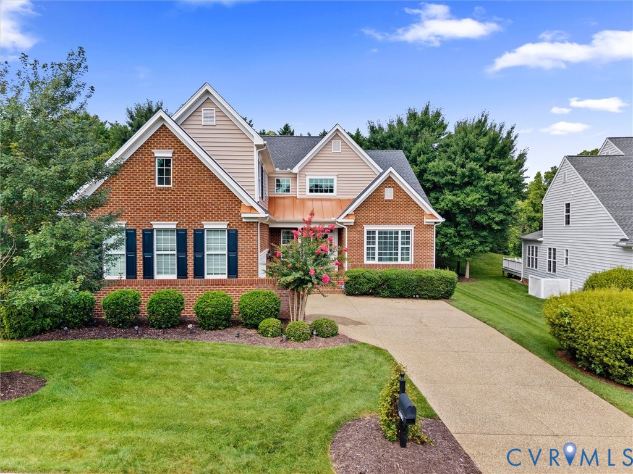
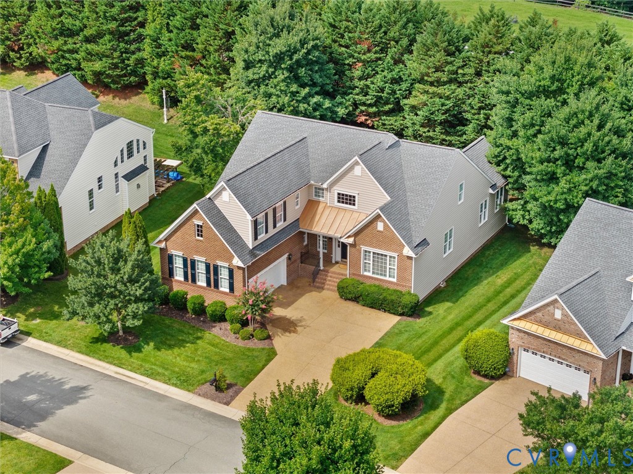
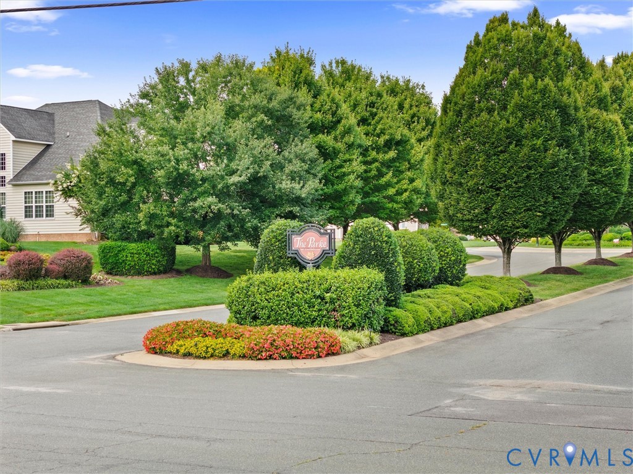
Brick and vinyl transitional nestled in the highly desirable Parke at Centerville, an intimate community of approximately 60 homesites in the heart of Manakin Sabot. Offering over 3,600 square feet of thoughtfully designed living space, this home features a first-floor primary suite, formal living and dining rooms, and a spacious family room with vaulted ceilings that opens seamlessly to the kitchen. A light-filled sunroom overlooks the rear yard, creating the perfect space to relax or entertain. The second floor offers a generous loft, three additional bedrooms, a full bath, and a conditioned walk-in storage room, providing exceptional flexibility for guests, hobbies, or everyday living. Additional features include a rear deck and an attached two-car garage. Significant recent updates provide peace of mind, including a GAF roof (2021) with 50 year transferable warranty, new Carrier HVAC system(2026), gutter guards on rear of house and a new LG kitchen oven (2025). Residents of The Parke at Centerville enjoy a peaceful, established neighborhood known for its beautifully maintained homes, mature landscaping, and welcoming atmosphere. Ideally located just minutes from Short Pump, Route 288, and the shopping and dining along Broad Street Road, this boutique community offers the tranquility of Manakin Sabot with exceptional convenience. The HOA provides maintenance of the community's common areas and landscaping, trash and recycling service, and seasonal snow removal of common areas, allowing residents to enjoy a well-kept neighborhood with minimal community upkeep. With homes in this neighborhood rarely becoming available, this is a wonderful opportunity to own in one of Goochland County's most desirable communities.
All features
Interior details
Bedrooms & Bathrooms
- Bedrooms: 4
- Bathrooms: 3
- Full bathrooms: 2
- Half bathrooms: 1
Heating & Cooling
- Heating: Electric, Zoned
- Cooling: Electric, Zoned
Other Interior
- Flooring: Laminate, Tile, Wood
- Appliances: Dishwasher, Electric Cooking, Electric Water Heater, Microwave, Refrigerator
- Features: Eat In Kitchen, Fireplace, Granite Counters, Kitchen Island, Main Level Primary
- Fireplaces: 1
Exterior details
Exterior
- Deck, Paved Driveway
Parking
- Garage spaces: 2.0
Construction details
Type & Style
- Home type: Single Family
- Architectural style: Two Story, Transitional
- Stories: 2
Materials
- Construction: Brick, Block, Drywall, Frame, Vinyl Siding
- Roof: Composition, Shingle
Listed by: Holly Shaheen (804) 288-2100, Shaheen Ruth Martin & Fonville
MLS#: 2626049
Listings displayed by Propified through Rand Properties Brokerage.
To report an issue or dispute listing information, contact Rand Properties Brokerage.
All or a portion of the Listing Content is provided by the Central Virginia Regional MLS, LLC, from a copyrighted compilation of Listings. All CVR MLS Listing Content provided is deemed reliable but is not guaranteed accurate. The compilation of Listings and each individual Listing are ©2026 Central Virginia Regional MLS, LLC. All rights reserved.
Similar properties