Description
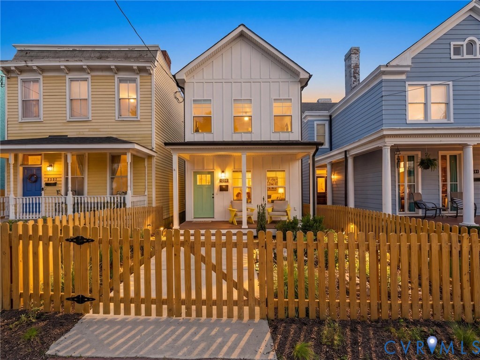
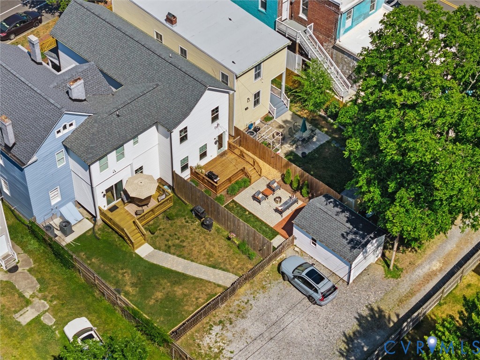
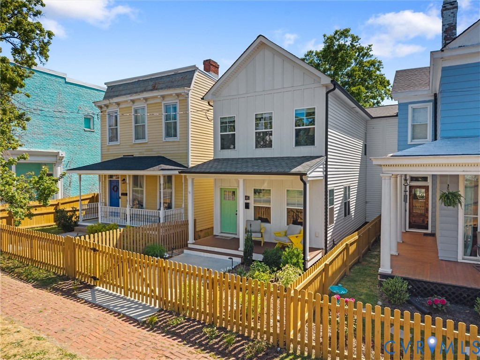
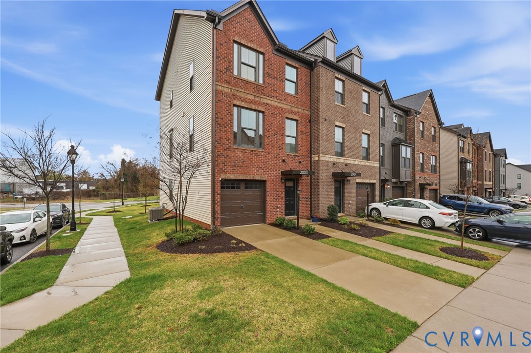
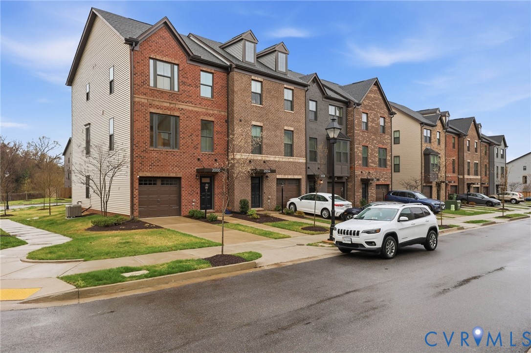
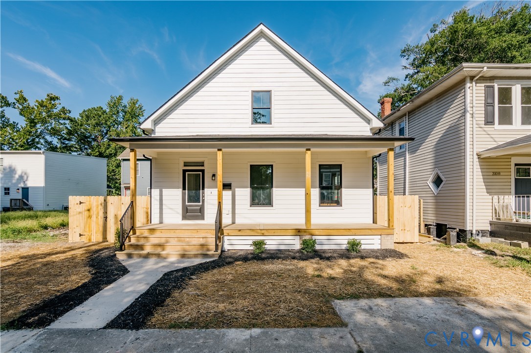
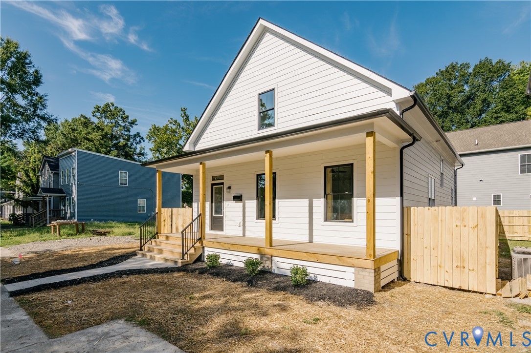
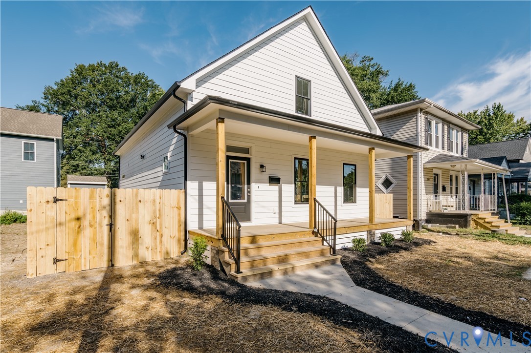
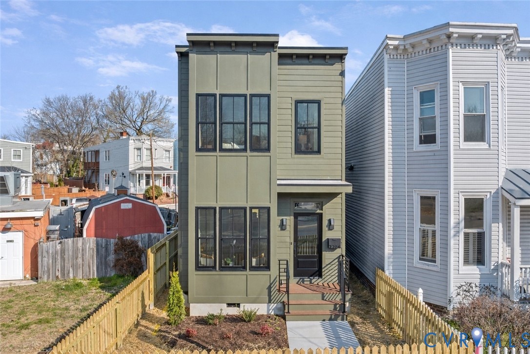
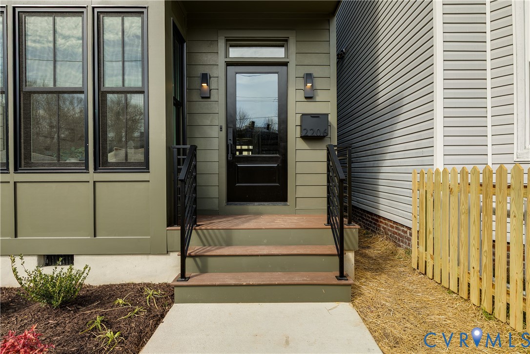
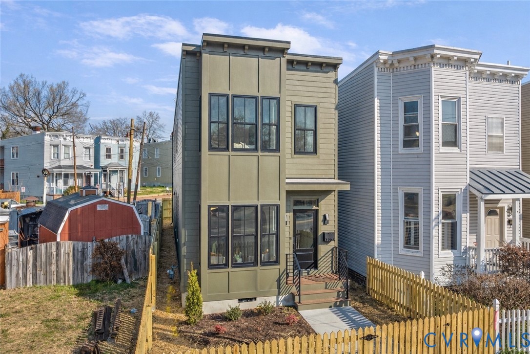
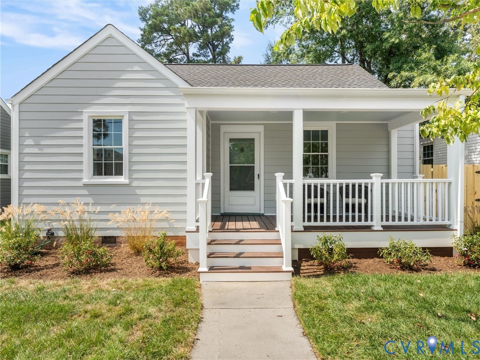
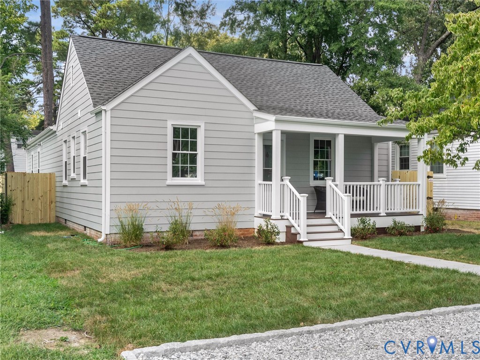
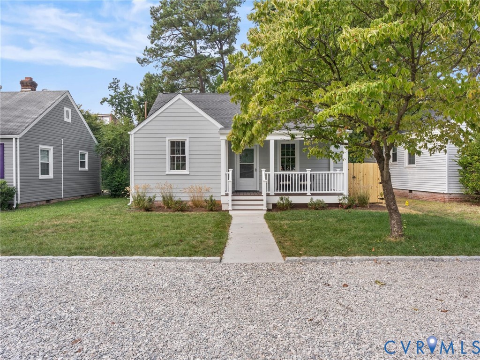
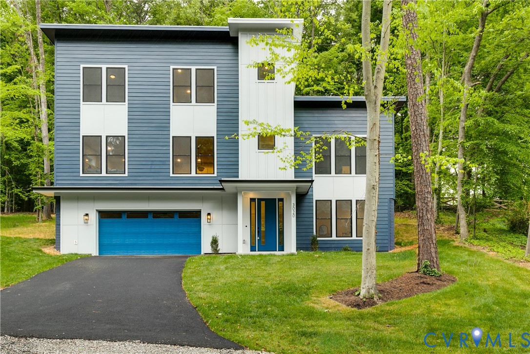
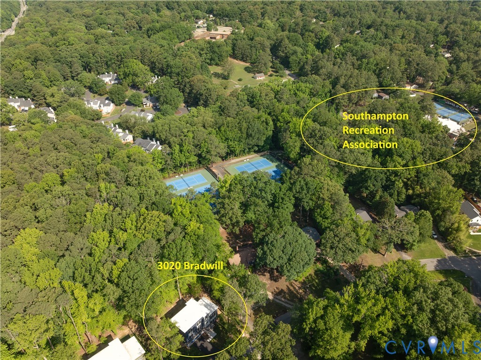
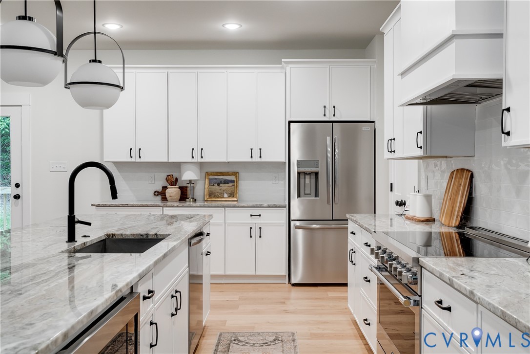
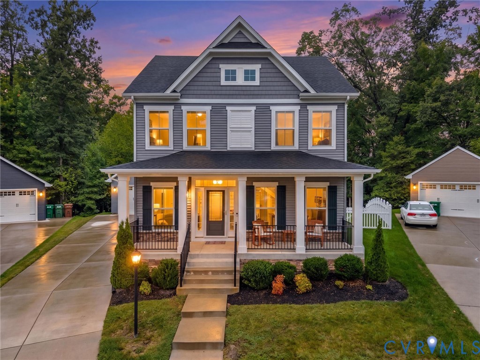
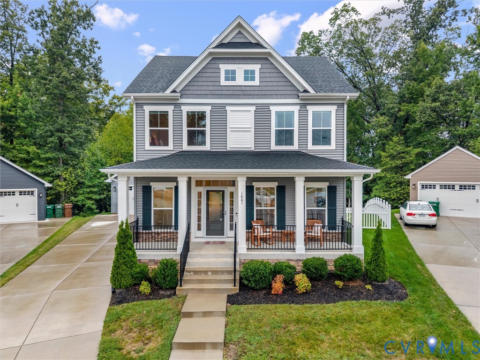
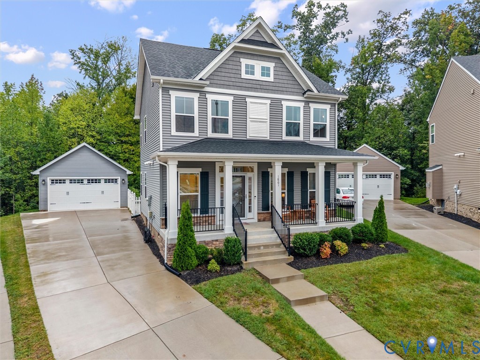
Welcome home to this beautifully maintained home in Westlake Heights! Built in 2022, this home has so much to offer, from the inviting main living spaces to an incredible outdoor setup. Luxury vinyl plank flooring runs throughout the first floor, where the living room, kitchen, and dining area come together to create a comfortable space for everyday living. The thoughtfully designed kitchen features a large quartz island, while the dining area stands out with vaulted ceilings and a built-in bar. A dedicated first-floor study offers the perfect spot for a home office, gym, playroom, or quiet retreat. A half bath and laundry room complete the main level. Upstairs, the primary suite is a true retreat with a large walk-in closet and ensuite featuring a tiled walk-in shower, double vanity, and soaking tub. Two additional bedrooms and a full bath complete the second floor. Outside is where this home really stands out. Situated on a cul-de-sac and one of the BEST lots in the neighborhood, the property offers an expansive fenced backyard, a large paver patio, detached 2-car garage, professional landscaping, and irrigation. There’s plenty of room to entertain, relax, garden, or enjoy the outdoors! Enjoy all that Westlake Heights has to offer, with sidewalks, street lighting, HOA-provided yard maintenance, a neighborhood dog park, community events, and access to the Powhite Park Trail. The neighborhood also features a fire pit and patio area, and social events throughout the year for residents to enjoy. The location puts you close to Chippenham Hospital, Stratford Hills, Bon Air, Westover Hills, Midlothian Turnpike, shopping, dining, and more. Don't miss the opportunity to call this one home!
All features
Interior details
Bedrooms & Bathrooms
- Bedrooms: 3
- Bathrooms: 3
- Full bathrooms: 2
- Half bathrooms: 1
Heating & Cooling
- Heating: Natural Gas, Zoned
- Cooling: Central Air, Electric, Zoned
Other Interior
- Flooring: Partially Carpeted, Vinyl
- Appliances: Dishwasher, Gas Cooking, Gas Water Heater, Microwave, Oven, Stove, Tankless Water Heater, Wine Cooler
- Features: Wet Bar, Ceiling Fans, Cathedral Ceilings, Dining Area, Separate Formal Dining Room, Double Vanity, Eat In Kitchen, Granite Counters, Garden Tub Roman Tub, High Ceilings, Kitchen Island, Bath In Primary Bedroom, Pantry, Recessed Lighting, Cable Tv, Walk In Closets, Window Treatments
Exterior details
Exterior
- Sprinkler Irrigation, Porch, Paved Driveway
- Windows: Window Treatments
Parking
- Garage spaces: 2.0
Construction details
Type & Style
- Home type: Single Family
- Architectural style: Craftsman, Two Story
- Stories: 2
Materials
- Construction: Drywall, Frame, Stone, Vinyl Siding
- Roof: Composition, Shingle
Listed by: Chelsea Walters 804-512-4999, Providence Hill Real Estate
MLS#: 2626141
Listings displayed by Propified through Rand Properties Brokerage.
To report an issue or dispute listing information, contact Rand Properties Brokerage.
All or a portion of the Listing Content is provided by the Central Virginia Regional MLS, LLC, from a copyrighted compilation of Listings. All CVR MLS Listing Content provided is deemed reliable but is not guaranteed accurate. The compilation of Listings and each individual Listing are ©2026 Central Virginia Regional MLS, LLC. All rights reserved.
Similar properties