Description
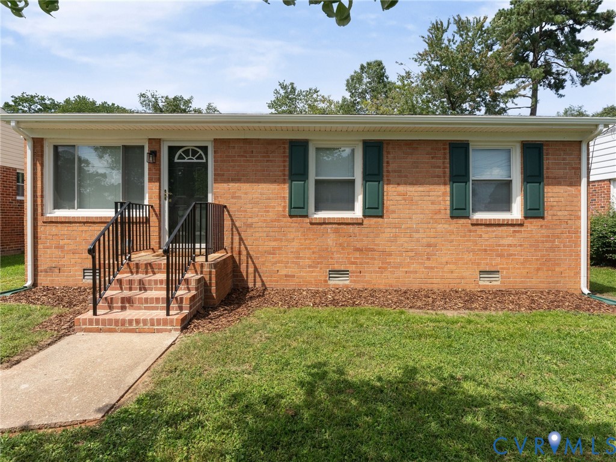
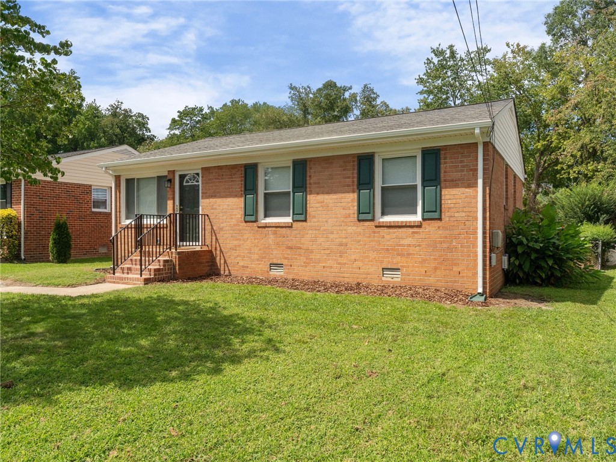
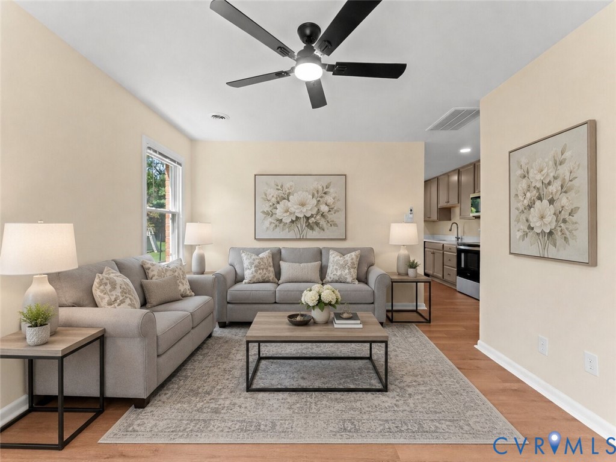
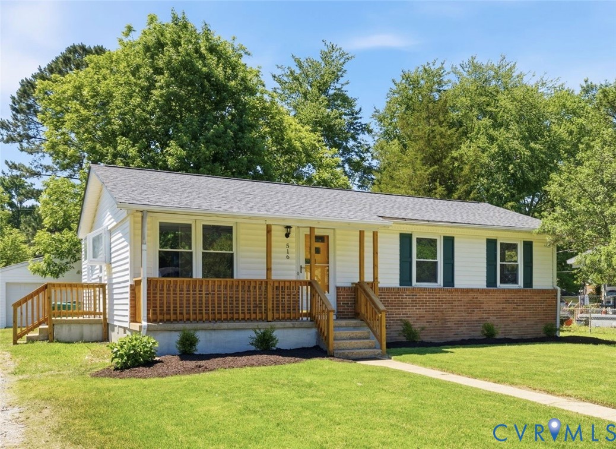
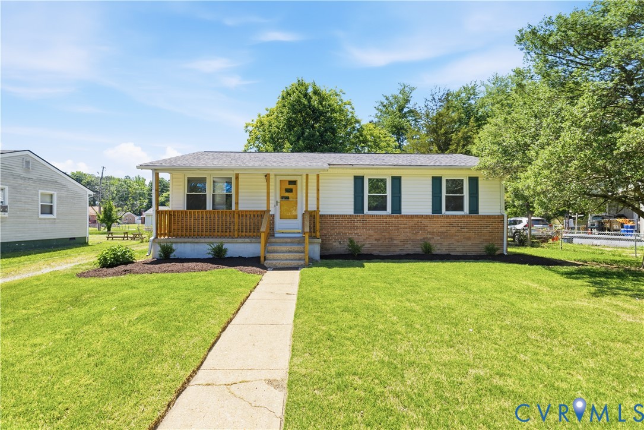
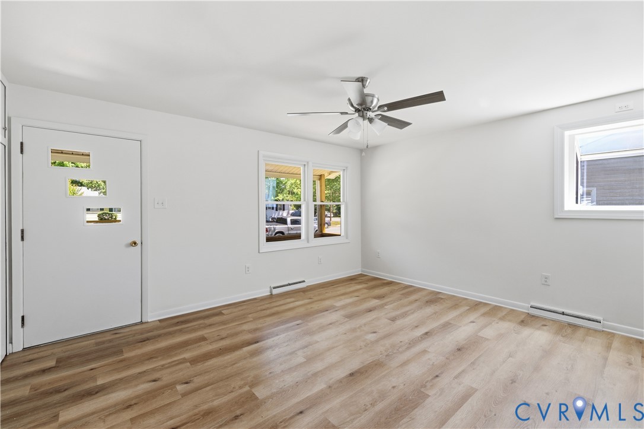
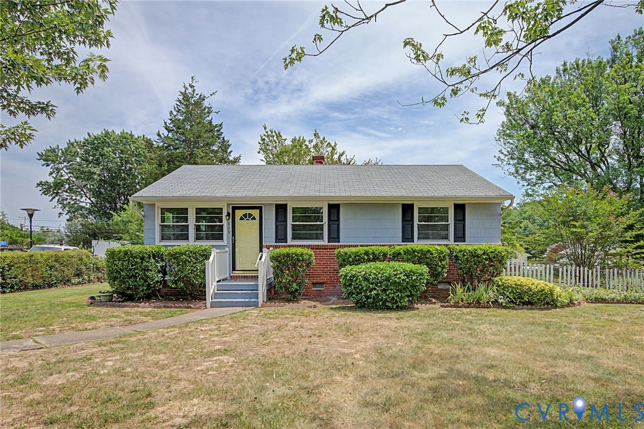
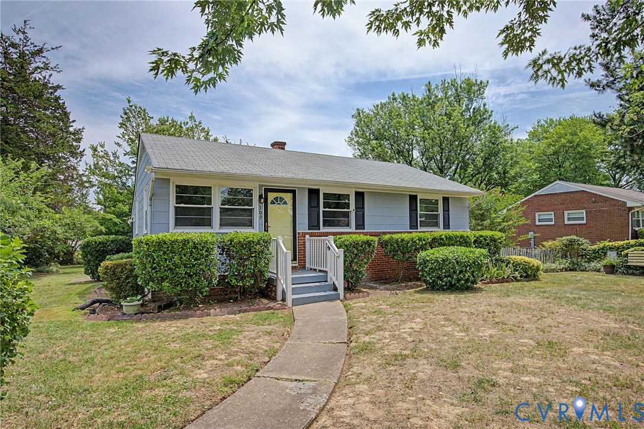
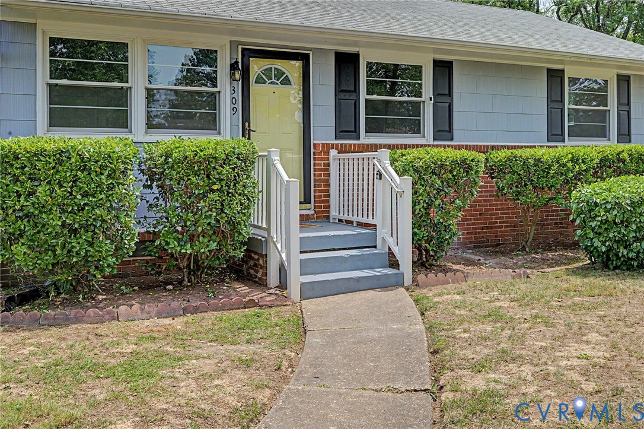
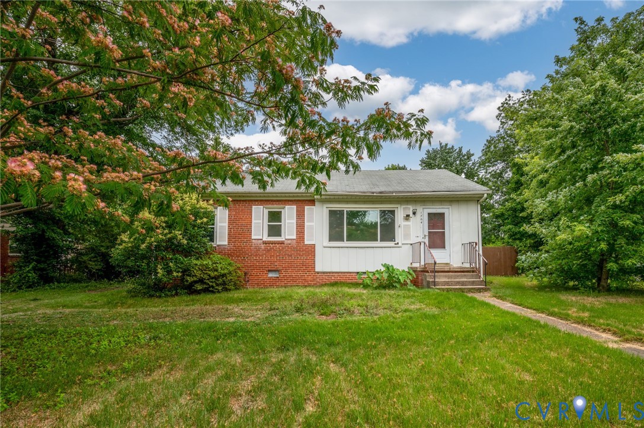
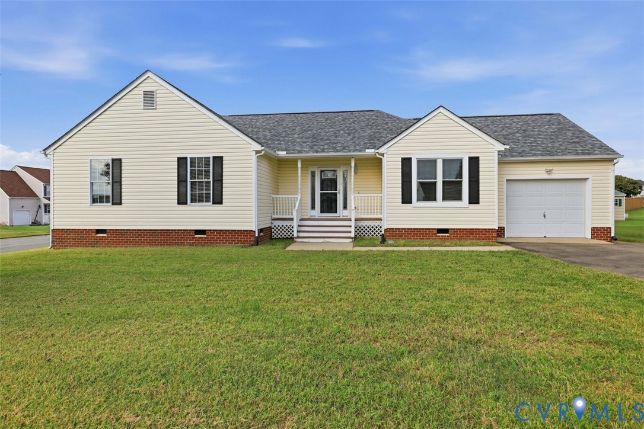
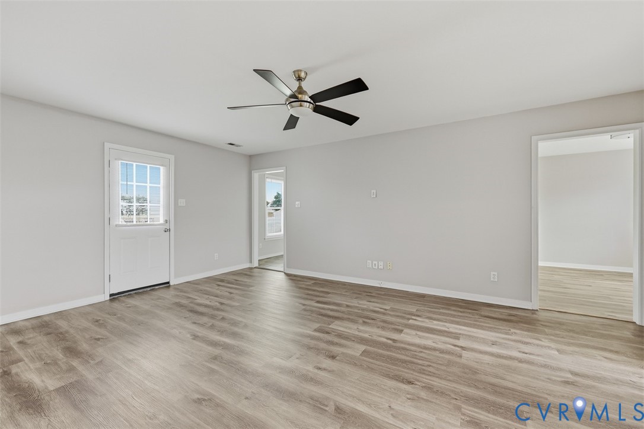
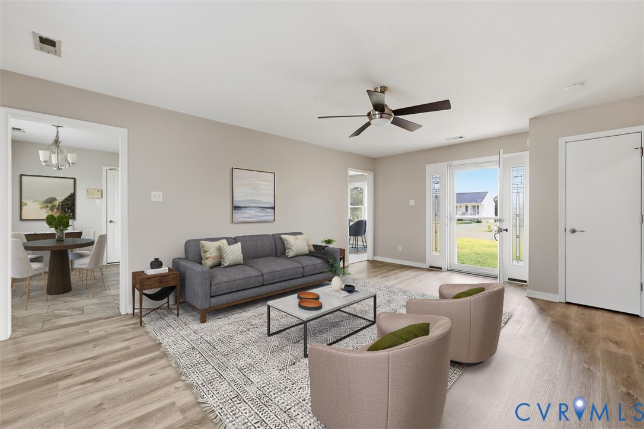
Charming One-Level Living in the Heart of Varina Welcome home to comfort, convenience, and effortless one-level living in the heart of Varina! Set on a spacious corner lot, this warm and inviting rancher offers the perfect blend of timeless charm, thoughtful updates, and everyday functionality—all just minutes from the best of Richmond. Freshly painted and beautifully refreshed, the home welcomes you with a spacious living room filled with natural warmth and an easy flow into the roomy kitchen. The kitchen offers an abundance of cabinet storage and a cozy breakfast nook, creating the perfect setting for morning coffee or casual meals. A versatile separate dining area adds even more flexibility and can effortlessly serve as a home office, study, or traditional dining space. Throughout the home, a collection of meaningful updates provides peace of mind and modern appeal, including newer LVP flooring, updated ceramic tile flooring in the kitchen and both bathrooms, newer interior light fixtures and ceiling fans, newer outdoor lighting, an updated garage door opener, ROOF approximately FIVE years old (per previous listing), and a water heater approximately FIVE years old. Outside, the generous corner lot provides plenty of space to enjoy the outdoors, while the one-car garage adds valuable convenience and storage. And then there’s the location. Enjoy the tranquility of Varina while remaining within an easy drive of Downtown Richmond, the Virginia Capital Trail, local wineries and vineyards, and White Oak Shopping Center. With convenient access to Interstates 64, 895, and 295, commuting and exploring the greater Richmond area is remarkably easy. Warm, welcoming, updated, and wonderfully located—this is the kind of home that feels right the moment you arrive. Come see why this charming Varina rancher deserves a place at the top of your must-see list!
All features
Interior details
Bedrooms & Bathrooms
- Bedrooms: 3
- Bathrooms: 2
- Full bathrooms: 2
Heating & Cooling
- Heating: Forced Air, Natural Gas
- Cooling: Central Air
Other Interior
- Flooring: Ceramic Tile, Laminate
- Appliances: Dishwasher, Electric Cooking, Gas Water Heater, Microwave, Oven, Refrigerator
- Features: Bedroom On Main Level, Breakfast Area, Ceiling Fans, Eat In Kitchen, En Suite Bathroom, Full Bath On Main Level, Bath In Primary Bedroom, Cable Tv, Walk In Closets
Exterior details
Exterior
- Paved Driveway
Parking
- Garage spaces: 1.0
Construction details
Type & Style
- Home type: Single Family
- Architectural style: Ranch
- Stories: 1
Materials
- Construction: Frame, Vinyl Siding
- Roof: Shingle
Listed by: Christopher Puryear (804) 740-6683, Coldwell Banker Elite
MLS#: 2626247
Listings displayed by Propified through Rand Properties Brokerage.
To report an issue or dispute listing information, contact Rand Properties Brokerage.
All or a portion of the Listing Content is provided by the Central Virginia Regional MLS, LLC, from a copyrighted compilation of Listings. All CVR MLS Listing Content provided is deemed reliable but is not guaranteed accurate. The compilation of Listings and each individual Listing are ©2026 Central Virginia Regional MLS, LLC. All rights reserved.
Similar properties