Description
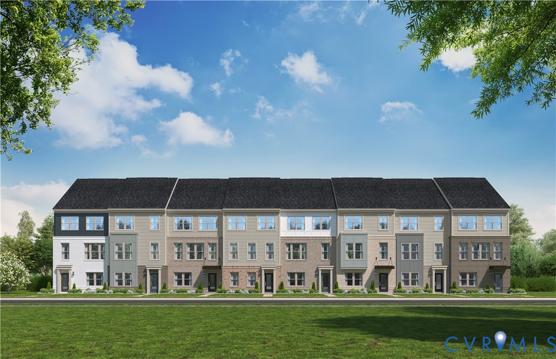
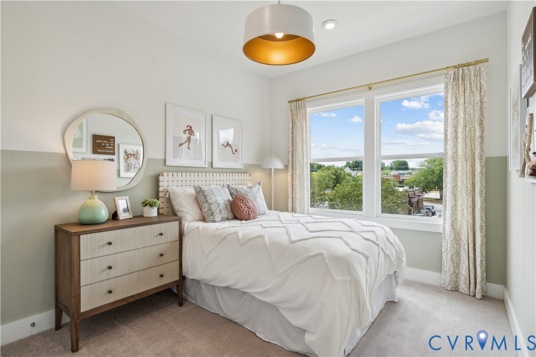
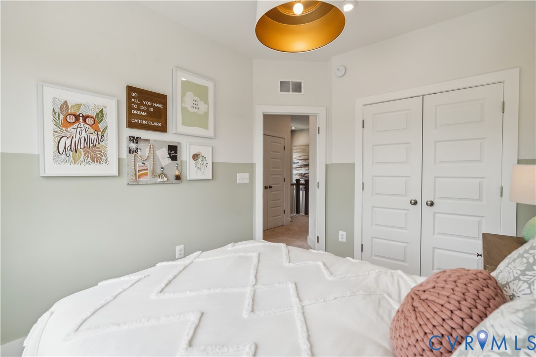
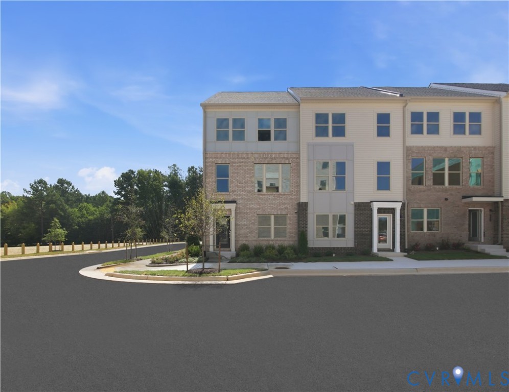
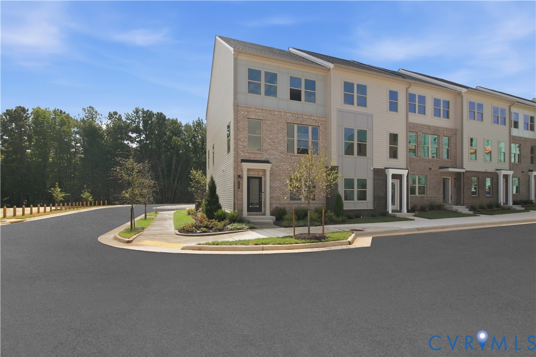
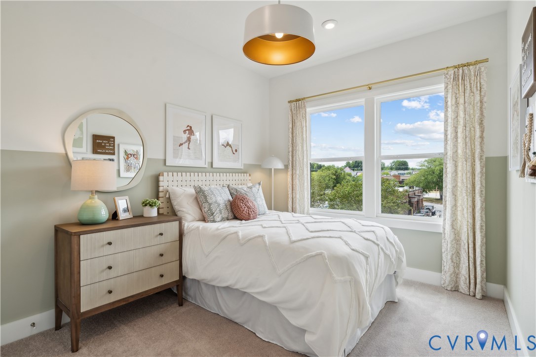
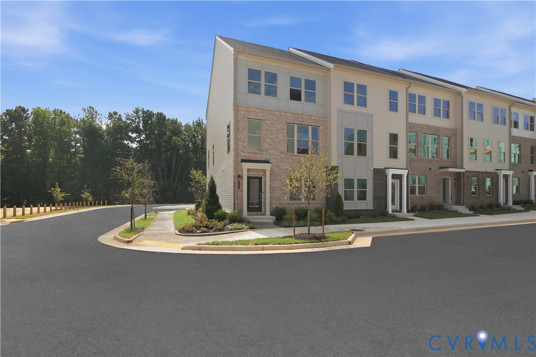
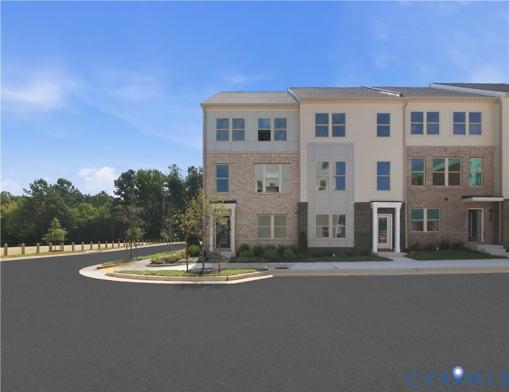
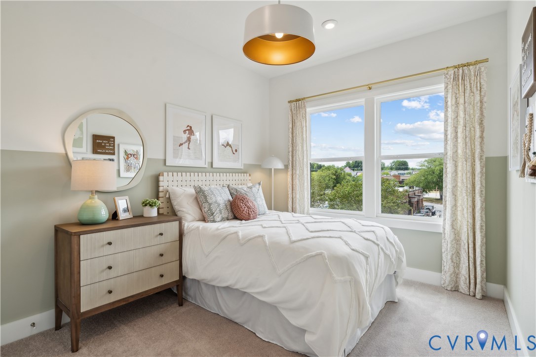
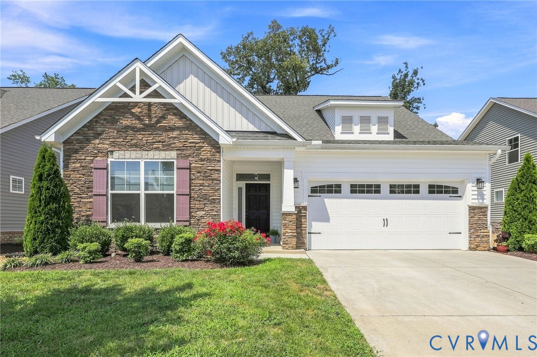
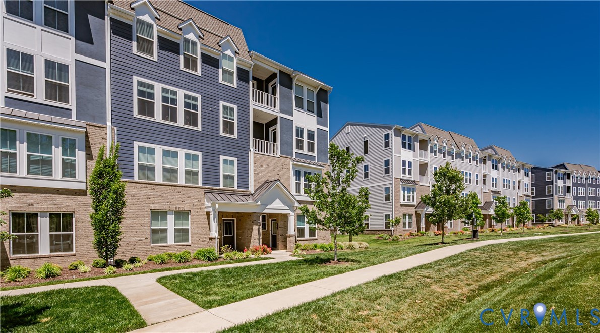
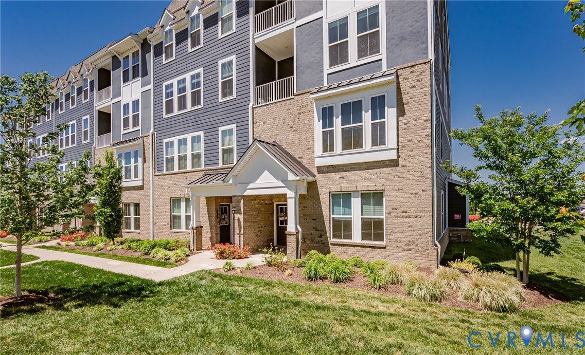
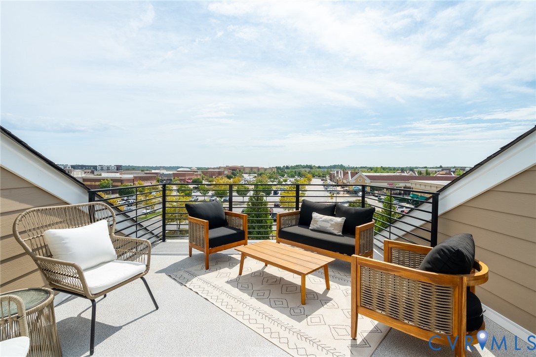
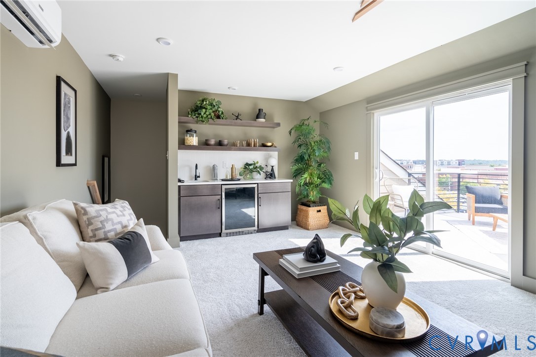
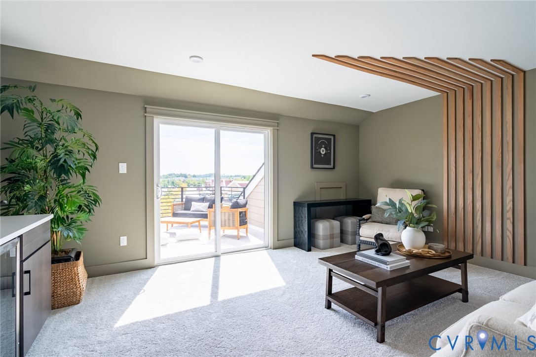
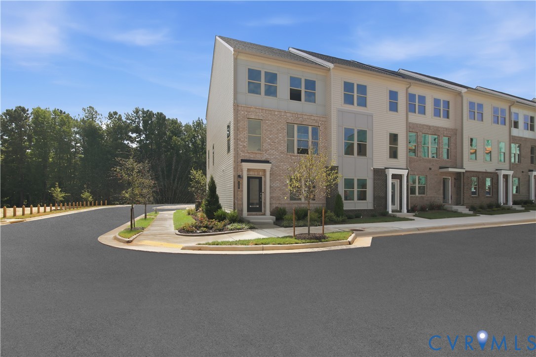
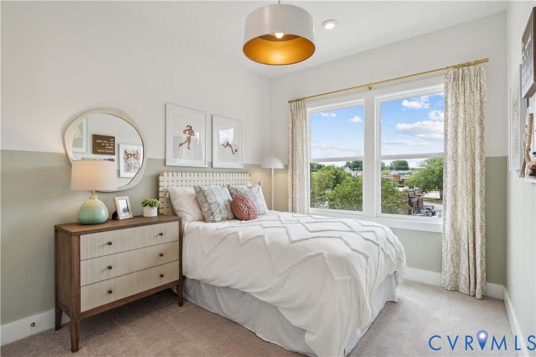
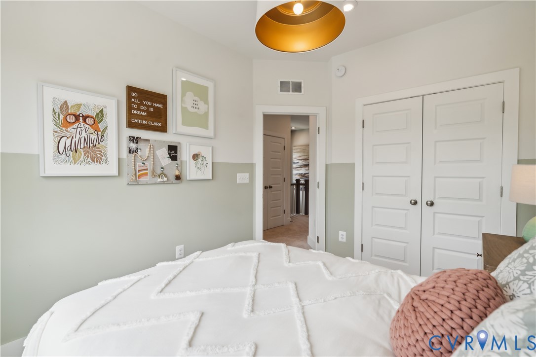
Tucked between the everyday convenience of Chesterfield and the outdoor escape of Rockwood Park, Rockwood Square puts you close to the places you actually use, from shopping, dining, and coffee stops to major commuter routes connecting you throughout the Richmond region. It's the kind of location that makes daily life easier while keeping weekends full of possibilities. Now is an especially exciting time to call Rockwood Square home. As one of the community's earliest opportunities, buyers have the chance to get into this brand-new neighborhood while it is still taking shape, with future growth, new neighbors, and long-term value already on the horizon. New construction means less maintenance, more efficiency, and the opportunity to enjoy a home built for today's lifestyle. Estimated for completion by the end of 2026, this Jenkins townhome pairs thoughtful design with stylish finishes selected to stand the test of time. The open-concept main level creates a natural flow for entertaining, working from home, or simply unwinding after a busy day. The upgraded kitchen features quartz countertops, designer cabinetry, a tile backsplash, stainless steel appliances, and an included refrigerator, delivering both beauty and everyday functionality. A convenient main-level powder room adds flexibility for guests, while the private deck extends your living space outdoors. Upstairs, well-designed bedrooms make the most of every square foot, offering comfortable spaces for rest, work, or hobbies, while the thoughtfully appointed baths continue the home's clean, modern style. Don't miss the opportunity to own a brand-new home in one of Chesterfield's newest communities before prices move with the neighborhood's growth.
All features
Interior details
Bedrooms & Bathrooms
- Bedrooms: 3
- Bathrooms: 4
- Full bathrooms: 2
- Half bathrooms: 2
Heating & Cooling
- Heating: Electric
- Cooling: Central Air
Other Interior
- Flooring: Ceramic Tile, Partially Carpeted, Vinyl
- Appliances: Built In Oven, Double Oven, Dishwasher, Exhaust Fan, Electric Cooking, Disposal, Microwave, Refrigerator, Range Hood, Smooth Cooktop
- Features: Dining Area, Double Vanity, Fireplace, High Ceilings, Kitchen Island, Bath In Primary Bedroom, Pantry, Recessed Lighting, Solid Surface Counters, Walk In Closets
Exterior details
Exterior
- Deck, Paved Driveway
- Windows: Screens
Parking
- Garage spaces: 2.0
Construction details
Type & Style
- Home type: Townhouse
- Architectural style: Contemporary
- Stories: 3
Materials
- Construction: Brick, Frame, Vinyl Siding
- Roof: Shingle
Listed by: Danielle Wallace (804) 506-3287, SM Brokerage LLC
MLS#: 2626305
Listings displayed by Propified through Rand Properties Brokerage.
To report an issue or dispute listing information, contact Rand Properties Brokerage.
All or a portion of the Listing Content is provided by the Central Virginia Regional MLS, LLC, from a copyrighted compilation of Listings. All CVR MLS Listing Content provided is deemed reliable but is not guaranteed accurate. The compilation of Listings and each individual Listing are ©2026 Central Virginia Regional MLS, LLC. All rights reserved.
Similar properties