
Description
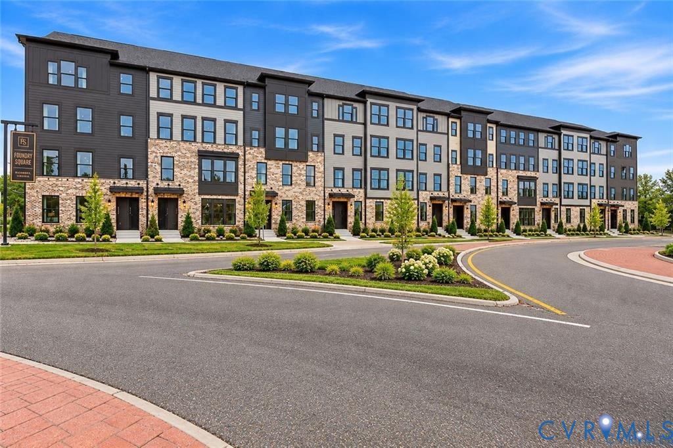
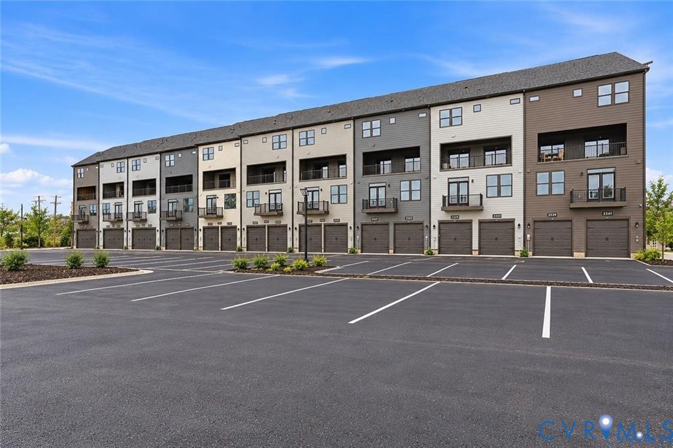
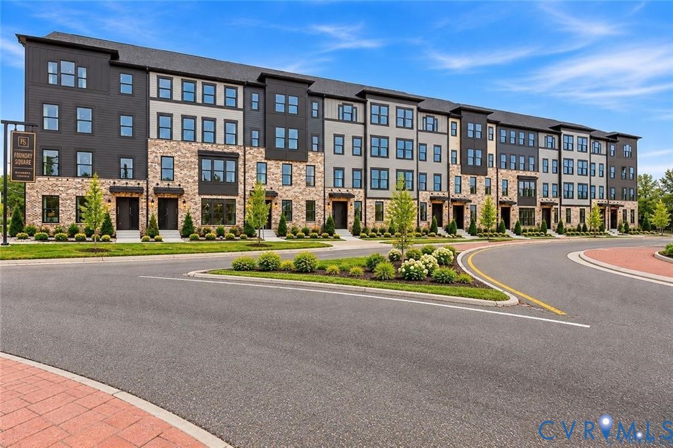
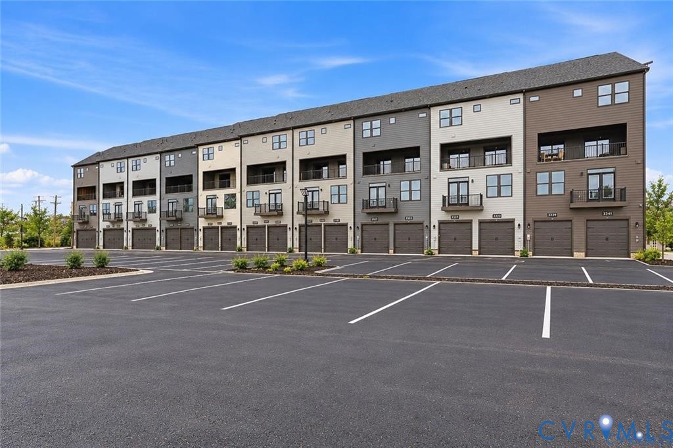
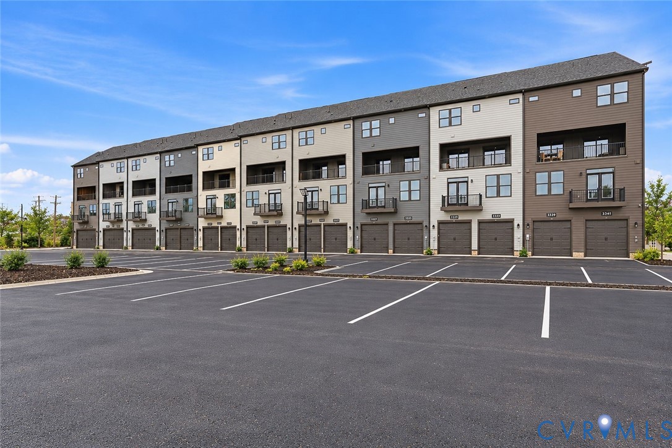
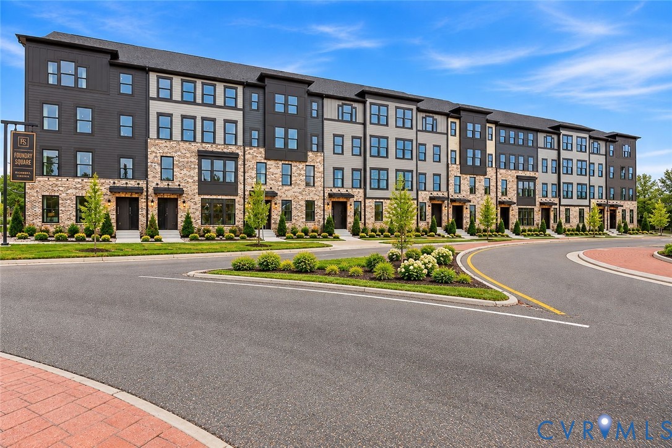
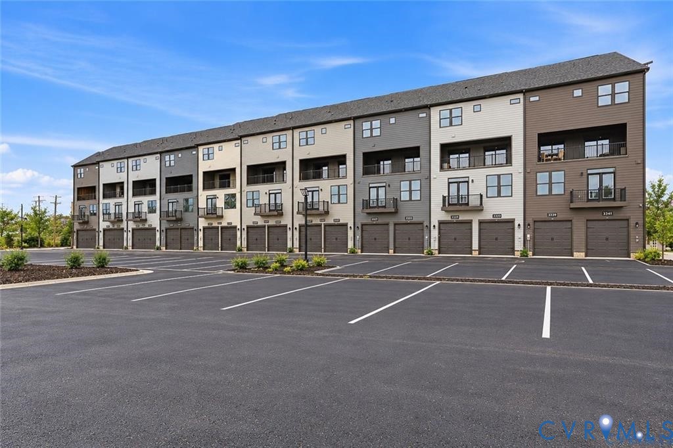
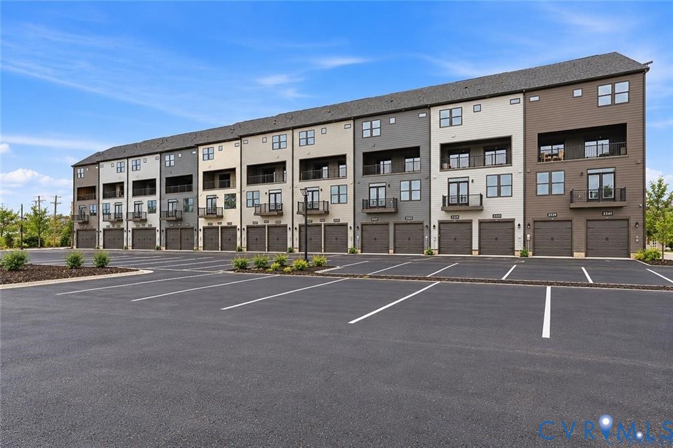
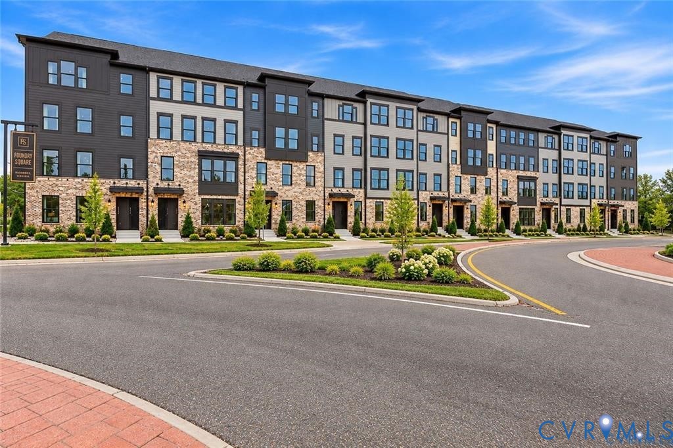
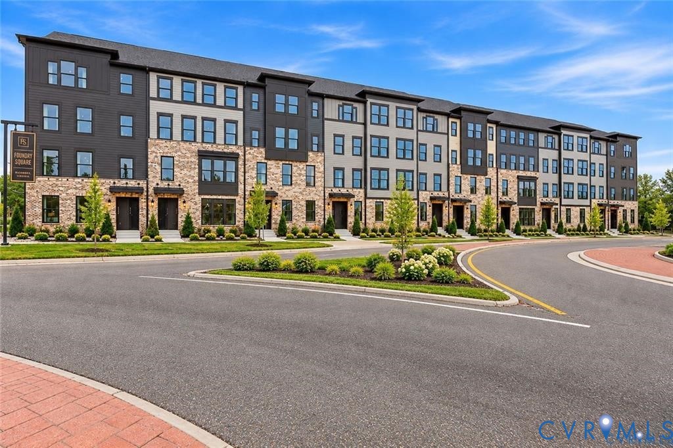
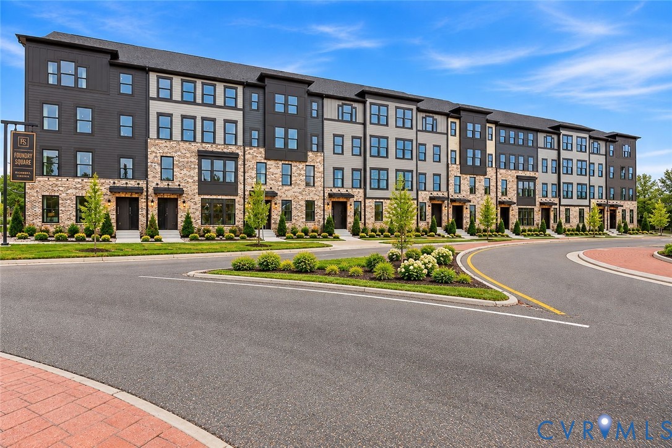
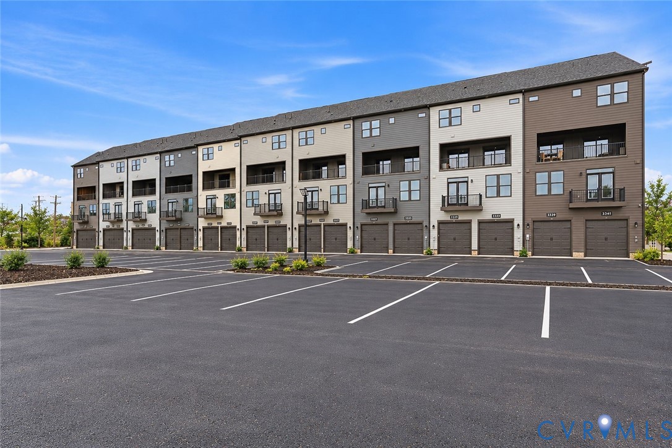
Welcome to Foundry Square, Ryan Homes' newest townhome-style condo community in the heart of Manchester, one of Richmond's most vibrant and rapidly growing neighborhoods. The Matisse floorplan offers the perfect blend of style, convenience, and low-maintenance living with over 1,600 square feet, 3 spacious bedrooms, 2.5 baths, and a private garage. The open-concept main living area is designed for entertaining, featuring a bright great room, modern kitchen with upscale finishes, and seamless flow throughout. Upstairs, you'll find a luxurious owner's suite with dual walk-in closets and private bath, along with generously sized secondary bedrooms and convenient bedroom level laundry. Location is everything, and Foundry Square delivers. Situated in Manchester, residents enjoy walkable access to some of Richmond's most popular restaurants, breweries, coffee shops, and entertainment venues. Just minutes from Downtown Richmond, Brown's Island, Belle Isle, the James River Park System, and the Financial District, this community places outdoor recreation, nightlife, and major employers right at your fingertips. Easy access to VCU, Dominion Energy, CarMax, and major highways make commuting a breeze while allowing you to enjoy one of the city's most connected urban neighborhoods. With designer finishes including quartz countertops, stainless steel appliances, luxury vinyl plank flooring, soft-close cabinetry, and maintenance-free living, the Matisse at Foundry Square offers an incredible opportunity to own brand-new construction in one of Richmond's most sought-after locations. Experience the best of city living with the comfort and convenience of a modern new home.
All features
Interior details
Bedrooms & Bathrooms
- Bedrooms: 3
- Bathrooms: 3
- Full bathrooms: 2
- Half bathrooms: 1
Heating & Cooling
- Heating: Electric, Heat Pump
- Cooling: Electric
Other Interior
- Flooring: Partially Carpeted, Vinyl
- Appliances: Dishwasher, Electric Cooking, Electric Water Heater, Disposal, Microwave, Oven, Tankless Water Heater
- Features: Ceiling Fans, Dining Area, Double Vanity, Eat In Kitchen, High Speed Internet, Kitchen Island, Bath In Primary Bedroom, Pantry, Recessed Lighting, Cable Tv, Wired For Data, Walk In Closets
Exterior details
Exterior
- Windows: Thermal Windows
Parking
- Garage spaces: 1.0
Construction details
Type & Style
- Home type: Condo
- Architectural style: Modern, Two Story
- Stories: 2
Materials
- Construction: Frame, Hardiplank Type
- Roof: Shingle
- Foundation: Slab
Listed by: John Thiel (804) 288-8888, Long & Foster REALTORS
MLS#: 2626320
Listings displayed by Propified through Rand Properties Brokerage.
To report an issue or dispute listing information, contact Rand Properties Brokerage.
All or a portion of the Listing Content is provided by the Central Virginia Regional MLS, LLC, from a copyrighted compilation of Listings. All CVR MLS Listing Content provided is deemed reliable but is not guaranteed accurate. The compilation of Listings and each individual Listing are ©2026 Central Virginia Regional MLS, LLC. All rights reserved.
Similar properties