Description
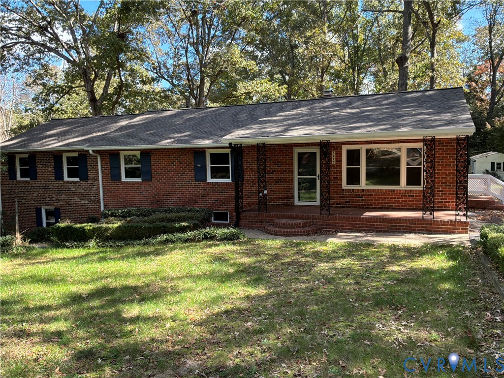
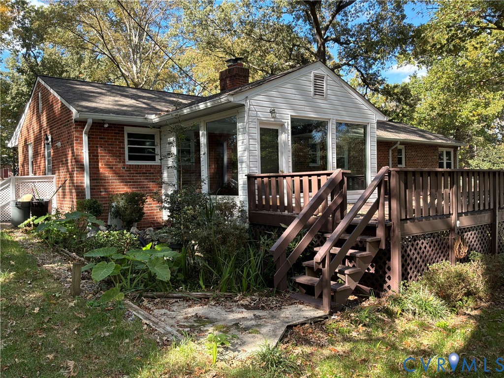
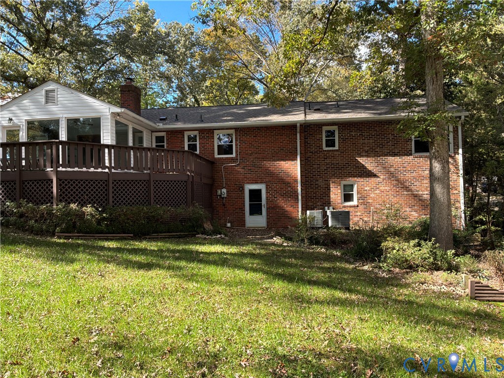
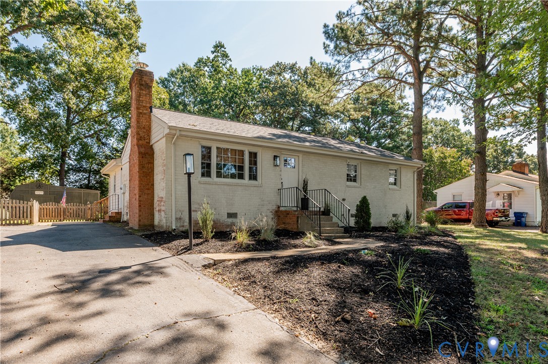
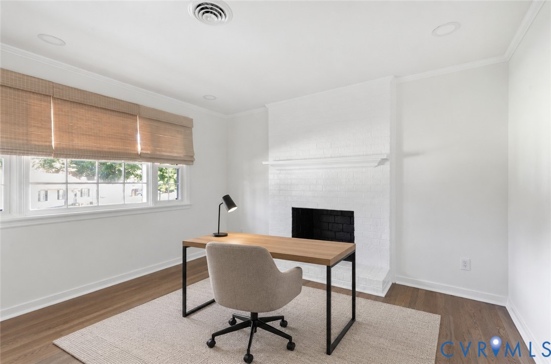
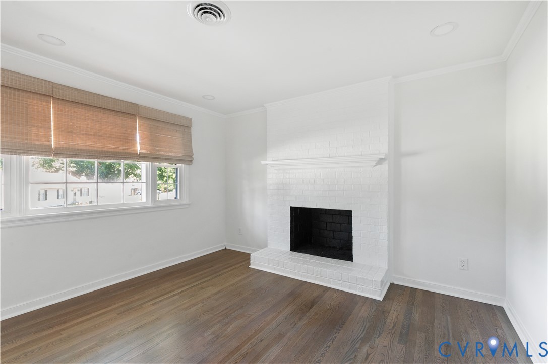
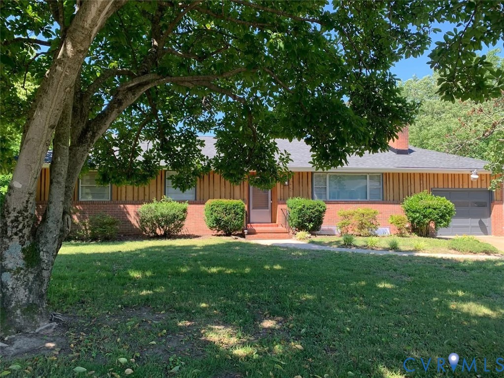
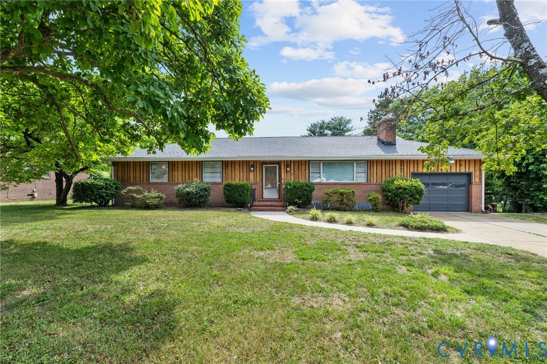
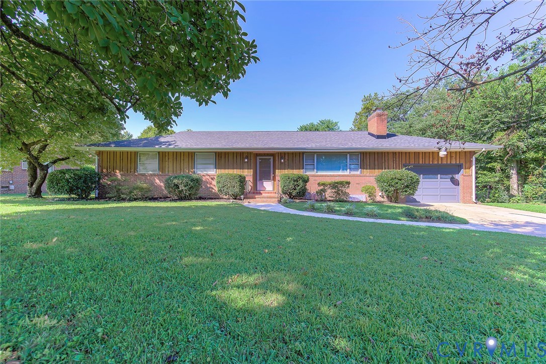
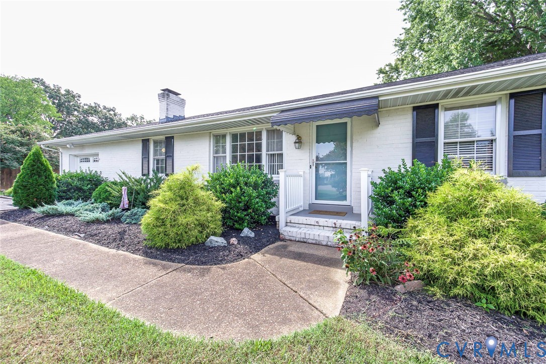
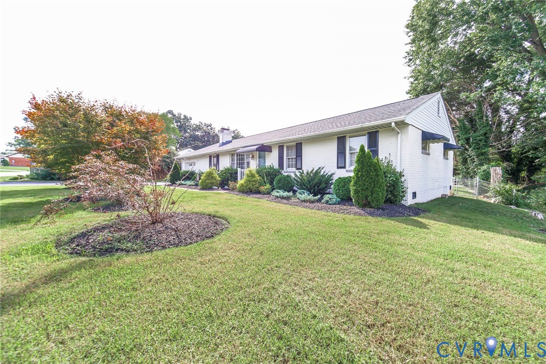
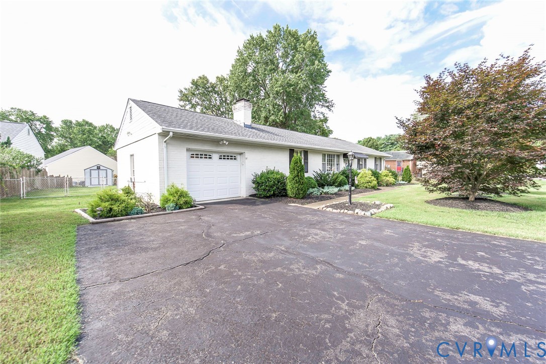
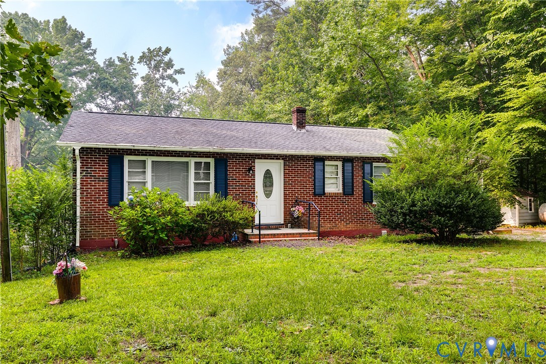
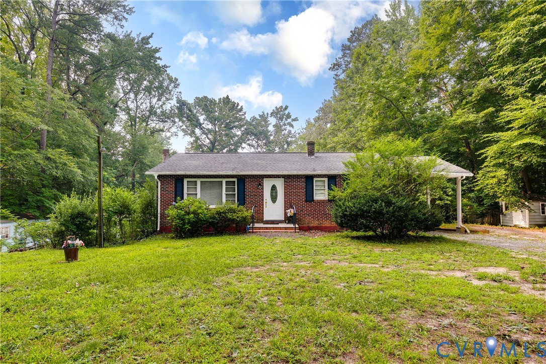
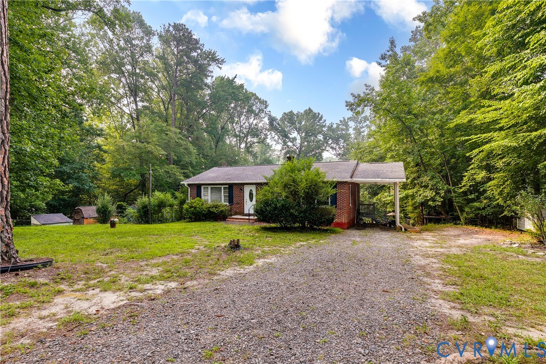
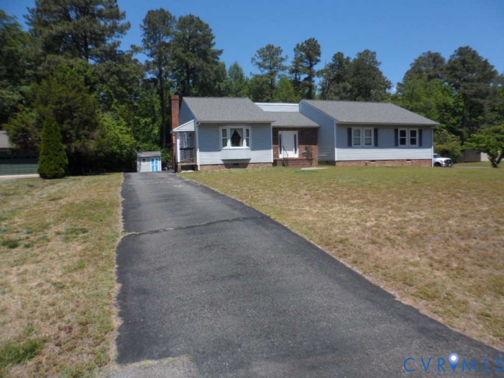
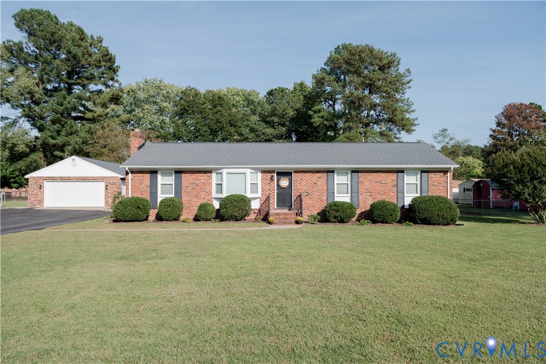
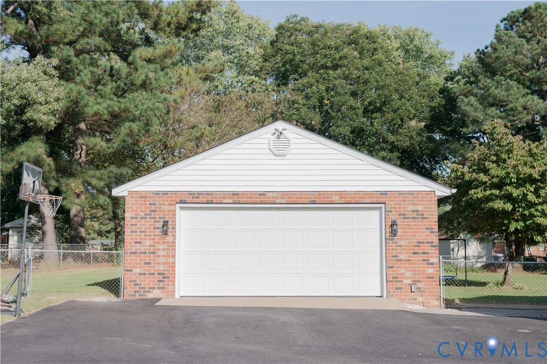
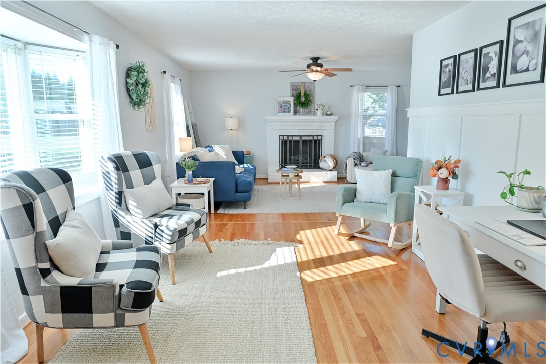
Some homes just feel right the moment you walk through the door and 7384 Ridge Hill Lane is one of them. This classic brick ranch offers something that can be surprisingly hard to find in an older home: an open, comfortable layout that fits the way we live today. As you walk in the front door, the living room flows naturally into the family room, where a brick fireplace, hardwood floors and decorative trim create the perfect spot to settle in, gather with friends, or enjoy a relaxing night at home. The updated eat-in kitchen features white cabinets, granite countertops, tile backsplash and stainless steel appliances. Both bathrooms have been thoughtfully renovated with the primary bathroom being completed in 2026. Seven windows were replaced in 2026 and the crawl space was fully encapsulated with a dehumidifier in late 2025, giving the next owner some added peace of mind. Stepping outside is where the property really shines. The large, flat, fully fenced backyard sits on more than half an acre and gives you room to actually enjoy your outdoor space. Let the kids or dogs run, host a summer cookout, create a garden (raised garden beds already built), or simply spread out and enjoy having some room around you. There is also an oversized 24x28 detached two car brick garage with electricity that has to be seen to appreciate. It comfortably can hold two cars and also makes for a great workshop area. Asphalt driveway has also recently been resealed. Ring spotlight over garage does not convey and will be replaced by a standard spotlight before closing.
All features
Interior details
Bedrooms & Bathrooms
- Bedrooms: 3
- Bathrooms: 2
- Full bathrooms: 2
Heating & Cooling
- Heating: Electric, Heat Pump
- Cooling: Central Air, Heat Pump
Other Interior
- Flooring: Vinyl, Wood
- Appliances: Dryer, Dishwasher, Electric Cooking, Electric Water Heater, Microwave, Oven, Refrigerator, Smooth Cooktop, Stove, Washer
- Features: Bedroom On Main Level, Breakfast Area, Bay Window, Ceiling Fans, Dining Area, Eat In Kitchen, En Suite Bathroom, Full Bath On Main Level, Fireplace, Granite Counters, High Speed Internet, Main Level Primary, Wired For Data
- Fireplaces: 1
Exterior details
Exterior
- Paved Driveway
- Windows: Thermal Windows
Parking
- Garage spaces: 2.0
Construction details
Type & Style
- Home type: Single Family
- Architectural style: Ranch
- Stories: 1
Materials
- Construction: Brick, Block, Drywall
- Roof: Asphalt
Listed by: Jacob Edens (804) 794-9650, Long & Foster REALTORS
MLS#: 2626388
Listings displayed by Propified through Rand Properties Brokerage.
To report an issue or dispute listing information, contact Rand Properties Brokerage.
All or a portion of the Listing Content is provided by the Central Virginia Regional MLS, LLC, from a copyrighted compilation of Listings. All CVR MLS Listing Content provided is deemed reliable but is not guaranteed accurate. The compilation of Listings and each individual Listing are ©2026 Central Virginia Regional MLS, LLC. All rights reserved.
Similar properties