Description
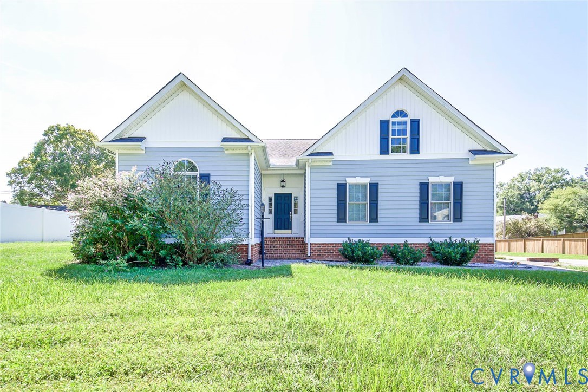
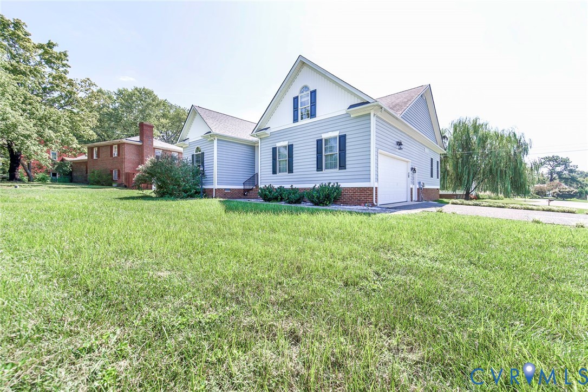
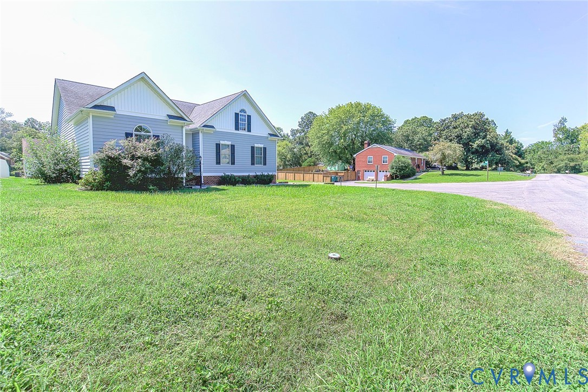
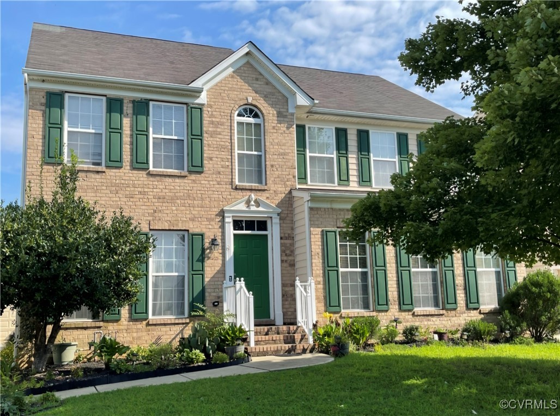
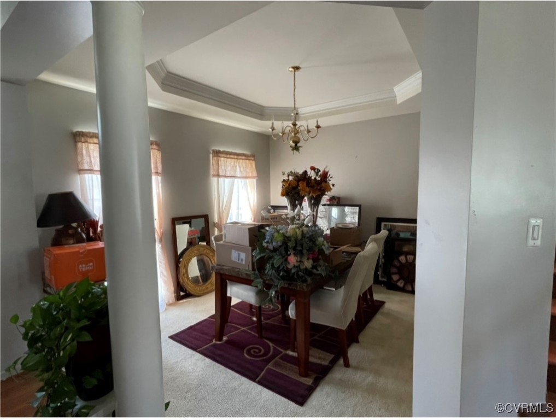
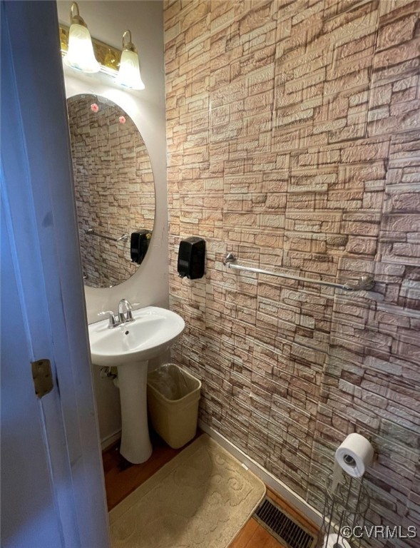
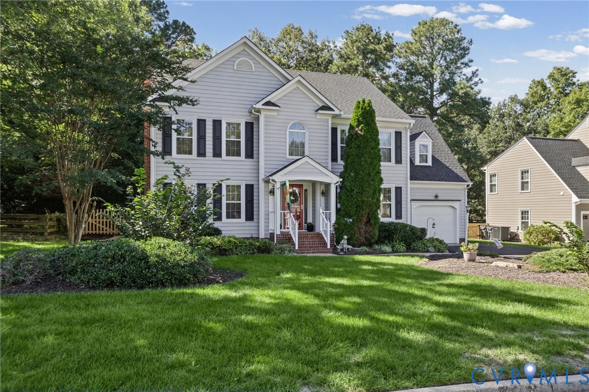
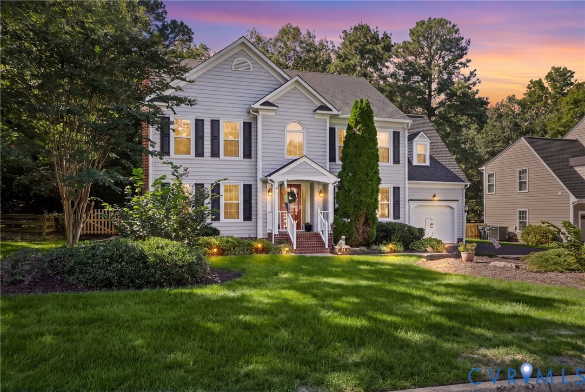
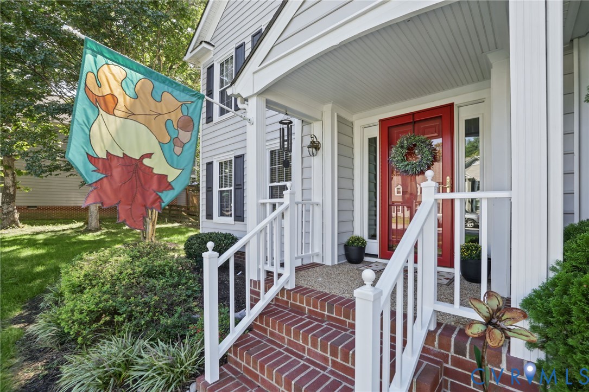
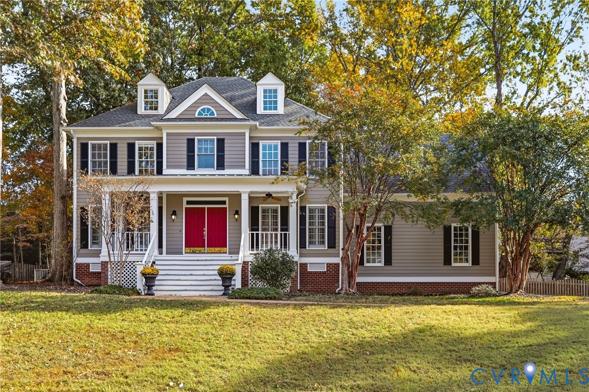
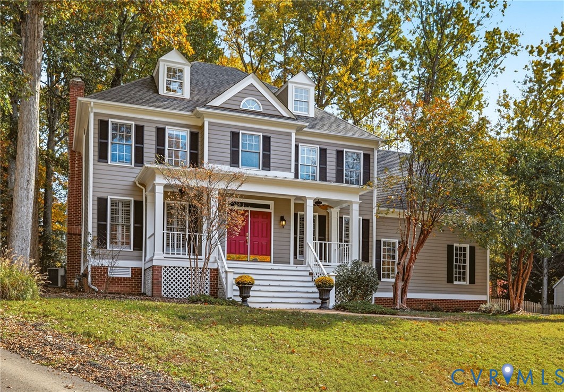
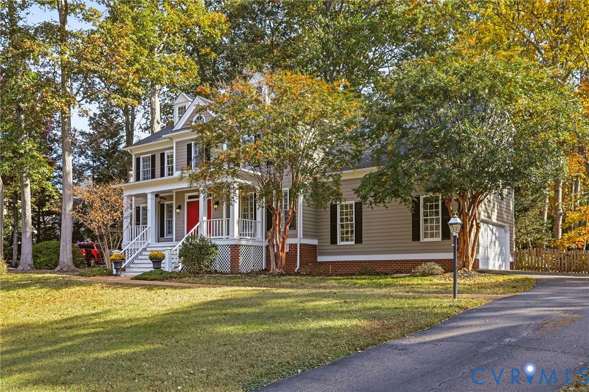
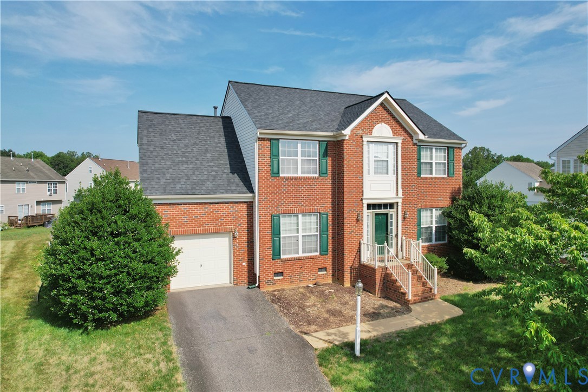
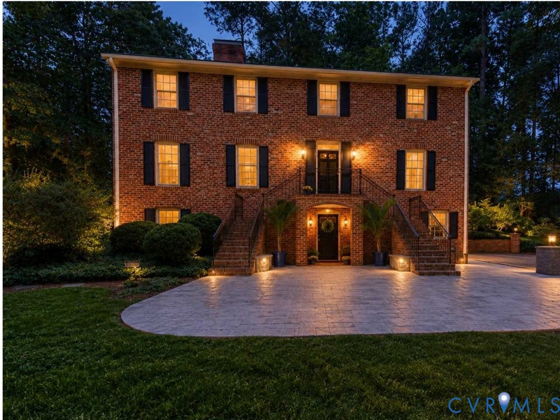
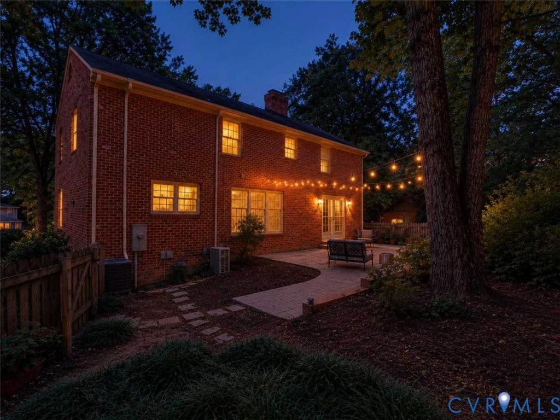
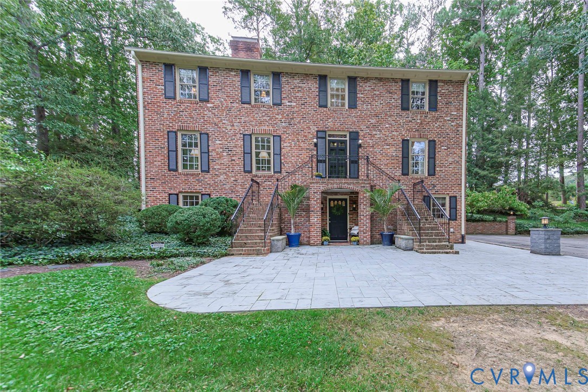
Welcome to this impressive Charleston inspired all-brick three-level home in the sought-after Sleepy Hollow community! Offering 5 bedrooms, 3 full baths and 2 half baths, this spacious home is designed for comfortable living and entertaining. Beautiful hardwood floors flow throughout the first floor and bedrooms, adding warmth and timeless appeal. The main level features a formal living room and dining room, a spacious family room with one of the home's three fireplaces, and a large eat-in kitchen with granite countertops, abundant workspace and new double wall ovens. The thoughtfully designed layout provides plenty of room for everyday living while offering exceptional spaces for entertaining. The finished full basement adds even more living and entertaining space, with two generously sized great rooms—perfect for a home office, media room, recreation space or whatever suits your needs. Outside, enjoy concrete paver patios in both the front and rear yards, landscape lighting creating inviting spaces for relaxing or entertaining. The two-car garage provides convenient parking and storage. Additional features include three fireplaces, a security system, a Pure Air system, and 2 heat pumps replaced in 2024. Adding a unique artistic touch to the home, the walls feature beautiful work painted by local artist Gini Mallory. This exceptional Sleepy Hollow home offers an ideal combination of space, classic brick construction, updated features and distinctive character—truly a home designed for both everyday living and entertaining. Comments from open house: Lots of storage space, loved the large rooms, lots of closet space and loved the walk-up attic.
All features
Interior details
Bedrooms & Bathrooms
- Bedrooms: 5
- Bathrooms: 5
- Full bathrooms: 3
- Half bathrooms: 2
Heating & Cooling
- Heating: Electric, Heat Pump, Zoned
- Cooling: Central Air, Zoned
Other Interior
- Flooring: Ceramic Tile, Wood
- Appliances: Built In Oven, Double Oven, Dishwasher, Electric Water Heater, Disposal, Microwave, Refrigerator, Smooth Cooktop
- Features: Bookcases, Built In Features, Breakfast Area, Ceiling Fans, Dining Area, Separate Formal Dining Room, Double Vanity, Eat In Kitchen, Fireplace, Granite Counters, Bath In Primary Bedroom, Walk In Closets
- Fireplaces: 3
Exterior details
Exterior
- Paved Driveway
- Windows: Storm Windows
Parking
- Garage spaces: 2.0
Construction details
Type & Style
- Home type: Single Family
- Architectural style: Colonial, Custom, Transitional
- Stories: 3
Materials
- Construction: Brick, Brick Veneer, Drywall
- Roof: Composition
Listed by: Ronda Bradley-Gallagher (804) 330-4200, Bradley Real Estate, LLC
MLS#: 2626428
Listings displayed by Propified through Rand Properties Brokerage.
To report an issue or dispute listing information, contact Rand Properties Brokerage.
All or a portion of the Listing Content is provided by the Central Virginia Regional MLS, LLC, from a copyrighted compilation of Listings. All CVR MLS Listing Content provided is deemed reliable but is not guaranteed accurate. The compilation of Listings and each individual Listing are ©2026 Central Virginia Regional MLS, LLC. All rights reserved.
Similar properties