Description
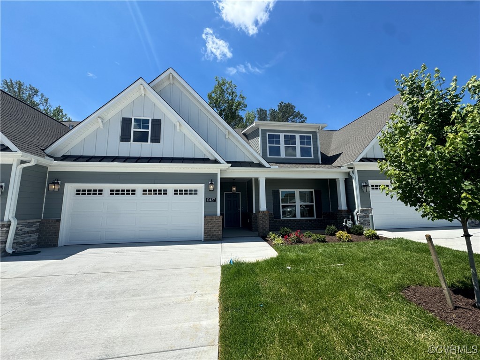
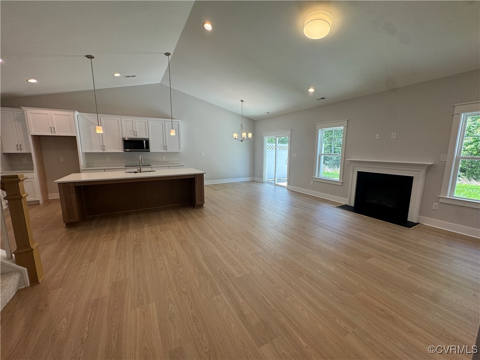
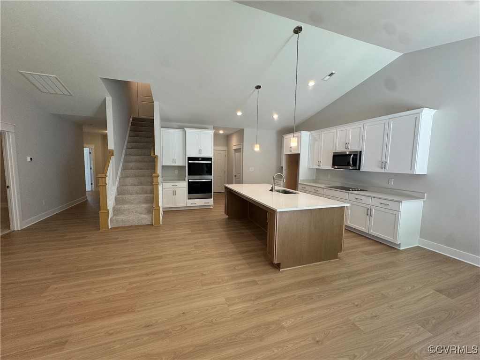
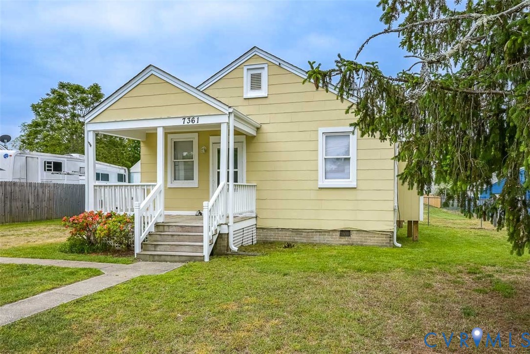
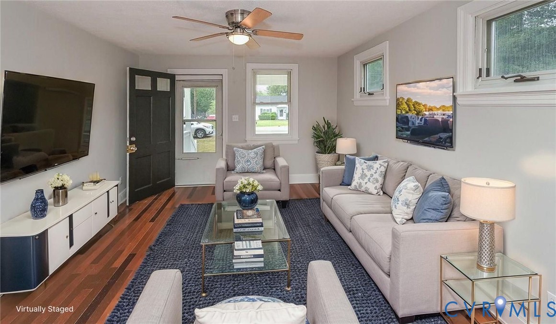
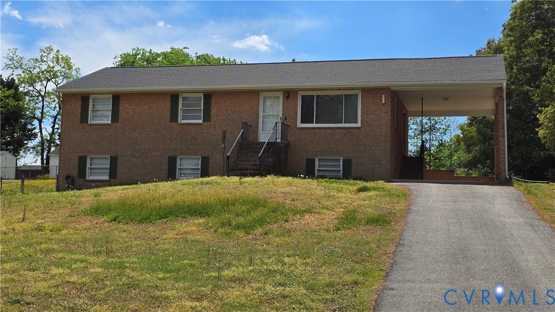
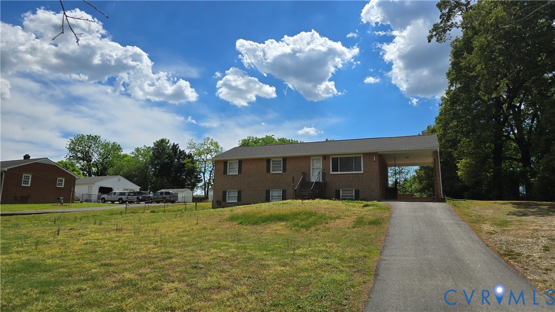
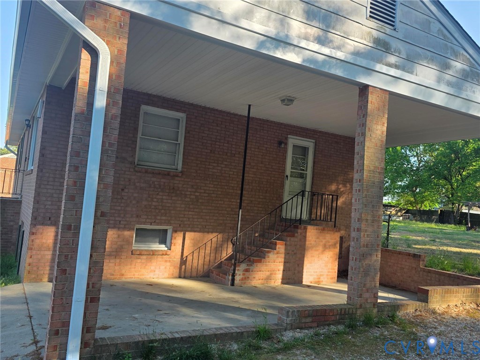
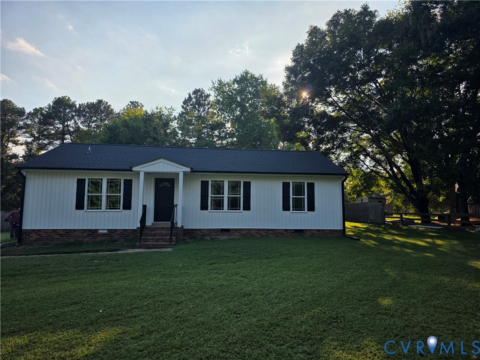
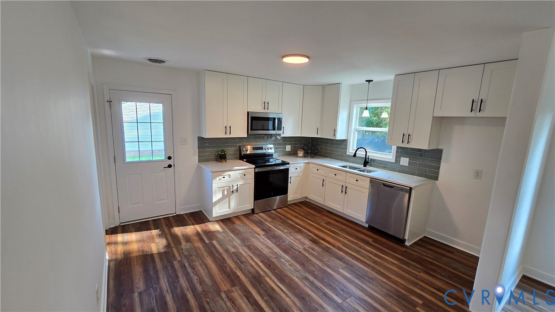
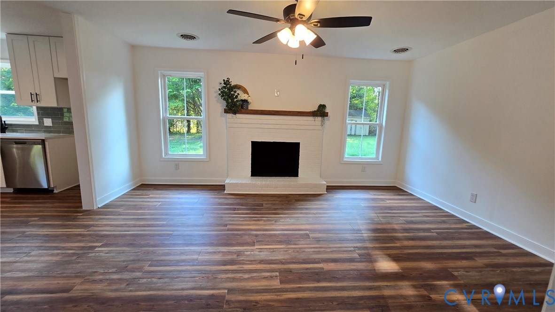
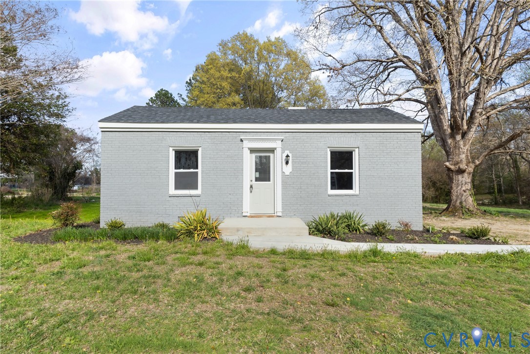
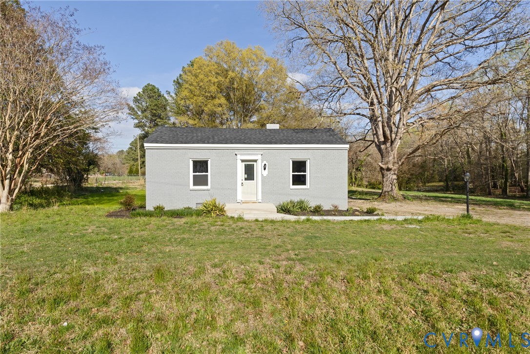
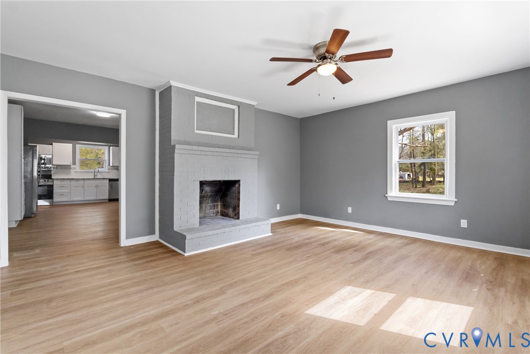
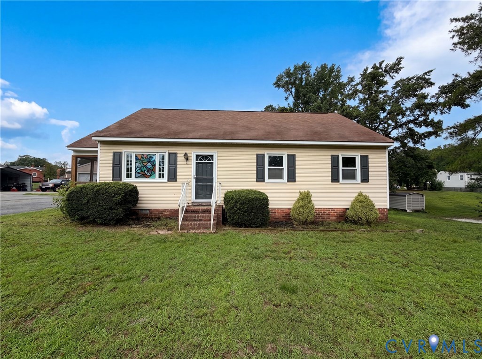
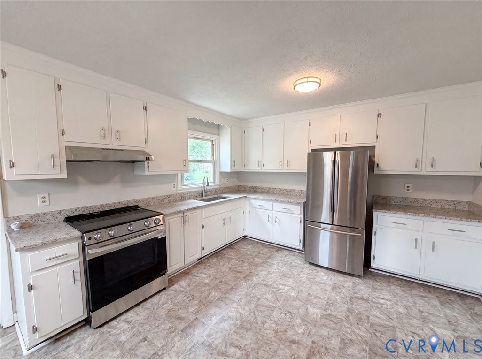
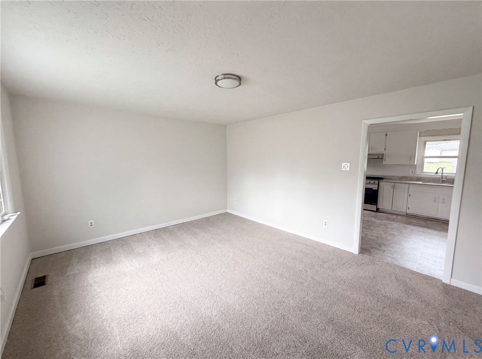
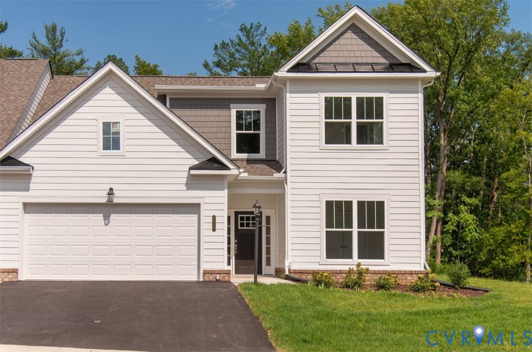
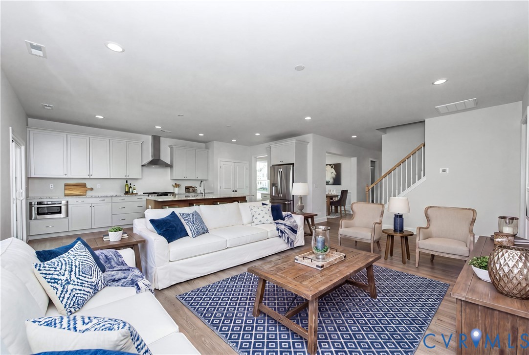
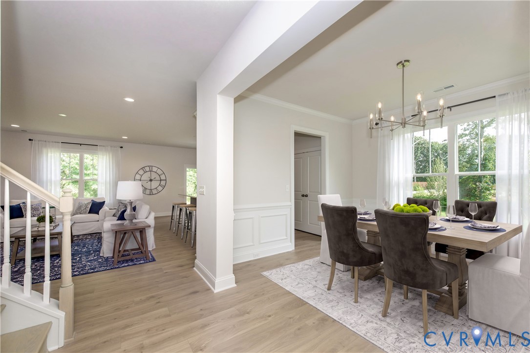
EXTERIOR HOME WITH TWO BEDROOMS ON MAIN LEVEL & MOVE IN READY! Welcome home to the Brady, a 2-story, zero-entry home with a 2-car garage and 2300+ Sq. Ft. You will appreciate the open concept Kitchen featuring a large island overlooking the Family Room. Combined with a patio off the rear, these spaces offer great entertaining options. From the Kitchen step right into the Formal Dining Room with wainscoting and crown molding. Tucked off the Family Room is your Primary Bedroom retreat with an extra-large Primary Bath, big tiled shower, double vanity and walk-in closet. A second main level Bedroom and en-suite full bath means no steps for your guests. Or head up to your second floor for the third Bedroom with walk-in closet, a full bath and large loft for guests that need more space! Come enjoy the easy lock and leave lifestyle of Brunswick at Hope Farm. We think you’ll appreciate the history of the area along with proximity to medical facilities and plenty of shopping. Eagle offers a high level of personalization (Photos are Brady interior model) ...this is an exterior home with added windows for extra light!
All features
Interior details
Bedrooms & Bathrooms
- Bedrooms: 3
- Bathrooms: 3
- Full bathrooms: 3
Heating & Cooling
- Heating: Forced Air, Natural Gas, Zoned
- Cooling: Central Air
Other Interior
- Flooring: Ceramic Tile, Partially Carpeted, Vinyl, Wood
- Appliances: Dishwasher, Gas Cooking, Disposal, Gas Water Heater, Microwave, Oven, Range Hood, Stove, Tankless Water Heater, Energy Star Qualified Appliances
- Features: Bedroom On Main Level, Separate Formal Dining Room, Double Vanity, Eat In Kitchen, En Suite Bathroom, Full Bath On Main Level, Granite Counters, High Ceilings, High Speed Internet, Kitchen Island, Loft, Bath In Primary Bedroom, Main Level Primary, Pantry, Recessed Lighting, Wired For Data, Walk In Closets
Exterior details
Exterior
- Lighting, Paved Driveway
- Windows: Screens, Thermal Windows
Parking
- Garage spaces: 2.0
Construction details
Type & Style
- Home type: Townhouse
- Architectural style: Patio Home, Row House, Two Story
- Stories: 2
Materials
- Construction: Brick, Drywall, Hardiplank Type, Concrete
- Roof: Shingle
- Foundation: Slab
Listed by: Scott Walker 8047414663, Eagle Realty of Virginia
MLS#: 2626425
Listings displayed by Propified through Rand Properties Brokerage.
To report an issue or dispute listing information, contact Rand Properties Brokerage.
All or a portion of the Listing Content is provided by the Central Virginia Regional MLS, LLC, from a copyrighted compilation of Listings. All CVR MLS Listing Content provided is deemed reliable but is not guaranteed accurate. The compilation of Listings and each individual Listing are ©2026 Central Virginia Regional MLS, LLC. All rights reserved.
Similar properties